
Search results for "Including heating" in Home Design Ideas

 Sustainable Design, LLC
Our client was looking to replace their dysfunctional, falling-down barn with a smaller, energy-efficient multi-purpose one. Together, we designed a well-insulated, low-maintenance building that provides all the spaces needed for all the needed functions; including animal stalls, a yoga studio, commercial kitchen, garage, office, and root cellar (among others)! This passive solar building will be heated and cooled efficiently with a ground source heat pump (geothermal) and will be NET ZERO (have no energy costs) thanks to the solar panels installed on the roof.
 Michael Nash Design, Build & Homes
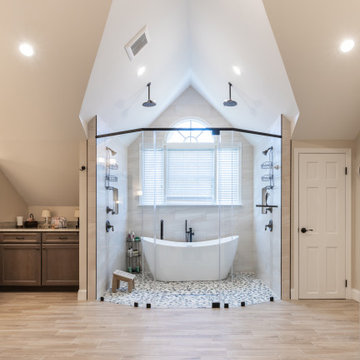
This prominent single-family home in Great Falls, serving as the home of baby boomers for a long time, needed an upgrade. First on the list was the master suite, especially the master bathroom.
The outdated master bathroom included lots of angles, rooflines, and wasted space.
Getting in the hot tub was difficult. The shower and tub were adjacent to two closets, for which we recommended taking some space to add more space to a new shower and tub area.
The prior shower area was small and dysfunctional, so we gutted out the entire shower and tub area, taking some space from adjacent closets to add area to the bathroom to enlarge this space to for a new wet shower and free-standing tub area. The floor was rebuilt for a curb less transition to the wet area. A heated floor was added along with large scale porcelain and pebble river rock.
A new makeup area for her, his and her vanity areas in contrasting grey cabinetry covered a gorgeous stone was also added.
Various new lighting elements brighten up this new master bathroom.
The upgraded amenities for this project include a heated floor, heated towel warmer, multi-rain shower, large walk-in wet space, and matching wood mirror frames.

 Pro-Pack Contracting & Design Inc.
Clients open concept now included island seating for four with a desk area and wine fridge off to the side. Seating and additional space now added as well as new baseboard hot water heating.
Find the right local pro for your project

 Safe Harbor Homes
Enjoy the privacy of this 4 bed, 3 bath home nestled on an acre. Bonus room upstairs could be 5th bedroom. Large windows throughout the house boast views of the woods & wildlife. Updates include heated, travertine floors, built in's, and granite countertops in master bath, granite countertops and new tile in the kitchen. Florida room showcasing large deck in back yard. Spacious walk-in closets in every bedroom!

 Dimplex North America
A welcome change from the ordinary, the contemporary styling of the Bayne media console is nothing short of extraordinary. The smooth graphite finish melds with the cherry veneer cathedrals to produce a deeply rich backdrop for the all new, dazzling Dimplex electric firebox including Multi-Fire XD™, Comfort$aver™ heating system and gWave™ gesture recognition technology.
 Steveworks LLC
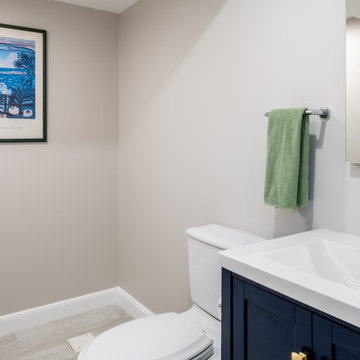
Phase 1 includes a powder room, but there’s also rough plumbing for a future tub or shower.
Example of a small trendy ceramic tile and gray floor powder room design in Boston
Example of a small trendy ceramic tile and gray floor powder room design in Boston
 Safe Harbor Homes
Enjoy the privacy of this 4 bed, 3 bath home nestled on an acre. Bonus room upstairs could be 5th bedroom. Large windows throughout the house boast views of the woods & wildlife. Updates include heated, travertine floors, built in's, and granite countertops in master bath, granite countertops and new tile in the kitchen. Florida room showcasing large deck in back yard. Spacious walk-in closets in every bedroom!

Sponsored
Sunbury, OH

J.Holderby - Renovations
Franklin County's Leading General Contractors - 2X Best of Houzz!

 Bath Planet of Atlanta
Walk-in Spa Tubs include Aromatherapy oil dispenser, O3 cleaning button, heated air bubble button, jet spray button and hand held shower spray surrounded by Granite
 Suite Outdoors- Phantom Screens
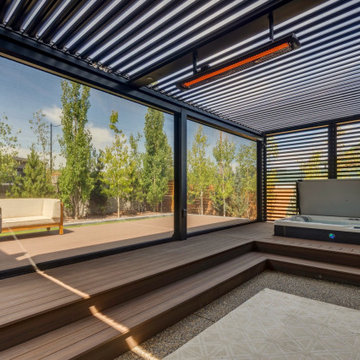
Custom made single zone StruXure adjustable Pergola over hot tub. Pergola includes Bromic electric heaters for added heat for those chilly evenings and dimmable LED pot lights. Pergola also features a privacy wall & Phantom motorized screens for added privacy, wind and bug protection.

 Shaw Remodeling
 - This new basement space will have a gaming area, entertainment area, and a new bathroom. The basement remodel includes framing the walls in the basement to divide the finished space, installing insulation, drywall, doors, millwork and trim, priming and painting, installing new floors, electrical and lighting, heating and cooling, and plumbing. #basement #remodeling #oldlyme

 AFCON Construction
Custom vanity to fit space with quartz countertop and marble style porcelain tiles. Heated floors throughout entire bathroom including shower and shower bench.

 Property Revision
This charming Mequon cottage was in desperate need of TLC, so we updated everything from head to toe. Several walls on the main level were removed to create an open concept living space. The kitchen was expanded and includes new countertops, ceiling-height cabinets, lighting, fixtures, appliances and a backsplash. The main level floors were replaced and the upper level was refinished. Two existing bathrooms were updated and a third master bathroom was added! The four car garage was given a major face lift which included new siding, garage doors, and an addition of a rec room on the second level. Heating throughout the the garage building was added including in the newly created office space which also includes it’s own bathroom. Updates to the mechanicals, well, septic, and landscaping completed the project and make it one of our largest transformations to date!

 Residential Interiors
This bright Ensuite bathroom was designed to provide the homeowner with a functional, easy to clean space that would be primarily used by the lady of the household. It was to include storage, and an easy-to-access shower, and most importantly needed to be brighter. The look was achieved through choice of neutral colours and a unifying hexagonal floor tile used throughout including the open shower area. The high efficiency toilet has the soft close seat /cover feature. Underfloor heating throughout makes this room warm and inviting.

Sponsored
Delaware, OH

Buckeye Basements, Inc.
Central Ohio's Basement Finishing ExpertsBest Of Houzz '13-'21

 Solace Interiors
These clients needed to control the light and heat in their third floor master suite. The windows included french doors and many triangles. The Palm Beach shutters cover it beautifully. By having a rear tilt bar on the shutters, you get a nice, clean modern finish, which works well with their existing decor. Subcontract work for Custom Decorators Inc.

 Universal Appliance and Kitchen Center
Renaissance Electric Touch Top Cooktops balance understated elegance with high performance, offering powerful, quick heat response for greater control, accuracy, and durability.
-Shown With Black Glass Without Stainless Trim-
Main Features:
Five Ribbon Elements including Dual Element (ETT365-2 includes: 6 1/2"@1200w; 7"@1500w; 7 3/4"@1800w; 9"@2100w; and Dual 9 3/4"@2400w with 5 1/2" Center @ 1000w)
Four Ribbon Elements including Dual Element (ETT304-1 includes: 6 1/2"@1200w; 7"@1500w; 7 3/4"@1800w; and Dual 9"@2400w with 5 1/2" Center @ 1000w)
Black Ceramic Glass Top with Touch Controls is scratch-resistant and easy to keep clean.
Beveled Glass Edge
Rapid Response Elements heat up quickly and maintain a narrow temperature cycle.
Residual Heat Indicator Lights let you know if the burner is still hot to the touch.
Safety Heat Limiter
Safety Element Lockout
Raised Ventilation Compatible
Ribbon Elements:
Single 6 1/2", 1,200 W
Single 7", 1,500 W
Single 7 3/4", 1,800 W
Dual 9", 2,400 W with 5 1/2" Center, 1,000 W
Requirements:
Electrical: 240 V, 40 A (ETT365-1) / 240 V, 40 A (ETT304-1)
UPC:
847364001539
Product Dimensions:
Width: 30 1/4"
Height: 4"
Depth: 21 1/4"

 Hudson Place Realty
Property Marketed by Hudson Place Realty - Beautiful 1 bedroom condo with garage parking on downtown Willow Avenue. Fabulous kitchen features espresso cabinets, granite counters, GE stainless steel appliances, dishwasher and microwave/convection oven. Marble bath with Jacuzzi, double vessel sinks & built in cabinet. Other amenities include large walk-in custom closet, unique office nook, CAC, gas heat, hardwood floors, recessed lighting, laundry in home and common backyard.
 Suite Outdoors- Phantom Screens
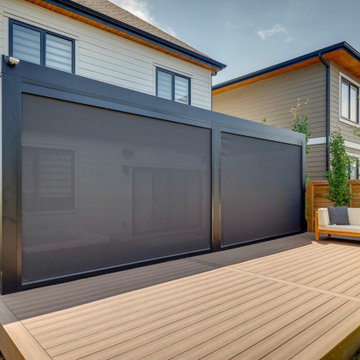
Custom made single zone StruXure adjustable Pergola over hot tub. Pergola includes Bromic electric heaters for added heat for those chilly evenings and dimmable LED pot lights. Pergola also features a privacy wall & Phantom motorized screens for added privacy, wind and bug protection.
Sponsored
Sunbury, OH
J.Holderby - Renovations
Franklin County's Leading General Contractors - 2X Best of Houzz!
 U Name It Construction
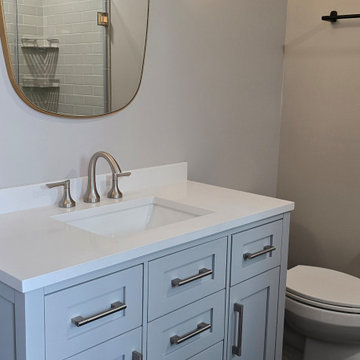
This bathroom was built onto an existing 1920's home as a first floor addition which also included an entryway and large laundry room. The homeowners wanted a clean, simple and functional space that was also cozy and comfortable. This project features a free standing vanity, luxury vinyl floor and custom handmade terracotta shower surround tiles.
 Safe Harbor Homes
Enjoy the privacy of this 4 bed, 3 bath home nestled on an acre. Bonus room upstairs could be 5th bedroom. Large windows throughout the house boast views of the woods & wildlife. Updates include heated, travertine floors, built in's, and granite countertops in master bath, granite countertops and new tile in the kitchen. Florida room showcasing large deck in back yard. Spacious walk-in closets in every bedroom!

 Jan Wil Construction
Addition and interior remodeling of existing lake house which included: installation of new radiant floor heating, cherry wood flooring, installation of Marvin doors and windows, installation of gas fireplace, custom carpentry work (tongue & grove pine wood on ceiling and walls, custom made woodwork, built-in casework, window and door trim, etc.), installation of natural stone finishes and new interior/exterior lighting fixtures.
119