
Search results for "Including heating" in Home Design Ideas
 Arizona Tile
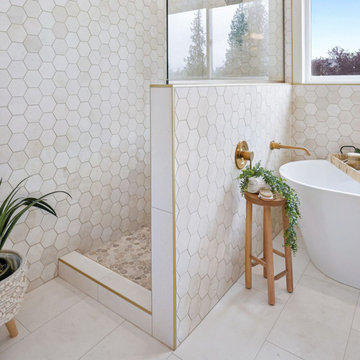
Transform your space with the timeless beauty of Marble Tiles in various shapes and sizes, including geometric designs. Created by the re-crystallization of limestone under extreme heat and pressure in the earth, every piece of marble slab and tile has its own unique veining, patterns, colors, and swirls. Marble is ideal for interior, residential, and commercial floors, cladding, fireplaces, kitchens, baths, and more.

 Kuhn Riddle Architects
Design focused on nestling into the hillside, views of the valley, distinct private and public spaces while always considering full accessibility for aging in place.
Energy-efficient design features include geothermal heating and cooling, radiant floors and a super-insulated envelope.
Photo Credits: David Stansbury

 DS Riemer Architects
New addition to the Greek Revival Home addition includes this Family Room/Living Room adjoining the open kitchen area, lots of light, with sunsets in the evening flowing into the french doors on the west side of the room, the new fireplace warms the snowy nights in this convivial space, a salvaged antique mantle gives the room an old, cozy ambiance, all new crown moulding, and soffits surrounding room hide the ductwork that supplies heat and air conditioning throughout the residence.
Find the right local pro for your project

 Safe Harbor Homes
Enjoy the privacy of this 4 bed, 3 bath home nestled on an acre. Bonus room upstairs could be 5th bedroom. Large windows throughout the house boast views of the woods & wildlife. Updates include heated, travertine floors, built in's, and granite countertops in master bath, granite countertops and new tile in the kitchen. Florida room showcasing large deck in back yard. Spacious walk-in closets in every bedroom!
 Haycon Inc.
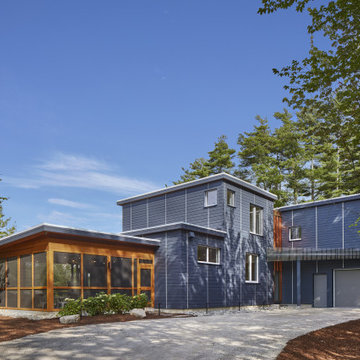
This project is a 3,400 square foot custom single-family home, designed and built to passive house standards, which are more stringent than those required to obtain LEED certification. This home is eco-friendly and has incredible energy efficiency.
It’s energy-saving features include: double-stud super insulated walls,
triple-glazed windows and doors,
solar power, and geothermal heating and cooling.

 Lang's Home Remodeling
The Oceania freestanding tub serves as an eye catching focal point in this transitional style bathroom design, and is surrounded by excellent features. The DuraSupreme weathered vanity is topped by a concrete sink and countertop and finished off with a lift-up Roburn medicine cabinet. The shower includes a beautiful mosaic tile detail and built-in shelf for handy storage, along with a Dreamline shower door. The bathroom design is finished off with Warmly Yours underfloor heating to ensure you are comfortable from the moment you step foot into the room.

 Altura Architects
This home combines function, efficiency and style. The homeowners had a limited budget, so maximizing function while minimizing square footage was critical. We used a fully insulated slab on grade foundation of a conventionally framed air-tight building envelope that gives the house a good baseline for energy efficiency. High efficiency lighting, appliance and HVAC system, including a heat exchanger for fresh air, round out the energy saving measures. Rainwater was collected and retained on site.
Working within an older traditional neighborhood has several advantages including close proximity to community amenities and a mature landscape. Our challenge was to create a design that sits well with the early 20th century homes in the area. The resulting solution has a fresh attitude that interprets and reflects the neighborhood’s character rather than mimicking it. Traditional forms and elements merged with a more modern approach.
Photography by Todd Crawford

Sponsored
Delaware, OH

Buckeye Basements, Inc.
Central Ohio's Basement Finishing ExpertsBest Of Houzz '13-'21
 Degnan Design-Build-Remodel
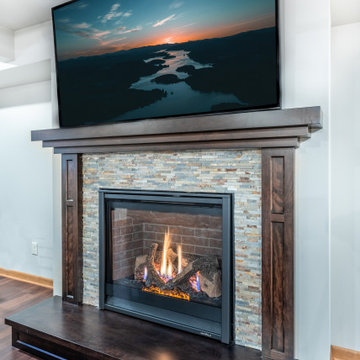
The fireplace was a must, but Steve and Lana were flexible about the rest of the finished basement, including furnishings and use of the space. The Heat N Glo Slimline Natural Gas fireplace and TV were the focal point in the family room. A perfectly sized sectional nestled up against a column is the perfect place to enjoy the fireplace and watch the game

 Acoustic Architects
A Savant system seamlessly controls smart features including Savant music, Coastal Source speakers, and endless media choices. Lutron automated roller shades provide privacy and control heat and cold exchange, seamlessly gliding across grand floor-to-ceiling windows. .

 Top 2 Bottom Carpentry ltd
This bathroom / Laundry used to be really un-user friendly, and was in desperate need of a Renovation.
We removed every item from both rooms including the gib and floor boards, and transformed the Bathroom and Laundry into this fantastic useable space.

 Bright Construction
**Finished Bedroom ** Renovation from a 3 Bedroom & 2 Bathroom Apartment into a 4 Bedroom & 3 Bathroom Apartment. Renovation Includes: - Demolition of Existing Kitchen, Bathrooms and Flooring - Brand New Kitchen - The relocation and installation 3 Full Bathroom's - Revarnished existing Hardwood Flooring and Installation of Laminate Flooring - Relocation of Forced Air Heating System. - Relocation of Non Structural Walls - Patching and Painting of whole apartment
 Against the Grain Renovation and Contracting Ltd.
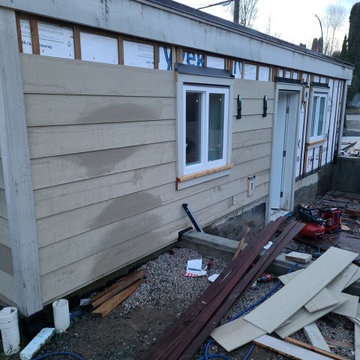
A Handicap accessible home addition we built for our friends in Como Lake Coquitlam. This project included formed ramp ways, polished concrete floors with radiant heating, and accessible shower and toilet.

 Morning Star Builders LTD
Check our feature article and video with the Houston Business Journal. The video included principal Ted Cummings explaining the in's and out's of this homes back patio. http://www.bizjournals.com/houston/news/2014/10/22/exclusive-sneak-peek-inside-the-new-southern.html

Sponsored
Sunbury, OH

J.Holderby - Renovations
Franklin County's Leading General Contractors - 2X Best of Houzz!

 Bear Creek Design/Build, LLC
An additional 120 SF Vaulted Addition was added to this home to create this stunning Master Bath. Ammenities include Multi Head Shower System, Privatized Water Closet, His and Her Vanity w/Makeup Consoles, Noche Travertine throughout, Glazed Finish on walls, Lighted Wall Niches, Heat Mat, Large Custom Closet.
 McElroy Interiors
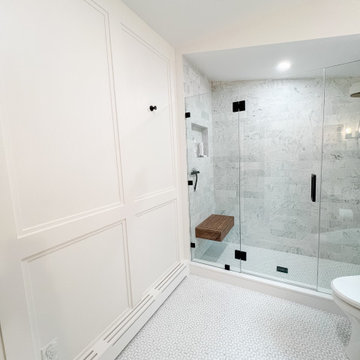
This primary bath is equipped with a marble mosaic floor and includes custom details such as a floating teak shower bench, custom oak vanity, and custom oak wall niche.
 Everton Homes
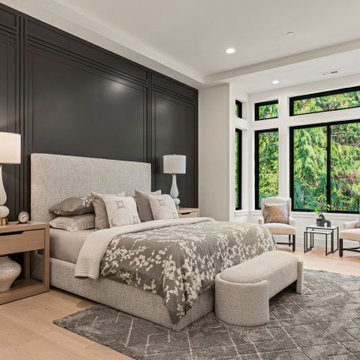
Luxury primary suite with a sitting area overlooking the backyard. Includes linear gas fireplace, spa-inspired bath with heated floors, soaking tub & luxury shower with multiple heads & niche with lighting.
 Morning Star Builders LTD
Check our feature article and video with the Houston Business Journal. The video included principal Ted Cummings explaining the in's and out's of this homes back patio. http://www.bizjournals.com/houston/news/2014/10/22/exclusive-sneak-peek-inside-the-new-southern.html
Sponsored
Sunbury, OH
J.Holderby - Renovations
Franklin County's Leading General Contractors - 2X Best of Houzz!

 Sinden Harum Real Estate
Create memories at this 5.94 acre peaceful paradise with park-like low bank waterfront, private boat launch, private dock & sandy beach. This two lot sale includes a 3 acre waterfront lot with a beautiful home, room for expansion, granite counters, custom cabinets, heated tile floors, glass doors along entire waterfront facing side, lifetime guaranteed windows, all appliances, full security system, insulated garage with heated floors PLUS a separate 25x58 insulated RV storage bldg w/14x14 door & potable water. Also included in this sale is the adjacent 2.94 acre waterfront lot waiting for your dream home. This additional waterfront lot is ready to build with power on the lot, excellent water and a 6-door 1728 sf shop. Both lots have irrigation and excellent water rights. Want to live here? Call (509) 856-5367 for your tour!

 Ashton Renovations
The vision for this older uptown Toronto home, which needed 3 bathrooms renovated, was to create a modern minimal design with luxury items. They included a wall hung toilet, matte black finishes with wood accents, wall niches, globe lighting, and soaker tub for the basement washroom. The upper floors featured open entries to the showers along with thermostatic shower units. All bathrooms were fitted with Nuheat heated floor units with wifi signature thermostats.
 Preteroti Consulting (Johnny Rhino Kit & Bath)
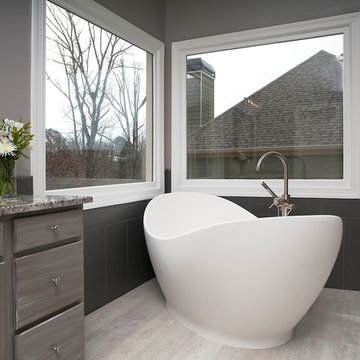
Beautiful Master Bath remodel includes a Juliet MTI freestanding tub complemented with a MTI contemporary design tub filler on a radiant heated floor with Aria Legni 8" x 48" tile.
Photography by JS Photo FX
116