
Search results for "Including heating" in Home Design Ideas

 Copperstone Kitchens and Renovations
• New multi-level neo-angle deck with built-in benches and composite decking
• Basement renovation including moving walls, new windows, creating an egress window, new flooring, coffered ceilings, crown moulding and more
• Complete bathroom renovations with new fixtures, vanities, heated floor, mosaic tile inlay

 Bev Moriarty Interiors, LLC
Full Master Bath remodel including: Complete removal of bath tub to enlarge shower, new linen cabinet for extra storage, heated floors, wood tile flooring, glass tile motif in shower and back splash, built toilet room - had no separate room before, new vanities, mirrors, lighting

 Architectural Designs
This Craftsman home gives you 5,292 square feet of heated living space spread across its three levels as follows:
1,964 sq. ft. Main Floor
1,824 sq. ft. Upper Floor
1,504 sq. ft. Lower Level
Higlights include the 2 story great room on the main floor.
Laundry on upper floor.
An indoor sports court so you can practice your 3-point shot.
The plans are available in print, PDF and CAD. And we can modify them to suit your needs.
Where do YOU want to build?
Plan Link: http://www.architecturaldesigns.com/house-plan-73333HS.asp
Find the right local pro for your project

 Bluewater Home Builders
The stunning kitchen features handcrafted cabinetry, a marble topped island and counters, a low profile paneled ceiling, and premium appliances. Transitioning from the kitchen to the dining room, is a unique entertaining area which includes a rough-hewn board sided bar featuring road sign décor, a 3” thick marble countertop and galvanized steel pipe footrest. The bar is flanked on each side by a double glass door presentation wine cellar and a built-in liquor cabinet with glass shelves and ice maker.
 User
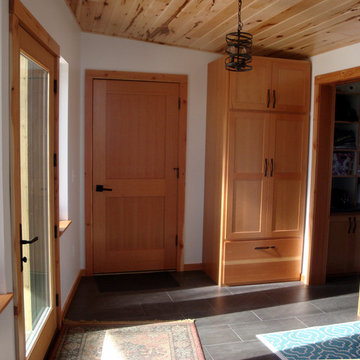
This the the foyer/mudroom in which you enter the home from the main entry or garage. There are cubbies for storing coats and gear. Eventually there will be a custom built-in bench for sitting down and removing shoes.
The Crimson Bluffs Home is a sustainable smaller home with 360 degree views of the Missouri River various mountain ranges. Energy-efficiency strategies include long-lasting building materials, passive cooling, ample natural day lighting, high insulation values, advanced framing, and a combined heating approach of passive solar heat gain and radiant hydronic floor heating, a strategy we call “Sun Smart Radiant Heating.”
Greenovision Home Design

 HDR Remodeling Inc.
Some of our favorite 'Green Building' features of the home include the use of high quality non-toxic recycled blue jean insulation, radiant heat beneath the concrete flooring, and a future green roof - all of which create greater energy efficiency.

 Home Run Remodeling & Construction, Inc.
Completely remodeled this bathroom to create a modern look with tile from floor to ceiling. Rough end includes a Schulter System heated floor and a Neo angle Schulter shower. Pluming consists of a touch screen thermostatic control for operating the shower. The control unit is hooked up through the attic with a router and computer to constantly check for updates and maintenance. Finish end includes Shiloh frame less cabinets with quartzite tops. Garage door style Robern medicine cabinets with electrical set up for accessories or a lat screen TV. The latest in electrical control panels for lighting by Legrand Adorne collection.

Sponsored
Delaware, OH

Buckeye Basements, Inc.
Central Ohio's Basement Finishing ExpertsBest Of Houzz '13-'21
 Suite Outdoors- Phantom Screens
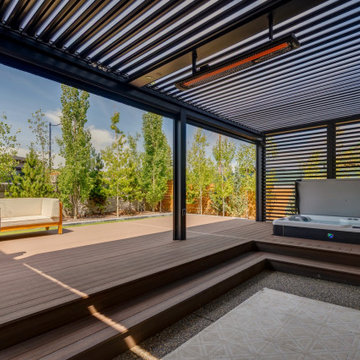
Custom made single zone StruXure adjustable Pergola over hot tub. Pergola includes Bromic electric heaters for added heat for those chilly evenings and dimmable LED pot lights. Pergola also features a privacy wall & Phantom motorized screens for added privacy, wind and bug protection.
 U Name It Construction
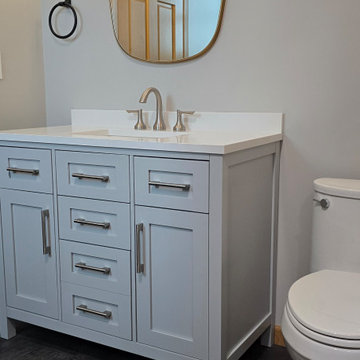
This bathroom was built onto an existing 1920's home as a first floor addition which also included an entryway and large laundry room. The homeowners wanted a clean, simple and functional space that was also cozy and comfortable. This project features a free standing vanity, luxury vinyl floor and custom handmade terracotta shower surround tiles.

 Mace Energy Supply
Harman Wood Insert - 300i. 2 quiet blowers included. Heats up to 3200 sq ft and up to 17 hours of steady, even heat from each load of wood.
Black trendy wood-burning living room photo in DC Metro
Black trendy wood-burning living room photo in DC Metro
 Sea Pointe Design & Remodel
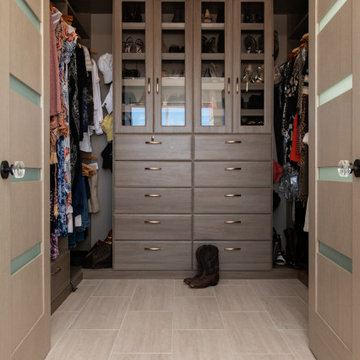
Renovations in this Newport Coast master bathroom suite included new porcelain tile flooring for the sizable walk in closet.
Beach style closet photo in Orange County
Beach style closet photo in Orange County

 Safe Harbor Homes
Enjoy the privacy of this 4 bed, 3 bath home nestled on an acre. Bonus room upstairs could be 5th bedroom. Large windows throughout the house boast views of the woods & wildlife. Updates include heated, travertine floors, built in's, and granite countertops in master bath, granite countertops and new tile in the kitchen. Florida room showcasing large deck in back yard. Spacious walk-in closets in every bedroom!
 Safe Harbor Homes
Enjoy the privacy of this 4 bed, 3 bath home nestled on an acre. Bonus room upstairs could be 5th bedroom. Large windows throughout the house boast views of the woods & wildlife. Updates include heated, travertine floors, built in's, and granite countertops in master bath, granite countertops and new tile in the kitchen. Florida room showcasing large deck in back yard. Spacious walk-in closets in every bedroom!

Sponsored
Plain City, OH

The Creative Kitchen Company
Columbus Area Kitchen Remodeling and Refacing Professional
 Hestia Refurbishment Ltd
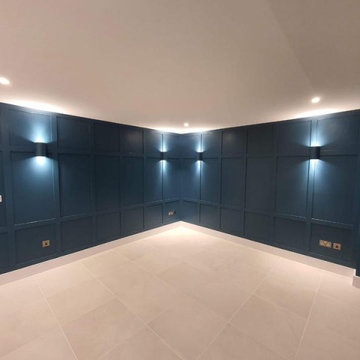
A full basement remodel in Kensington, transforming the space into a cinema and entertainment room, finished to a high specification throughout.
The scope of works included bespoke panelling, electrical works, tiling, plumbing, painting, staircase installation, and underfloor heating, delivered as a complete package from first fix through to final finish.
This project reflects the level of detail and craftsmanship we bring to every basement and full-property remodel at Hestia Refurbishment, combining structural and technical trades with a refined final finish.
 Safe Harbor Homes
Enjoy the privacy of this 4 bed, 3 bath home nestled on an acre. Bonus room upstairs could be 5th bedroom. Large windows throughout the house boast views of the woods & wildlife. Updates include heated, travertine floors, built in's, and granite countertops in master bath, granite countertops and new tile in the kitchen. Florida room showcasing large deck in back yard. Spacious walk-in closets in every bedroom!
 Suite Outdoors- Phantom Screens
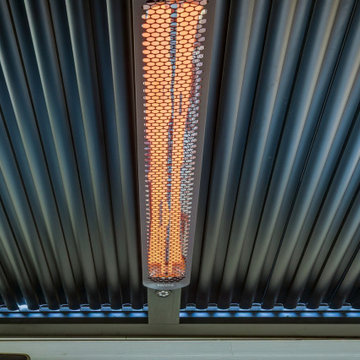
Custom made single zone StruXure adjustable Pergola over hot tub. Pergola includes Bromic electric heaters for added heat for those chilly evenings and dimmable LED pot lights. Pergola also features a privacy wall & Phantom motorized screens for added privacy, wind and bug protection.
 Suite Outdoors- Phantom Screens
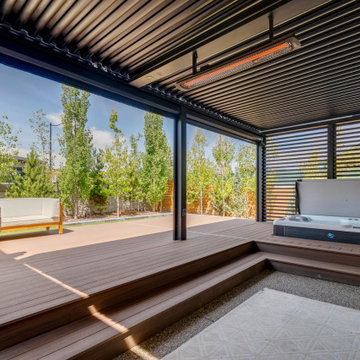
Custom made single zone StruXure adjustable Pergola over hot tub. Pergola includes Bromic electric heaters for added heat for those chilly evenings and dimmable LED pot lights. Pergola also features a privacy wall & Phantom motorized screens for added privacy, wind and bug protection.

Sponsored
Sunbury, OH

J.Holderby - Renovations
Franklin County's Leading General Contractors - 2X Best of Houzz!

 Greenstone Heat
These uniquely shaped Cameron heaters feature a wrap around door design that allows fire viewing from both sides of the heater. They are designed for medium sized spaces up to 1,600 square feet. The Cameron series can be built to five or six courses in height and has a 45 by 32 inch footprint. This series can include a bake oven, mantle and a wide variety of bench designs. For more info visit http://www.greenstoneheat.com/greenstone-heaters-usa/
 Home Run Remodeling & Construction, Inc.
Completely remodeled this bathroom to create a modern look with tile from floor to ceiling. Rough end includes a Schulter System heated floor and a Neo angle Schulter shower. Pluming consists of a touch screen thermostatic control for operating the shower. The control unit is hooked up through the attic with a router and computer to constantly check for updates and maintenance. Finish end includes Shiloh frame less cabinets with quartzite tops. Garage door style Robern medicine cabinets with electrical set up for accessories or a lat screen TV. The latest in electrical control panels for lighting by Legrand Adorne collection.
 Lisa Magee Design
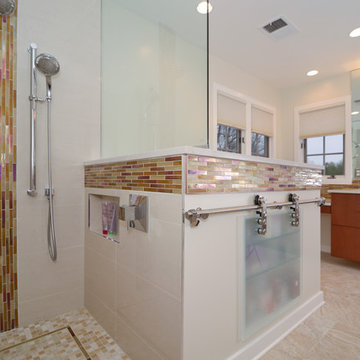
warm, contemporary open master bath, packed with lots of unique and custom features including a curbless shower, large floating vanity cabinet and a recessed niche with frosted glass barn door
118