
Search results for "Including heating" in Home Design Ideas

 Earl Weaver Contractors LLC
This ranch style home was gutted and insulated with cellulose wall spray insulation in the exterior walls. Framing was examined and strengthened.
All the plumbing and electrical was out of date and was replaced for safety reasons.
Efficiency upgrades included a 95% EFF Triangle Tube Prestige Solo LP gas boiler with Uponor radiant floor heat throughout for the ultimate in comfort. A high efficiency Rheem AC system keeps the occupants comfortable in the summer months.
Completely new kitchen cabinets with LED task lighting help to complete the upgrades.

 Multi-Trade Building Services
This bathroom was enlarged by removing the client's existing closet and corner tub and replacing it with this beautiful walk in custom shower. A new large walk in closet was installed in the adjoining room which the following year was turned into a sitting room off the bedroom once the load bearing wall was removed. Custom built matching vanities were made by our carpenter and stained to match the client's furniture in the bedroom. The floor of the shower (including the bench) was heated with floor heat under the tiles. Gorgeous custom tempered glass shower doors were installed to complete the walk in shower. A stunning chandelier completed this oasis for our clients.

 Andy Rodgers Architecture
A basement / shallow crawlspace was repurposed into a light-filled and open hang-out space for our client’s 3 teenage boys. Significant excavation and foundation work yielded a generous habitable living area out of the hillside, and the project included a highly functional and modern backyard. Finished concrete floors with radiant heat and custom cabinetry were completed by the contractor, hivebuilds.com. Photography by warrenpattersonphotography.com.
Find the right local pro for your project

 Hammer & Hand
This new Arts and Crafts revival in the heart of wine country was designed by Emerick Architects for a family of four with two young children. Local materials are emphasized along with the salient parts of Arts and Crafts philosophy in the design. Installations include dual ground source heat pumps, rainwater collection system sourced from the roof and a 2-acre kitchen garden. Featuring an immense amount of fine carpentry, the project is a virtuoso performance by Hammer and Hand carpenters, with deftly executed trim details throughout the house. Photography by Rick Keating.
 Valia Design
Our long awaited Lake Orion incredible master bathroom renovation is nothing but a 'WOW' place to be.
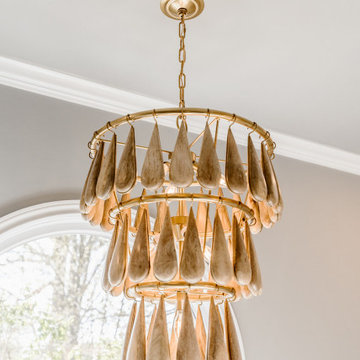
This special bathroom includes a his and hers vanity layout centered by the Jasper freestanding tub and Currey and Company teak tiered chandelier dangling above.
This bathroom is fully equipped with heated floors including the luxurious showering space and offers plenty of strategically placed storage nooks and crannies for all of those small bathroom items.
The black and brass LED mirrors are understated but add the perfect amount of light, day or night.
The overall vision of the space was a true collaboration of design and desire.
The Before and After Photos will stun...coming next.
 Studio 1200
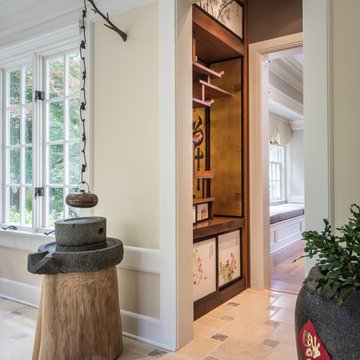
Originally built in 1915 in the Shingle style, this house was “modernized” in the 1940’s to be a center hall colonial. The transformation resulted in several eccentricities that, when combined with the history of the house, informed our design. We have been working with the family for many years, and have been responsible for the architecture, the interior design, and selection of all furniture, finishes, artwork, lighting, antiques, etc. We have also coordinated the efforts of numerous other consultants, including the landscape architect, the well driller, the landscape lighting designer, and more. We have also designed multiple custom furniture pieces, and worked with numerous artisans and craftspeople on specific pieces for the house.
Our design retains the character and detail of original house, yet works in furniture pieces and design elements that seamlessly tie together a blend of western and eastern influences. We renovated and/or created following: family room, workroom, laundry room, guest suite, home office, and wine cellar in the basement; living room, dining room, sun room with bar, family room, powder room, kitchen, and breakfast area on the first floor; master suite and three bedrooms and two bathrooms on second floor; home office, and study on third floor; and painting studio, reading room, bathroom, and 3-car garage in carriage house. The home includes a Japanese Tearoom and a Japanese Guest Suite.
The project included installation of all new systems, including forced air heating and cooling, hydronic radiant heating on all floors, new plumbing and bathrooms throughout, new insulation, and a new slate roof with copper gutters and leaders. We also renovated the carriage house where we added dormers, a porch, and transformed the building into a painting studio, with views out to the new Japanese Garden.

 Revive Kitchen and Bath
Little touches make this master bath special. Oil rubbed bronze hardware and trim that matches all around. A heated floor. Rich glazing on the painted cabinets and the best Emperador Dark marble countertops and shower trim. Our thanks to the homeowners. Design by Sunday Kitchen & Bath, the only full service kitchen and bath showroom in the DC Metro area that is open evenings and weekends--including Sunday. We're open when it's convenient for You! 156 Gibbs St. Rockville, MD 20850 240 314-7011

Sponsored
Plain City, OH

The Creative Kitchen Company
Columbus Area Kitchen Remodeling and Refacing Professional

 Alair Homes
This custom design-built gated stone-exterior European mansion is nearly 10,000 square feet of indoor and outdoor luxury living. Featuring a 19” foyer with spectacular Swarovski crystal chandelier, 7 bedrooms (all ensuite), 8 1/2 bathrooms, high-end designer’s main floor, and wok/fry kitchen with mother of pearl mosaic backsplash, Subzero/Wolf appliances, open-concept design including a huge formal dining room and home office. Radiant heating throughout the house with central air conditioning and HRV systems.
The master suite consists of the master bedroom with individual balcony, Hollywood style walk-in closet, ensuite with 2-person jetted tub, and steam shower unit with rain head and double-sided body jets.
Also includes a fully finished basement suite with separate entrance, 2 bedrooms, 2 bathrooms, kitchen, and living room.
 HomeClick
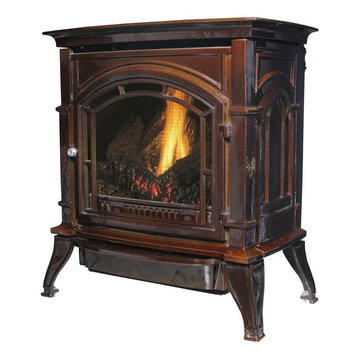
United States Stove Company 31,000 BTU Enameled Porcelain Cast Iron Vent Free Stove
Classic Cast iron styling and a rich mahogany high gloss porcelain finish make this beautiful stove the perfect heating appliance for your living space. This stove delivers 31,000 BTU of heat in safe and efficient way. Because it does not require a vent it is 99% efficient so you get your money's worth every time you use this stove to keep warm. The wonderful log set is included with this stove to give you a very realistic fire look. This stove is also simple to use and can be hooked up to any standard millivolt thermostat. This stove can heat up to 1,000 Sq. Ft. and is available in natural gas and propane models.
 Samscaping Landscape Design and Build
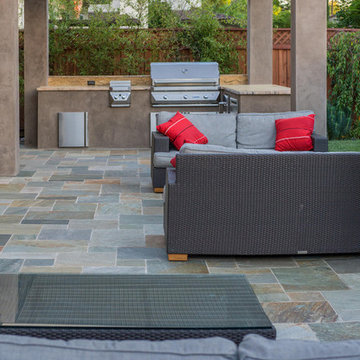
The homeowner wanted an outdoor living space to enjoy, entertain, and relax. Samscpaing built the new back yard which features an outdoor kitchen, firepit, seating, and dining area. The custom water-wall feature adds an interesting touch, while the Louvertec pergola allows the home owners to open for sun, or close for shade.
Special high tech features were added including speakers, heat lamps, and lighting.
Landscape Designer: Julie Orr

 Leader Builders
 remodeled the den / family room at the front of the house, including adding a bay window and exposing a brick wall. The oak floors were finished with a custom stain.
Photography by Lauren Nemtsev
 User
Beautiful, ergonomic and comfortable, our new CONTEMPORANEA bathtub features harmonious clean lines, bathing well for pure pleasure.
Size: 66.9"L x 31.5"W x 23.6"H
FEATURES:
Reinforced Acrylic Composite Construction
Slim Rectangular Overflow - Chrome Finish
Warm to Touch, Easy to Clean, Won’t Fade, Easy to Repair
High Thermal Water Heat Retention
Level Adjustment Feet
Brass Pop-Up Drain Included - Chrome Finish
cUPC Approved

 Main Street Custom Homes & Remodeling
The kitchen was expanded to include a new octagonal sunroom/dining area off the back of the house and perfectly situated for viewing the attractive outdoor surroundings. This whimsical gazebo-style addition is both architecturally distinctive and functional. It features built-in custom seating and a tile floor with radiant heat. The kitchen was redesigned with the installation of new oak cabinets. The gray granite counter tops and backsplash have a unique low luster natural finish that coordinates well with the new stainless steel appliances.

Sponsored
Sunbury, OH

J.Holderby - Renovations
Franklin County's Leading General Contractors - 2X Best of Houzz!

 Newschool Builders LLC
For this project, our client came to us looking for a full-service company to build a custom, high-efficient new home with minimal exterior maintenance. In order to achieve this, we used a different medium of product, including split-faced concrete block to natural cedar siding, both of which require zero maintenance.
The design throughout was congruent with the contemporary farmhouse aesthetic and highly-efficient goal of the client and adhering to the energy standards of Efficiency Vermont. A few of the features included a finished concrete floor, a cutting-edge wood-fired boiler system to efficiently heat the home.

 Alair Homes Nanaimo
This 4500 sqft West Coast modern style home includes 6 bedrooms, 4 bathrooms, a 3 car garage, and stunning views of the ocean. The design was maximized at every turn. It used the entire building lot, is within 1 inch of allowable height, to get the most of the incredible views. Many custom features include: Starline Windows, K2 Stone (exterior) in Black Pearl, a Napolean fire pit on the deck, Hardie Siding, a stained concrete driveway, 10mm frameless deck railing, Douglas Fir trim throughout, a suspended staircase, Blu Stone fixtures, and heated floors throughout the home.

 Jason K. Demarest, Architect
This Cayuga Lake retirement home is a transitional shingle-style house, featuring super energy efficient construction, custom interior timber framing by New Energy Works, Hubbarton Forge interior lighting throughout, and geothermal heating and cooling. The living room showcases a custom designed timber framed truss array and a two-story glass wall to capture the lake views. The living room geometry includes a partial octagonal footprint and arched elements in the windows and truss. An oversized masonry fieldstone fireplace by Reilly Masonry includes salvaged stone from a former gravity railroad system, and its design inspiration comes from the Tichenor limestone layers found in the cliff face at the bottom of the property.

 Zola European Windows
This Boulder, Colorado remodel by fuentesdesign demonstrates the possibility of renewal in American suburbs, and Passive House design principles. Once an inefficient single story 1,000 square-foot ranch house with a forced air furnace, has been transformed into a two-story, solar powered 2500 square-foot three bedroom home ready for the next generation.
The new design for the home is modern with a sustainable theme, incorporating a palette of natural materials including; reclaimed wood finishes, FSC-certified pine Zola windows and doors, and natural earth and lime plasters that soften the interior and crisp contemporary exterior with a flavor of the west. A Ninety-percent efficient energy recovery fresh air ventilation system provides constant filtered fresh air to every room. The existing interior brick was removed and replaced with insulation. The remaining heating and cooling loads are easily met with the highest degree of comfort via a mini-split heat pump, the peak heat load has been cut by a factor of 4, despite the house doubling in size. During the coldest part of the Colorado winter, a wood stove for ambiance and low carbon back up heat creates a special place in both the living and kitchen area, and upstairs loft.
This ultra energy efficient home relies on extremely high levels of insulation, air-tight detailing and construction, and the implementation of high performance, custom made European windows and doors by Zola Windows. Zola’s ThermoPlus Clad line, which boasts R-11 triple glazing and is thermally broken with a layer of patented German Purenit®, was selected for the project. These windows also provide a seamless indoor/outdoor connection, with 9′ wide folding doors from the dining area and a matching 9′ wide custom countertop folding window that opens the kitchen up to a grassy court where mature trees provide shade and extend the living space during the summer months.
With air-tight construction, this home meets the Passive House Retrofit (EnerPHit) air-tightness standard of
Sponsored
Sunbury, OH
J.Holderby - Renovations
Franklin County's Leading General Contractors - 2X Best of Houzz!

 Homes by Chris
Carrie Babbitt
Inspiration for a large craftsman backyard deck remodel in Kansas City with a roof extension
Inspiration for a large craftsman backyard deck remodel in Kansas City with a roof extension

 The Home Co.
Marcell Puzsar, Brightroom Photography
Inspiration for a large industrial master gray tile and ceramic tile medium tone wood floor alcove bathtub remodel in San Francisco with shaker cabinets, black cabinets, a two-piece toilet, white walls, a drop-in sink and laminate countertops
Inspiration for a large industrial master gray tile and ceramic tile medium tone wood floor alcove bathtub remodel in San Francisco with shaker cabinets, black cabinets, a two-piece toilet, white walls, a drop-in sink and laminate countertops
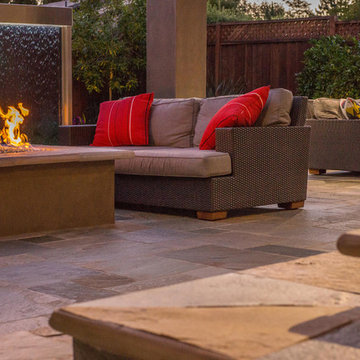 Samscaping Landscape Design and Build
The homeowner wanted an outdoor living space to enjoy, entertain, and relax. Samscpaing built the new back yard which features an outdoor kitchen, firepit, seating, and dining area. The custom water-wall feature adds an interesting touch, while the Louvertec pergola allows the home owners to open for sun, or close for shade.
Special high tech features were added including speakers, heat lamps, and lighting.
Landscape Designer: Julie Orr
152