
Search results for "Including heating" in Home Design Ideas
 KCBR Design | Remodel
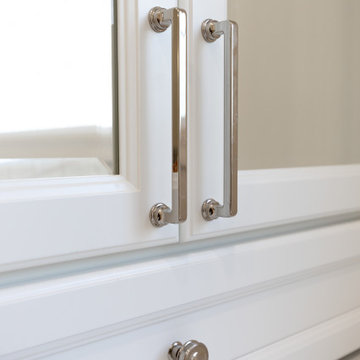
This beautiful primary (master) bath remodel has a Traditional design style in the overall feel but with some added modern twists including open shelving, dual cabinet finishes, large format tile, and floating shower bench.
 KCBR Design | Remodel
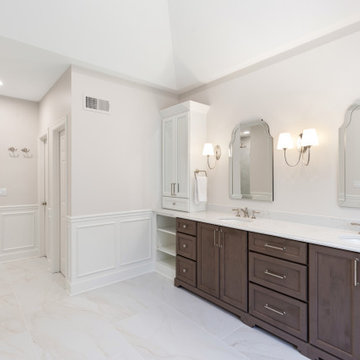
This beautiful primary (master) bath remodel has a Traditional design style in the overall feel but with some added modern twists including open shelving, dual cabinet finishes, large format tile, and floating shower bench.

 Versa Homes
This Versa client approached us with a dilemma. They have a large family (three kids) but also a group of friends that they like to entertain regularly; they were looking for a reno that would render their Surrey, BC home into a highly engaging, beautiful and bigger space! Some of the renovations that took place at 154A Ave include:
Stunning master bathroom with a steam shower & soaker tub, featuring built-in stereo system
Removing specific walls
Installation of high-end appliances
Gorgeous reclaimed wood barn door
Nuheat™ heated floors
Installation of full Audio/Visual system
Find the right local pro for your project
 J. Salmon Design Inc.
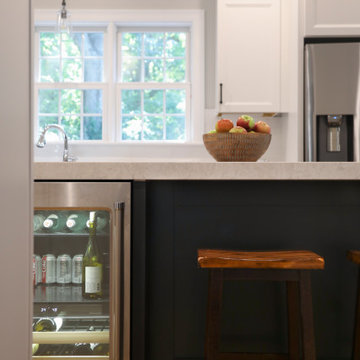
This kitchen now sits where an un-used dining room used to be. Gilmore Building Co., Inc. and J. Salmon Design Inc. worked together to make this kitchen function for a busy family. New kitchen included a farmhouse sink, large working island, induction cooktop and lots of room to heat and cook meals. Custom hood and tile work.
 Made To Last Custom Homes Ltd.
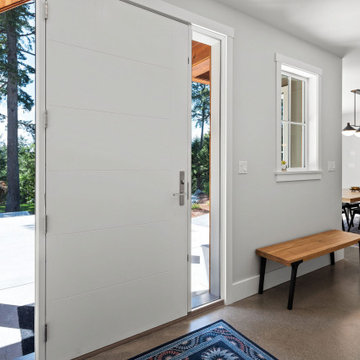
Forest Estate, located in Duncan features 2,986 sq. ft. of living space over 2 levels. Vaulted ceilings and heated concrete floors highlight this luxury custom home.
Forest Estate has 4 bedrooms, 3.5 bathrooms, and a recreation space. The home also includes an over-sized three car garage.
 Versa Homes
This Versa client approached us with a dilemma. They have a large family (three kids) but also a group of friends that they like to entertain regularly; they were looking for a reno that would render their Surrey, BC home into a highly engaging, beautiful and bigger space! Some of the renovations that took place at 154A Ave include:
Stunning master bathroom with a steam shower & soaker tub, featuring built-in stereo system
Removing specific walls
Installation of high-end appliances
Gorgeous reclaimed wood barn door
Nuheat™ heated floors
Installation of full Audio/Visual system
 J. Salmon Design Inc.
This kitchen now sits where an un-used dining room used to be. Gilmore Building Co., Inc. and J. Salmon Design Inc. worked together to make this kitchen function for a busy family. New kitchen included a farmhouse sink, large working island, induction cooktop and lots of room to heat and cook meals. Custom hood and tile work.

Sponsored
Delaware, OH

Buckeye Basements, Inc.
Central Ohio's Basement Finishing ExpertsBest Of Houzz '13-'21
 Graceful Spaces, LLC
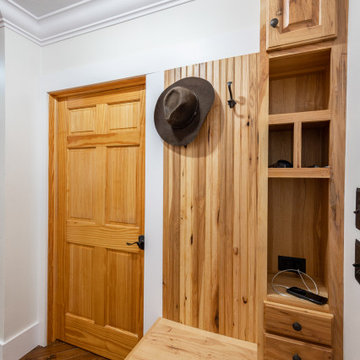
Drop station was added in lieu of a closet including hooks; bench, boot storage, charging station and cubbies.
Hallway - rustic hallway idea in Minneapolis
Hallway - rustic hallway idea in Minneapolis

 Story Homes
This beautiful home has been part of the Minneapolis Lakes neighborhood for over 125 years. But now it was time for an update. This remodeling project involved an area on the first floor that included a hallway, kitchen, bath, and lots of walls. This claustrophobic design inhibited traffic flow and made entertaining a challenge

 Bright Construction
**Finished Bathroom** Renovation from a 3 Bedroom & 2 Bathroom Apartment into a 4 Bedroom & 3 Bathroom Apartment. Renovation Includes: - Demolition of Existing Kitchen, Bathrooms and Flooring - Brand New Kitchen - The relocation and installation 3 Full Bathroom's - Revarnished existing Hardwood Flooring and Installation of Laminate Flooring - Relocation of Forced Air Heating System. - Relocation of Non Structural Walls - Patching and Painting of whole apartment
 PSCBATH
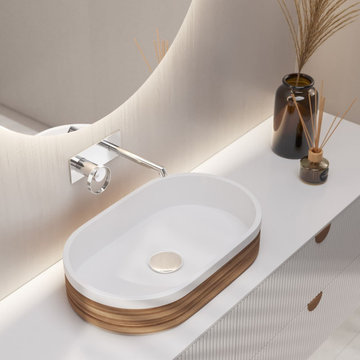
Each basin undergoes a meticulous process involving the impregnation of special epoxy resins that stabilize the wood, making it fully waterproof and highly resistant to heat and scratches. The finishing touches include multiple layers of resins and varnishes, applied by hand between each round of sanding, ensuring both durability and elegance. Every piece is inspected at each manufacturing stage to meet the highest quality standards.

 Bencar Building Systems, LLC
1950's bathroom original to the house received a beautiful facelift. Tile on walls and floor, new lighting and cabinetry
Nancy Benson
Example of a mid-sized classic 3/4 white tile and ceramic tile ceramic tile and white floor alcove shower design in Bridgeport with shaker cabinets, white cabinets, a one-piece toilet, gray walls, an undermount sink, granite countertops and a hinged shower door
Example of a mid-sized classic 3/4 white tile and ceramic tile ceramic tile and white floor alcove shower design in Bridgeport with shaker cabinets, white cabinets, a one-piece toilet, gray walls, an undermount sink, granite countertops and a hinged shower door

 Alair Homes
This custom design-built gated stone-exterior European mansion is nearly 10,000 square feet of indoor and outdoor luxury living. Featuring a 19” foyer with spectacular Swarovski crystal chandelier, 7 bedrooms (all ensuite), 8 1/2 bathrooms, high-end designer’s main floor, and wok/fry kitchen with mother of pearl mosaic backsplash, Subzero/Wolf appliances, open-concept design including a huge formal dining room and home office. Radiant heating throughout the house with central air conditioning and HRV systems.
The master suite consists of the master bedroom with individual balcony, Hollywood style walk-in closet, ensuite with 2-person jetted tub, and steam shower unit with rain head and double-sided body jets.
Also includes a fully finished basement suite with separate entrance, 2 bedrooms, 2 bathrooms, kitchen, and living room.

Sponsored
Sunbury, OH

J.Holderby - Renovations
Franklin County's Leading General Contractors - 2X Best of Houzz!
 nancekivell home planning & design
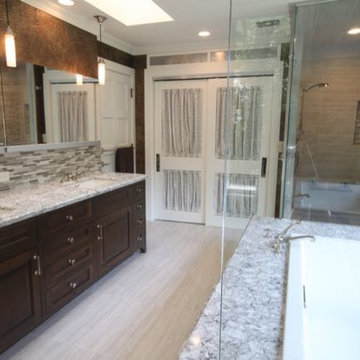
Keeping the existing footprint of this North Oaks master bath we gave it a much-needed upgrade to improve the function of the shower, upgrade plumbing fixtures and increase the rooms storage.
We took part of the room down to the studs to improve insulation and rewire parts of the room. Because this room was always cold we expanded an existing multi-aqua heat exchange system to provide in-floor heat and an additional thermostatic controlled unit to provide supplementary heat when needed.
I used 12” X 24” porcelain tiles for the floor and shower walls, a stone veneer feature wall behind the tub, shower and toilet wall with a glass/stone/metal mixed mosaic for the backsplash and shower accent. Cambria Bellingham was used on the vanity and tub deck tops and large glass panels were used to create the shower enclosure and define the tub and toilet areas giving the room a bright and open feel. The client chose fabric inserts for the closet doors instead of the louver style doors originally specified for the project.
I switched the locations of the shower and toilet to double the shower size. I also designed custom cherry cabinets and installed two 48” x 27” Roburn uplift cabinets more than doubling the room’s storage space. The make-up area at the far end of the room includes a lift-top in the center section that includes a large mirror on the underside of the top and abundant organized storage for beauty supplies and jewelry.
J.Nancekivell
 Versa Homes
This Versa client approached us with a dilemma. They have a large family (three kids) but also a group of friends that they like to entertain regularly; they were looking for a reno that would render their Surrey, BC home into a highly engaging, beautiful and bigger space! Some of the renovations that took place at 154A Ave include:
Stunning master bathroom with a steam shower & soaker tub, featuring built-in stereo system
Removing specific walls
Installation of high-end appliances
Gorgeous reclaimed wood barn door
Nuheat™ heated floors
Installation of full Audio/Visual system

 The Boutique Real Estate Group
All of La Habra Heights best assets rolled into one property, flat land, beautiful views and extreme privacy. This gorgeous 5 bedroom 3 bath home was completely rebuilt in 2000. Great layout with separated bedrooms. (See floor plan) Master retreat is very large with a fireplace, walk in closet and beautiful views from the sitting area. The master bathroom features include Jacuzzi tub with views and an oversized shower. Kitchen has top of the line stainless appliances including built in sub zero fridge and freezer, granite counter tops, a large island and a walk in pantry. 4 car oversized garage, completely dry walled with vaulted ceilings, pass through roll up door to the backyard and epoxy finished floors. The yard features flat grass areas, fruit trees, heated pool, hot tub and a built in BBQ and gazebo. This is the home you have been waiting for, come see this beauty before it's gone.
 Alair Homes
This custom design-built gated stone-exterior European mansion is nearly 10,000 square feet of indoor and outdoor luxury living. Featuring a 19” foyer with spectacular Swarovski crystal chandelier, 7 bedrooms (all ensuite), 8 1/2 bathrooms, high-end designer’s main floor, and wok/fry kitchen with mother of pearl mosaic backsplash, Subzero/Wolf appliances, open-concept design including a huge formal dining room and home office. Radiant heating throughout the house with central air conditioning and HRV systems.
The master suite consists of the master bedroom with individual balcony, Hollywood style walk-in closet, ensuite with 2-person jetted tub, and steam shower unit with rain head and double-sided body jets.
Also includes a fully finished basement suite with separate entrance, 2 bedrooms, 2 bathrooms, kitchen, and living room.

Sponsored
Plain City, OH

The Creative Kitchen Company
Columbus Area Kitchen Remodeling and Refacing Professional

 Beckstrom Architecture + Interiors
Tom Story | This family beach house and guest cottage sits perched above the Santa Cruz Yacht Harbor. A portion of the main house originally housed 1930’s era changing rooms for a Beach Club which included distinguished visitors such as Will Rogers. An apt connection for the new owners also have Oklahoma ties. The structures were limited to one story due to historic easements, therefore both buildings have fully developed basements featuring large windows and French doors to access European style exterior terraces and stairs up to grade. The main house features 5 bedrooms and 5 baths. Custom cabinetry throughout in built-in furniture style. A large design team helped to bring this exciting project to fruition. The house includes Passive Solar heated design, Solar Electric and Solar Hot Water systems. 4,500sf/420m House + 1300 sf Cottage - 6bdrm
 Alair Homes
This custom design-built gated stone-exterior European mansion is nearly 10,000 square feet of indoor and outdoor luxury living. Featuring a 19” foyer with spectacular Swarovski crystal chandelier, 7 bedrooms (all ensuite), 8 1/2 bathrooms, high-end designer’s main floor, and wok/fry kitchen with mother of pearl mosaic backsplash, Subzero/Wolf appliances, open-concept design including a huge formal dining room and home office. Radiant heating throughout the house with central air conditioning and HRV systems.
The master suite consists of the master bedroom with individual balcony, Hollywood style walk-in closet, ensuite with 2-person jetted tub, and steam shower unit with rain head and double-sided body jets.
Also includes a fully finished basement suite with separate entrance, 2 bedrooms, 2 bathrooms, kitchen, and living room.

187