
Search results for "Including heating" in Home Design Ideas
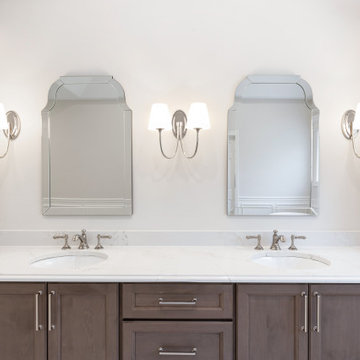
 KCBR Design | Remodel
This beautiful primary (master) bath remodel has a Traditional design style in the overall feel but with some added modern twists including open shelving, dual cabinet finishes, large format tile, and floating shower bench.
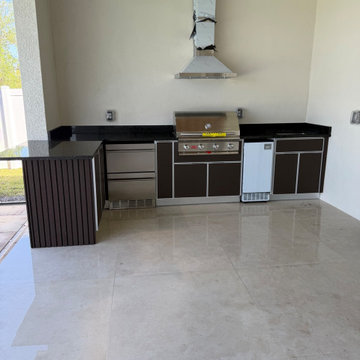
 Deeplux Inc
We designed and installed this custom outdoor kitchen in Cape Coral, Florida, using high-quality materials built for durability and modern style. The project features a strong aluminum structure with StarBoard cabinetry, providing resistance to moisture, heat, and outdoor conditions.
This outdoor kitchen includes a clean and functional layout with premium finishes, designed to match the home’s exterior and create a comfortable space for cooking and entertaining. Every detail was carefully planned to deliver a modern, low-maintenance, and long-lasting result.
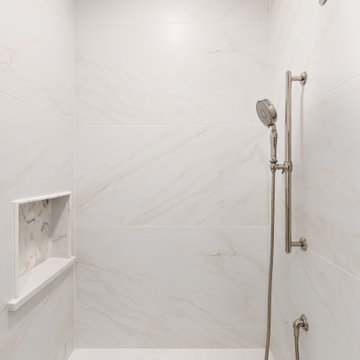 KCBR Design | Remodel
This beautiful primary (master) bath remodel has a Traditional design style in the overall feel but with some added modern twists including open shelving, dual cabinet finishes, large format tile, and floating shower bench.
Find the right local pro for your project
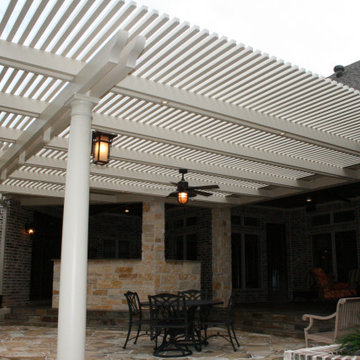
 Cool Shade Patio Covers
 offers a variety of covers to accomplish our customers many needs. Because of the high heat sunshine in the Houston, Conroe Texas area, we include high quality lattice pergolas in our line-up of patio protection. Our Elitewood pergolas offer not just comfort, but complete peace of mind: little to no maintenance; total weather resistance; no cracking, warping, or splitting; no need for painting; fire resistant, termite resistant and unsurpassed durability that will preserve its beauty for years to come.

 Tuscan Design Build
Newly built two story 760 sq. ft. 2bed 1bath guest house! Accessory dwelling unit in Portland. The perfect luxury escape. Some features include zone control heating and air conditioning, full bathroom with custom tile, a full custom kitchen with dishwasher, new stove, microwave, fridge, vaulted ceilings, and maple hardwood floors,.
 U Name It Construction
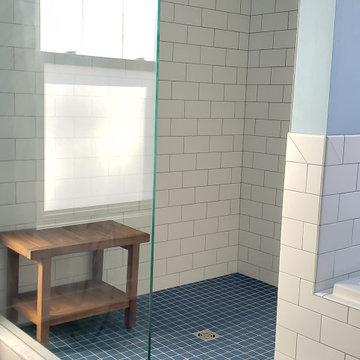
This was a difficult remodel. After this room was demo'd down to the studs we found a tremendous amount of the previous homeowners mistakes including out of level floors, bad framing/electrical and bad plumbing just to name a few. Working closely with the homeowner we were able to correct the issues and design a bathroom that not only looks great but will last a lifetime!
 KCBR Design | Remodel
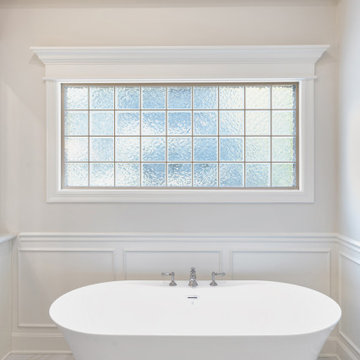
This beautiful primary (master) bath remodel has a Traditional design style in the overall feel but with some added modern twists including open shelving, dual cabinet finishes, large format tile, and floating shower bench.

Sponsored
Plain City, OH

The Creative Kitchen Company
Columbus Area Kitchen Remodeling and Refacing Professional
 J. Salmon Design Inc.
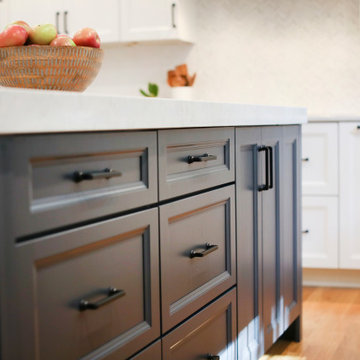
This kitchen now sits where an un-used dining room used to be. Gilmore Building Co., Inc. and J. Salmon Design Inc. worked together to make this kitchen function for a busy family. New kitchen included a farmhouse sink, large working island, induction cooktop and lots of room to heat and cook meals. Custom hood and tile work.

 Medina Exteriors & Remodeling
When you have 3 german sheppards - bathig needs to be functional and warm. We created a space in the basement for the dogs and included a "Snug" for the Mr. and his ham radio equipment. Best of both worlds and the clients could not be happier.
 KCBR Design | Remodel
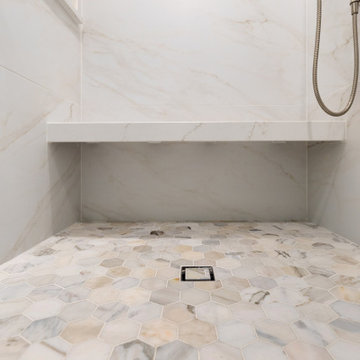
This beautiful primary (master) bath remodel has a Traditional design style in the overall feel but with some added modern twists including open shelving, dual cabinet finishes, large format tile, and floating shower bench.
 Medina Exteriors & Remodeling
When you have 3 german sheppards - bathig needs to be functional and warm. We created a space in the basement for the dogs and included a "Snug" for the Mr. and his ham radio equipment. Best of both worlds and the clients could not be happier.

 MAC Design + Build
The knee wall behind the bathtub is topped with a marble slab and trimmed with glass mosaic tile. Similar tile is used in the shower waterfall accent.
Photography provided by Ashley Sullivan Exposurely
 k YODER design
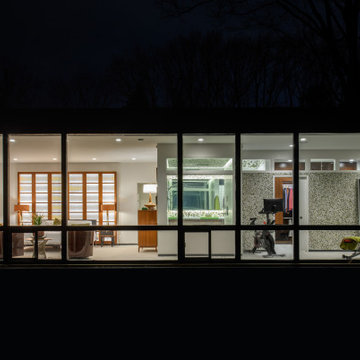
This exterior view looking in shows the slight reconfiguration of spaces in the primary suite. These included adding a new interior clerestory to match the original and new exterior clerestories elsewhere in the house.

Sponsored
Delaware, OH

Buckeye Basements, Inc.
Central Ohio's Basement Finishing ExpertsBest Of Houzz '13-'21

 Bright Construction
**Finished Bathroom** Renovation from a 3 Bedroom & 2 Bathroom Apartment into a 4 Bedroom & 3 Bathroom Apartment. Renovation Includes: - Demolition of Existing Kitchen, Bathrooms and Flooring - Brand New Kitchen - The relocation and installation 3 Full Bathroom's - Revarnished existing Hardwood Flooring and Installation of Laminate Flooring - Relocation of Forced Air Heating System. - Relocation of Non Structural Walls - Patching and Painting of whole apartment
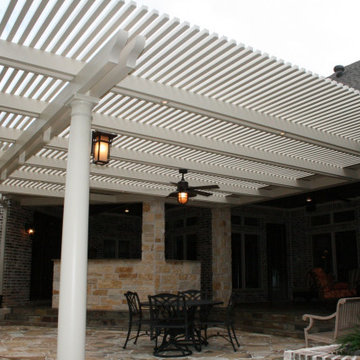 Cool Shade Patio Covers
 offers a variety of covers to accomplish our customers many needs. Because of the high heat sunshine in the Houston, Conroe Texas area, we include high quality lattice pergolas in our line-up of patio protection. Our Elitewood pergolas offer not just comfort, but complete peace of mind: little to no maintenance; total weather resistance; no cracking, warping, or splitting; no need for painting; fire resistant, termite resistant and unsurpassed durability that will preserve its beauty for years to come.
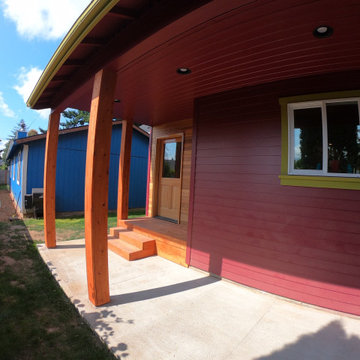 Tuscan Design Build
Newly built two story 760 sq. ft. 2bed 1bath guest house! Accessory dwelling unit in Portland. The perfect luxury escape. Some features include zone control heating and air conditioning, full bathroom with custom tile, a full custom kitchen with dishwasher, new stove, microwave, fridge, vaulted ceilings, and maple hardwood floors,.
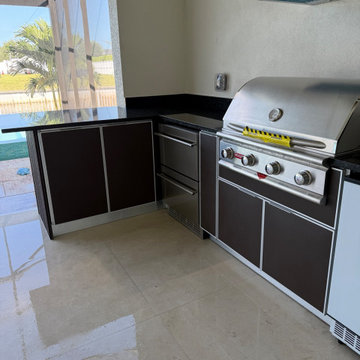 Deeplux Inc
We designed and installed this custom outdoor kitchen in Cape Coral, Florida, using high-quality materials built for durability and modern style. The project features a strong aluminum structure with StarBoard cabinetry, providing resistance to moisture, heat, and outdoor conditions.
This outdoor kitchen includes a clean and functional layout with premium finishes, designed to match the home’s exterior and create a comfortable space for cooking and entertaining. Every detail was carefully planned to deliver a modern, low-maintenance, and long-lasting result.

Sponsored
Sunbury, OH

J.Holderby - Renovations
Franklin County's Leading General Contractors - 2X Best of Houzz!
 Bright Construction
**Finished Bathroom** Renovation from a 3 Bedroom & 2 Bathroom Apartment into a 4 Bedroom & 3 Bathroom Apartment. Renovation Includes: - Demolition of Existing Kitchen, Bathrooms and Flooring - Brand New Kitchen - The relocation and installation 3 Full Bathroom's - Revarnished existing Hardwood Flooring and Installation of Laminate Flooring - Relocation of Forced Air Heating System. - Relocation of Non Structural Walls - Patching and Painting of whole apartment

 McAdams Remodeling & Design
Kirkland clients, Shayna and Anthony had a lovely home with a beautiful view of Lake Washington. However, the waterfront side of their home didn’t offer an ideal set-up to fully enjoy the magnificence that their lot provides. They desired more year-round use of their home in the form of an outdoor covered living room, along with more overall functionality from their outdoor spaces.
Their formal living area had a door to the outside that the couple never used. The McAdams Remodeling & Design team replaced the sliding door with a window that still offered plenty of natural light but enclosed the space providing more options for furniture placement. The room’s exterior stairs and landing were removed. The exterior siding was matched, and the new landscaping along with an arbor installed, was created in tandem during the remodel by a local landscape architecture firm, ensuring the change looked natural.
Past the seating around the gas firepit, a new large deck was constructed, half of which was covered, to replace the smaller, dated version. The metal railing was exchanged for a new composite one, and a new Dutch back door leading from the kitchen offers an alternative option for ingress and egress along with fresh air on nice days. The covered deck area adjacent to the family room provides protection from the weather and now houses the outdoor kitchen they desired for entertaining family and friends. The outdoor kitchen includes a built-in gas grill, stone gas fireplace, refrigerator for food and beverages, and a garbage receptacle. A ceiling fan and heaters are incorporated into the outdoor living space design to provide year-round comfort. Finally, retractable shades were installed so that the couple can enclose the space if desired.
A small upstairs bedroom was used as a den for relaxation and reading but also contains one of the best views in the home. The McAdams team removed the windows and base bulkhead, adding floor to ceiling windows and a glass door for an unobstructed view. The new medium-sized deck above the covered outdoor living space gives Shayna and Anthony the opportunity to entertain or relax while highlighting their view of the lake. Finally, their Juliet balcony off the primary bedroom received a re-coated railing and new decking, while the home was repainted to offer a classy craftsman feel and pull all of the changes into one cohesive home design.
Shayna and Anthony love their new entertainment spaces and expect to use them often.

 Hammer & Hand
 and architect Mitch Snyder transformed a hot, cramped, non-code-compliant attic space into a bright and functional master suite. The existing upstairs attic space had two small and hard-to-access bedrooms and a dangerous staircase. The team added a new dormer on the west side of the house which added an additional 195 square feet to the home. The new space includes a master bedroom, master bathroom with vanity and shower, separate water closet, laundry, walk-in master closet, and option to add a small bedroom (the space is currently being used as an open office area). Additional improvements to the home include an upgraded building envelope, insulation, high efficiency water heater, and minisplit heat pump. Photos by Mitchell Snyder Architecture.
190