
Search results for "Including heating" in Home Design Ideas

 John Webb Construction and Design
This bathroom remodel included installation of tile heated tile floor, tile wainscot, large soaking tub, installation of quarts countertop on a double sink vanity, and walk-in tile shower.

 Lindy Architect
Open concept Kitchen Dining and Living room
Den on the Ground floor
Large kitchen with eat in area
Door off the garage to a corridor leading to a pantry , laundry room and powder room
6500 sf home including the basement
Highly Insulated House
"Passive House" design
ICF construction for great air tightness and continuous insulation from footing to roof.
Triple glazed windows from Germany
R36 Foam insulation in basement slab
R50 spray foam under roof deck, creating a heated space in the attic for AC mechanical.
Air source heat pump – hot water from cooling and dehumidifying the space.
Extra wide and tall 2-car garage with loft storage area and door to the house for easy unloading.
Metal roof with airspace for a cool roof.
Large basement with Tall 9 foot Ceilings, heated floors.
Ceiling Heights: 10 foot tall ground floor; 9 foot tall second floor. Renderings by Cadaxx
 J. Salmon Design Inc.
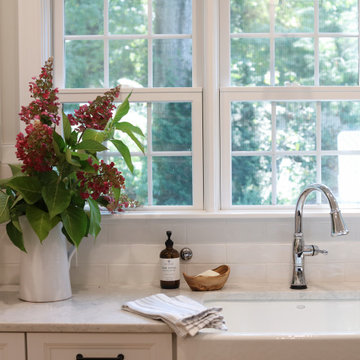
This kitchen now sits where an un-used dining room used to be. Gilmore Building Co., Inc. and J. Salmon Design Inc. worked together to make this kitchen function for a busy family. New kitchen included a farmhouse sink, large working island, induction cooktop and lots of room to heat and cook meals. Custom hood and tile work.
Find the right local pro for your project
 Mamma Mia Covers
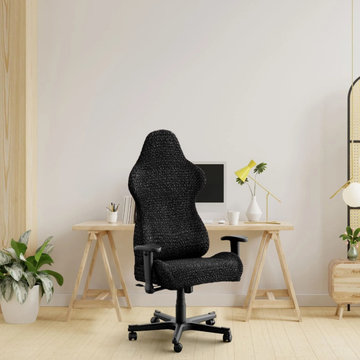
100% Soft Polyester. Patented eco-friendly and soft fabric with skin-friendly pH and 100% hypoallergenic.
Office / Gaming Chair Slipcover is perfectly suitable for any chair. It perfectly fits 20"-35" seats, whether gaming or office furniture.
Soft fabric retains minimal heat, allows air to stream quickly, speeding up sweat evaporation and keeping you cool.
Both zip and a super stretch design make it super-easy to install and remove the cover. Slipcover is machine washable. Instructions included.
 Desa Design Studio
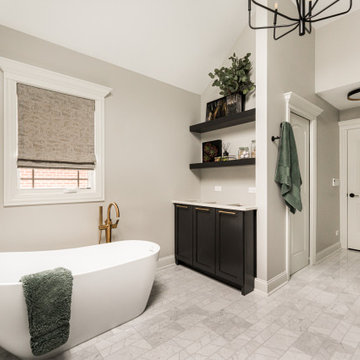
Modern master bathroom in Elmhurst, IL featuring a luxurious freestanding tub and a spacious walk-in shower with sleek, contemporary finishes. The room includes heated floors for comfort, double sinks for functionality, and striking black cabinets with gold hardware that add elegance and drama. Thoughtful design details and high-end materials create a spa-like retreat, perfect for relaxation and everyday living in a modern home.

 Connor Restoration & Construction
This was a unique build in that it was once a meetinghouse in New Haven. We moved the main structure from its original location and set it on a new foundation. We designed and built an addition to give this grand home even more living space. Completely gutted, we overhauled this former meetinghouse which including new heating, electrical, plumbing and insulation.
A wall of windows was then added to the back wall to take advantage of spectacular views as was a covered screened in porch and majestic deck. As this building was falling into disrepair, it was satisfying to give this grand structure a new purpose and a new life.

 Welch Team Keller Williams Jacksonville FL
Step through french doors to a sunroom that's perfect for entertaining. This space is easily cooled & heated, and also includes ceiling fans for added circulation.

Sponsored
Sunbury, OH

J.Holderby - Renovations
Franklin County's Leading General Contractors - 2X Best of Houzz!
 J. Salmon Design Inc.
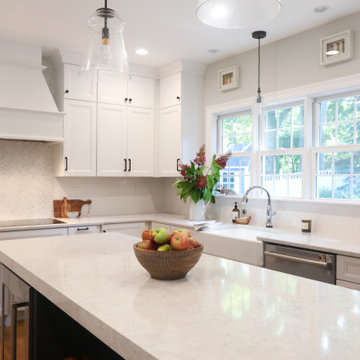
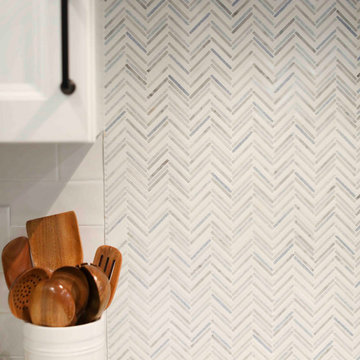
This kitchen now sits where an un-used dining room used to be. Gilmore Building Co., Inc. and J. Salmon Design Inc. worked together to make this kitchen function for a busy family. New kitchen included a farmhouse sink, large working island, induction cooktop and lots of room to heat and cook meals. Custom hood and tile work.
 J. Salmon Design Inc.
This kitchen now sits where an un-used dining room used to be. Gilmore Building Co., Inc. and J. Salmon Design Inc. worked together to make this kitchen function for a busy family. New kitchen included a farmhouse sink, large working island, induction cooktop and lots of room to heat and cook meals. Custom hood and tile work.
 Lakeville Homes
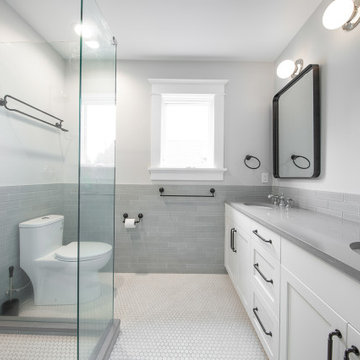
The primary bath now includes heated flooring, an indulgent touch that adds warmth to chilly Seattle mornings. Kohler accessories elevate both bathrooms, while lighting selections from Rejuvenation, Cedar & Moss, and Schoolhouse bring a curated and contemporary vibe to each room.

 HomeSource Builders
A 1961 home with an under-eight-foot living room ceiling needed some freshening. We slanted the ceiling to match the roof pitch, and added a wall of bookshelves in the dining room. We gutted the kitchen and started over—complete with heated porcelain tile floor. A tiny bathroom had previously included a shower, which we replaced with a full-size vanity that features a striking vessel sink. Relighting the living room required new wiring. Our project manager suggested carrying the existing theme of arched door openings into several of the remodeling details.
 KCBR Design | Remodel
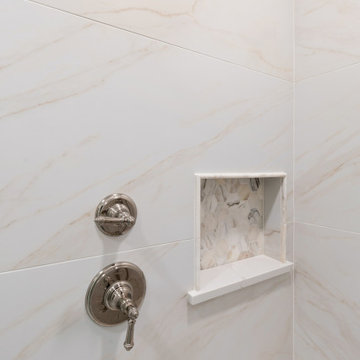
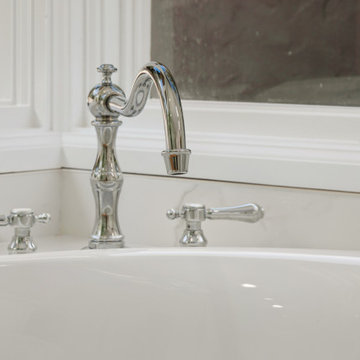
This beautiful primary (master) bath remodel has a Traditional design style in the overall feel but with some added modern twists including open shelving, dual cabinet finishes, large format tile, and floating shower bench.

 E.D. White Construction
This renovation includes a full custom curbless shower with Schluter systems waterproofing, 54" long line drain, large glass panel, heated floor, double vanity with waterfall faucets. 12" Rainhead system with 6 wall sprays. 6 color adjustable pot lights, and a Panasonic fan from BPM.

Sponsored
Delaware, OH

Buckeye Basements, Inc.
Central Ohio's Basement Finishing ExpertsBest Of Houzz '13-'21
 KCBR Design | Remodel
This beautiful primary (master) bath remodel has a Traditional design style in the overall feel but with some added modern twists including open shelving, dual cabinet finishes, large format tile, and floating shower bench.
 Tracy Berman Interiors
This all white bathroom radiates a calm and peaceful mood. The star of the bathroom is the basket weave patterned floor that flows into the shower. The chrome and crystal finished hardware give this bathroom a joyful spark. Have a spa day at home and unwind from the stress of daily life in the large white tub sitting by the window. Hot towels included with the electrically heated towel warming rack!

 Story Homes
This beautiful home has been part of the Minneapolis Lakes neighborhood for over 125 years. But now it was time for an update. This remodeling project involved an area on the first floor that included a hallway, kitchen, bath, and lots of walls. This claustrophobic design inhibited traffic flow and made entertaining a challenge.
 KCBR Design | Remodel
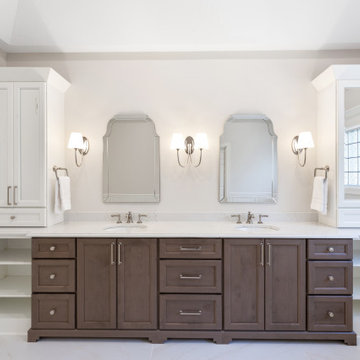
This beautiful primary (master) bath remodel has a Traditional design style in the overall feel but with some added modern twists including open shelving, dual cabinet finishes, large format tile, and floating shower bench.

Sponsored
Plain City, OH

The Creative Kitchen Company
Columbus Area Kitchen Remodeling and Refacing Professional
 KCBR Design | Remodel
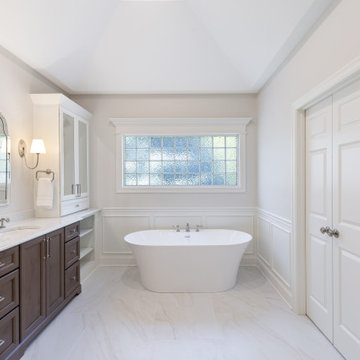
This beautiful primary (master) bath remodel has a Traditional design style in the overall feel but with some added modern twists including open shelving, dual cabinet finishes, large format tile, and floating shower bench.

 Wilk Stove Ltd.
Lopi’s best-selling High Performance wood inserts have been the #1 choice in America over the last 30 years. Their heavy gauge steel construction, high quality
components and clean-burning technology has made these inserts the most reliable and trusted wood heaters
for decades. These inserts feature a secondary combustion system with stainless steel air tubes that creates a highly efficient burn and produces a big, beautiful fire. They also include a high performance
convection chamber that circulates the heat and
distributes it throughout your home for a gentle, even warmth.


188