
Search results for "Including heating" in Home Design Ideas
 Burr Remodeling
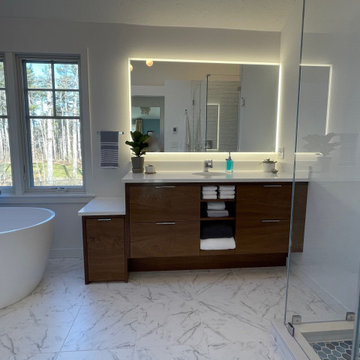
Full Master Bath Remodel with soaking tub, tiled shower, floating vanity with stone sink-top. Heated tiled floor on programmable thermostat. sliding barn door. New lighting fixtures including lighted mirror
 Burr Remodeling
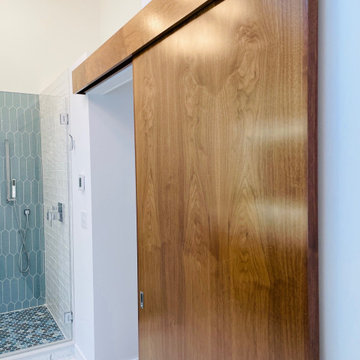
Full Master Bath Remodel with soaking tub, tiled shower, floating vanity with stone sink-top. Heated tiled floor on programmable thermostat. sliding barn door. New lighting fixtures including lighted mirror
 Burr Remodeling
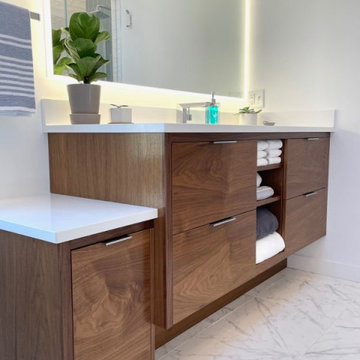
Full Master Bath Remodel with soaking tub, tiled shower, floating vanity with stone sink-top. Heated tiled floor on programmable thermostat. sliding barn door. New lighting fixtures including lighted mirror
Find the right local pro for your project
 Burr Remodeling
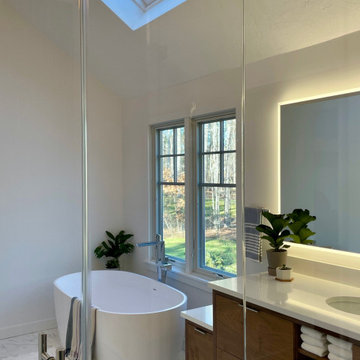
Full Master Bath Remodel with soaking tub, tiled shower, floating vanity with stone sink-top. Heated tiled floor on programmable thermostat. sliding barn door. New lighting fixtures including lighted mirror
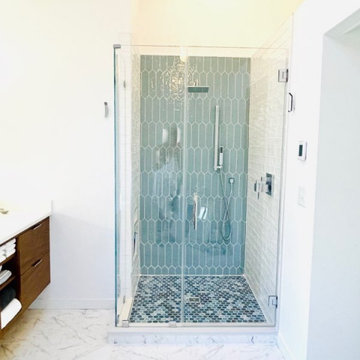 Burr Remodeling
Full Master Bath Remodel with soaking tub, tiled shower, floating vanity with stone sink-top. Heated tiled floor on programmable thermostat. sliding barn door. New lighting fixtures including lighted mirror
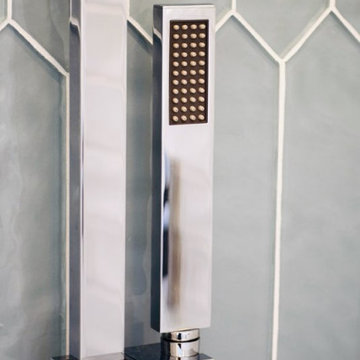 Burr Remodeling
Full Master Bath Remodel with soaking tub, tiled shower, floating vanity with stone sink-top. Heated tiled floor on programmable thermostat. sliding barn door. New lighting fixtures including lighted mirror
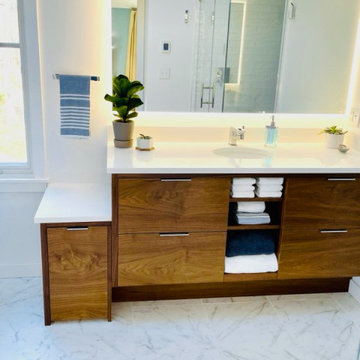 Burr Remodeling
Full Master Bath Remodel with soaking tub, tiled shower, floating vanity with stone sink-top. Heated tiled floor on programmable thermostat. sliding barn door. New lighting fixtures including lighted mirror

Sponsored
Delaware, OH

Buckeye Basements, Inc.
Central Ohio's Basement Finishing ExpertsBest Of Houzz '13-'21
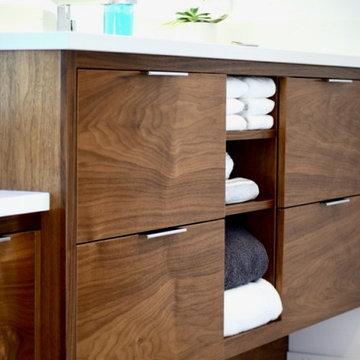 Burr Remodeling
Full Master Bath Remodel with soaking tub, tiled shower, floating vanity with stone sink-top. Heated tiled floor on programmable thermostat. sliding barn door. New lighting fixtures including lighted mirror
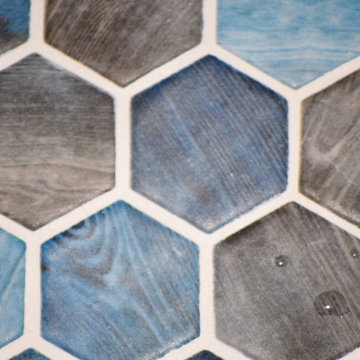 Burr Remodeling
Full Master Bath Remodel with soaking tub, tiled shower, floating vanity with stone sink-top. Heated tiled floor on programmable thermostat. sliding barn door. New lighting fixtures including lighted mirror
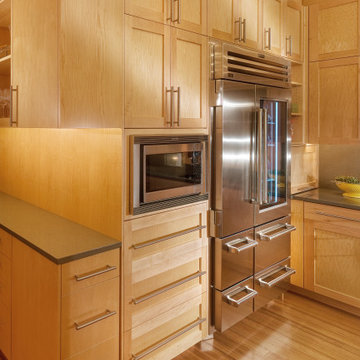
 Matarozzi Pelsinger Builders
Complete renovation of 1960’s ranch style home located in Los Altos. The new design incorporates more light and views to the outside. Features of the home include vaulted ceilings, a large chef’s kitchen with top-of-the-line appliances and an open floor plan. Sustainable features include bamboo flooring, solar photovoltaic electric generation, solar hydronic hot water heating for the pool and a high-efficiency tankless hot water system for the pool/exercise room.

 Outdora
Beautifully unique outdoor kitchen on the Eastside of Sonoma.
Outdoor Kitchen includes:
+ LX2 Series 42 inch Built-in Alfresco Grill w/ Rotisserie and Infrared SearZone.
+ Alfresco VersaPower Cooker
+ 24 inch Built-in Marvel Outdoor Refrigerator
+ Twin Eagles Tall Trash Drawer
+ Twin Eagles 30 inch Triple Drawer and Door Combo
+ Twin Eagles 24 inch Single Access Door
+ Twin Eagles 19 inch Triple Storage Drawer
+ Twin Eagles 30 inch Access Door
+ Bromic Tungsten Smart-Heat 6000 Watt Electric Heater
+ Outdoor Dual Duplex Wall Switch Plate and Gang Box
Construction by: JKT & Associates
Photos by: Theilen Photography
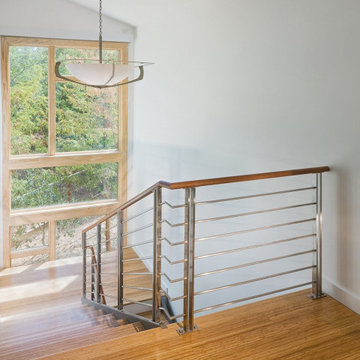 Matarozzi Pelsinger Builders
Complete renovation of 1960’s ranch style home located in Los Altos. The new design incorporates more light and views to the outside. Features of the home include vaulted ceilings, a large chef’s kitchen with top-of-the-line appliances and an open floor plan. Sustainable features include bamboo flooring, solar photovoltaic electric generation, solar hydronic hot water heating for the pool and a high-efficiency tankless hot water system for the pool/exercise room.
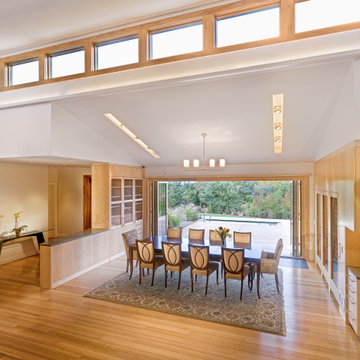 Matarozzi Pelsinger Builders
Complete renovation of 1960’s ranch style home located in Los Altos. The new design incorporates more light and views to the outside. Features of the home include vaulted ceilings, a large chef’s kitchen with top-of-the-line appliances and an open floor plan. Sustainable features include bamboo flooring, solar photovoltaic electric generation, solar hydronic hot water heating for the pool and a high-efficiency tankless hot water system for the pool/exercise room.

Sponsored
Plain City, OH

The Creative Kitchen Company
Columbus Area Kitchen Remodeling and Refacing Professional

 Design Everest
New 4,527 sq. ft. home with a 828 sq. ft. garage with 4 beds and 3 baths including 2 guest rooms. We prepared the Architectural Permit set, Structural Engineering and MEP plans for the new house which includes the sewer, water and gas line mapping; air conditioner unit; water heating unit and complete electrical map for the house.
 Emilia Decor
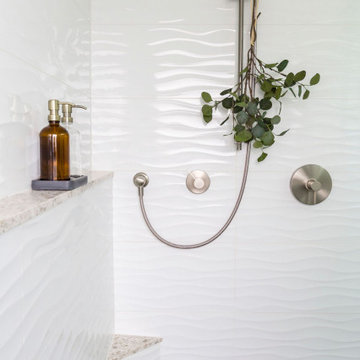
From builder-grade to custom! This primary bathroom got a major refresh that included a rain head shower and the addition of a water closet.
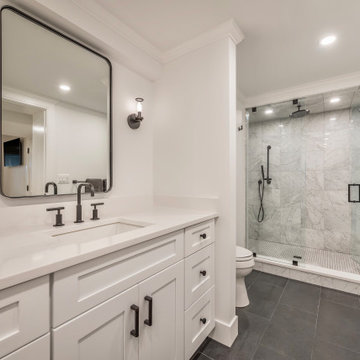
Example of a small trendy master white tile ceramic tile, black floor and double-sink doorless shower design in Portland with shaker cabinets, light wood cabinets, a one-piece toilet, white walls, an undermount sink, quartz countertops, a hinged shower door, multicolored countertops and a floating vanity
Example of a small trendy master white tile ceramic tile, black floor and double-sink doorless shower design in Portland with shaker cabinets, light wood cabinets, a one-piece toilet, white walls, an undermount sink, quartz countertops, a hinged shower door, multicolored countertops and a floating vanity
 Pytiak Design Build
A full bath was added that includes heated basalt tile floor as well as a marble steam shower.
Trendy bathroom photo in Detroit
Trendy bathroom photo in Detroit

 Pool Supplies Canada
Homeowner Chris Donaldson shares his Pool Supplies Canada 16 x 32 rectangular inground indoor pool! Pool package includes a 4 foot built in step, 2 lights, Hayward salt system, variable speed pump and filter, and a RayPak heat pump. Hayward Pool Products

Sponsored
Sunbury, OH

J.Holderby - Renovations
Franklin County's Leading General Contractors - 2X Best of Houzz!

 Knight Custom Homes
This laundry room just got a small pick me up with new shelving and counters, new exterior doors, and heated tile floors.
Mid-sized transitional porcelain tile and gray floor utility room photo in Calgary with wood countertops, gray walls and a side-by-side washer/dryer
Mid-sized transitional porcelain tile and gray floor utility room photo in Calgary with wood countertops, gray walls and a side-by-side washer/dryer
 UpperKey
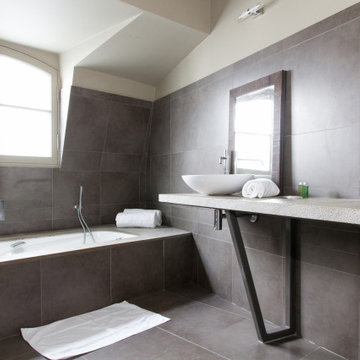
A typical Parisian apartment bathroom is compact but stylish, featuring a sink, toilet, and shower or bath. Many include a bidet, tiled flooring and walls, and adjustable lighting. Amenities may include a heated towel rack, wall-mounted hair dryer, and small speaker system.
 Matarozzi Pelsinger Builders
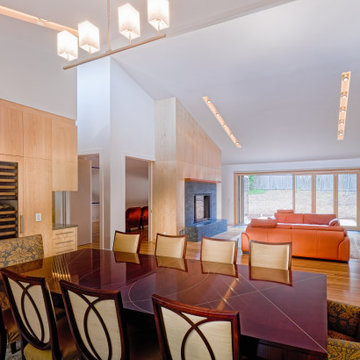
Complete renovation of 1960’s ranch style home located in Los Altos. The new design incorporates more light and views to the outside. Features of the home include vaulted ceilings, a large chef’s kitchen with top-of-the-line appliances and an open floor plan. Sustainable features include bamboo flooring, solar photovoltaic electric generation, solar hydronic hot water heating for the pool and a high-efficiency tankless hot water system for the pool/exercise room.
72