
Search results for "Including heating" in Home Design Ideas

 Middlefork Luxury Home Builders
This brick and limestone, 6,000-square-foot residence exemplifies understated elegance. Located in the award-wining Blaine School District and within close proximity to the Southport Corridor, this is city living at its finest!
The foyer, with herringbone wood floors, leads to a dramatic, hand-milled oval staircase; an architectural element that allows sunlight to cascade down from skylights and to filter throughout the house. The floor plan has stately-proportioned rooms and includes formal Living and Dining Rooms; an expansive, eat-in, gourmet Kitchen/Great Room; four bedrooms on the second level with three additional bedrooms and a Family Room on the lower level; a Penthouse Playroom leading to a roof-top deck and green roof; and an attached, heated 3-car garage. Additional features include hardwood flooring throughout the main level and upper two floors; sophisticated architectural detailing throughout the house including coffered ceiling details, barrel and groin vaulted ceilings; painted, glazed and wood paneling; laundry rooms on the bedroom level and on the lower level; five fireplaces, including one outdoors; and HD Video, Audio and Surround Sound pre-wire distribution through the house and grounds. The home also features extensively landscaped exterior spaces, designed by Prassas Landscape Studio.
This home went under contract within 90 days during the Great Recession.
Featured in Chicago Magazine: http://goo.gl/Gl8lRm
Jim Yochum

 Woodmaster Kitchens
The white stone tile in this traditional bathroom design is beautifully offset by the warm wood tones of the cabinetry. Recessed cabinetry ensures maximum use of available space in this room, including a recessed medicine cabinet, partially recessed toilet topper cabinet, and recessed linen cabinet. The medicine cabinet is custom framed to match the vanity. The large shower offers luxurious bathing with rainfall and slide bar showerheads, a fold-down wooden shower seat, and built in storage niche including a mosaic tile detail. The floor includes a tile rug pattern and underfloor heating.

 Design Everest
New 4,527 sq. ft. home with a 828 sq. ft. garage with 4 beds and 3 baths including 2 guest rooms. We prepared the Architectural Permit set, Structural Engineering and MEP plans for the new house which includes the sewer, water and gas line mapping; air conditioner unit; water heating unit and complete electrical map for the house.
Find the right local pro for your project
 Design Everest
New 4,527 sq. ft. home with a 828 sq. ft. garage with 4 beds and 3 baths including 2 guest rooms. We prepared the Architectural Permit set, Structural Engineering and MEP plans for the new house which includes the sewer, water and gas line mapping; air conditioner unit; water heating unit and complete electrical map for the house.
 Burr Remodeling
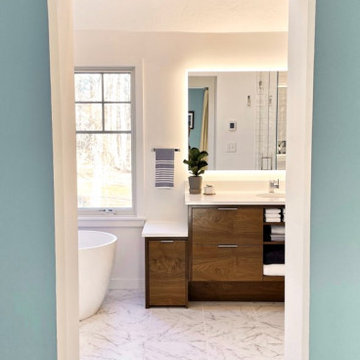
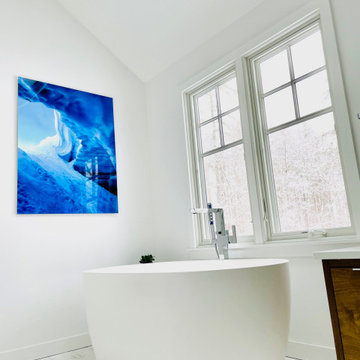
Full Master Bath Remodel with soaking tub, tiled shower, floating vanity with stone sink-top. Heated tiled floor on programmable thermostat. sliding barn door. New lighting fixtures including lighted mirror
 Burr Remodeling
Full Master Bath Remodel with soaking tub, tiled shower, floating vanity with stone sink-top. Heated tiled floor on programmable thermostat. sliding barn door. New lighting fixtures including lighted mirror
 Burr Remodeling
Full Master Bath Remodel with soaking tub, tiled shower, floating vanity with stone sink-top. Heated tiled floor on programmable thermostat. sliding barn door. New lighting fixtures including lighted mirror

Sponsored
Sunbury, OH

J.Holderby - Renovations
Franklin County's Leading General Contractors - 2X Best of Houzz!

 Loxone Smart Home
The heating in every room of the house, including the underfloor heating and towel rails in the bathrooms, can be controlled individually so there’s never a need to heat the guest bedroom and bathroom unless they're being used.
The owner has set up two main ‘modes’ for the house - ‘working mode’ and ‘home mode’ - when ‘working mode’ is activated, the lights, music and entertainment systems all switch off, the heating is lowered to its ‘economy’ temperature and the alarm is set. Upon arriving home the house warms up, the lights come on and the alarm is disarmed.

 RES Interiors, LLC
Complete renovation of home including kitchen--reconfigured space to double the size from original
Example of a mid-sized transitional ceramic tile eat-in kitchen design in Charlotte with an undermount sink, raised-panel cabinets, white cabinets, quartz countertops, multicolored backsplash, stainless steel appliances and an island
Example of a mid-sized transitional ceramic tile eat-in kitchen design in Charlotte with an undermount sink, raised-panel cabinets, white cabinets, quartz countertops, multicolored backsplash, stainless steel appliances and an island

 Innovative Design Build
Keeping in style with the rest of their home, our clients were inspired by an elegant french country design with their choice of cabinetry, hardware and fixtures. Body sprays, a heated floor, steam shower and a free standing tub bring this bathroom into the modern day.

 Mosaic Outdoor Living & Landscapes
A glass wall combined with outdoor heaters, fire place and cover allow for year-round use.
Deck - large rustic backyard deck idea in Denver with a fire pit and a roof extension
Deck - large rustic backyard deck idea in Denver with a fire pit and a roof extension
 Middlefork Luxury Home Builders
Designed and built in conjunction with Freemont #2, this home pays homage to surrounding architecture, including that of St. James Lutheran Church. The home is comprised of stately, well-proportioned rooms; significant architectural detailing; appropriate spaces for today's active family; and sophisticated wiring to service any HD video, audio, lighting, HVAC and / or security needs.
The focal point of the first floor is the sweeping curved staircase, ascending through all three floors of the home and topped with skylights. Surrounding this staircase on the main floor are the formal living and dining rooms, as well as the beautifully-detailed Butler's Pantry. A gourmet kitchen and great room, designed to receive considerable eastern light, is at the rear of the house, connected to the lower level family room by a rear staircase.
Four bedrooms (two en-suite) make up the second floor, with a fifth bedroom on the third floor and a sixth bedroom in the lower level. A third floor recreation room is at the top of the staircase, adjacent to the 400SF roof deck.
A connected, heated garage is accessible from the rear staircase of the home, as well as the rear yard and garage roof deck.
This home went under contract after being on the MLS for one day.
Steve Hall, Hedrich Blessing

 Alderwood Landscape Architecture and Construction
www.Parkscreative.com
Example of a large backyard stone patio kitchen design in Seattle with a gazebo
Example of a large backyard stone patio kitchen design in Seattle with a gazebo

Sponsored
Delaware, OH

Buckeye Basements, Inc.
Central Ohio's Basement Finishing ExpertsBest Of Houzz '13-'21

 Village Home Stores
A Bettendorf, Iowa Master Bathroom is remodeled to now include a large custom tiled shower and a uniquely shaped Kohler Stargaze tub. Heated tile floors, Cambria counters, and the Delta Dryden series also featured. Bathroom remodeled from start to finish by Village Home Stores.

 Marlene Wangenheim AKBD, CAPS, Allied Member ASID
Peter Rymwid-A custom designed tub surround includes a tile out hamper on one side and a heated towel drawer on the opposite. Ceiling angles were changed and lowered. Architectural Coffered Ceiling with a slim profile was added to the ceiling to add interest and keep heating costs down
 Clarity Contracting
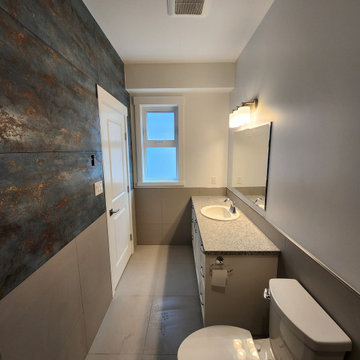
 and Showroom Flooring teamed up to deliver a full bathroom renovation in Courtenay, BC. Scope included demolition, curbless shower installation with large format tile, in-floor heating, fresh paint throughout, and coordinated electrical by Houle Electric. A structured approach from start to finish — selections confirmed before demo began, trades sequenced, no surprises.

 CG&S Design-Build
Grohe plumbing fixtures, berenson pulls, Laticrete sauterne grout, Clé Classic Modern Roman Holiday tile, belize sky white, paint grade mdf cabinets, anchor ventana mirror 76" x 40", porcelanosa krion solid surfaces, tempzone radiant heating;
Photography by Pauk Finkel

Sponsored
Plain City, OH

The Creative Kitchen Company
Columbus Area Kitchen Remodeling and Refacing Professional
 Matarozzi Pelsinger Builders
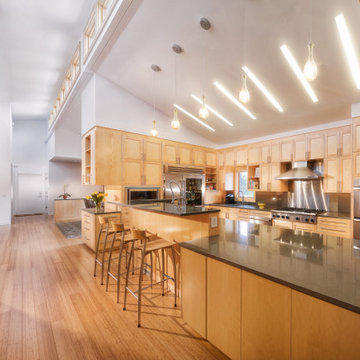
Complete renovation of 1960’s ranch style home located in Los Altos. The new design incorporates more light and views to the outside. Features of the home include vaulted ceilings, a large chef’s kitchen with top-of-the-line appliances and an open floor plan. Sustainable features include bamboo flooring, solar photovoltaic electric generation, solar hydronic hot water heating for the pool and a high-efficiency tankless hot water system for the pool/exercise room.
 Design Everest
New 4,527 sq. ft. home with a 828 sq. ft. garage with 4 beds and 3 baths including 2 guest rooms. We prepared the Architectural Permit set, Structural Engineering and MEP plans for the new house which includes the sewer, water and gas line mapping; air conditioner unit; water heating unit and complete electrical map for the house.
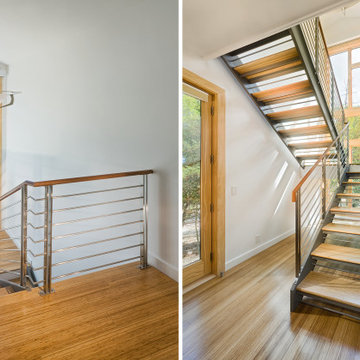 Matarozzi Pelsinger Builders
Complete renovation of 1960’s ranch style home located in Los Altos. The new design incorporates more light and views to the outside. Features of the home include vaulted ceilings, a large chef’s kitchen with top-of-the-line appliances and an open floor plan. Sustainable features include bamboo flooring, solar photovoltaic electric generation, solar hydronic hot water heating for the pool and a high-efficiency tankless hot water system for the pool/exercise room.
71