
Search results for "Including heating" in Home Design Ideas
 Emilia Decor
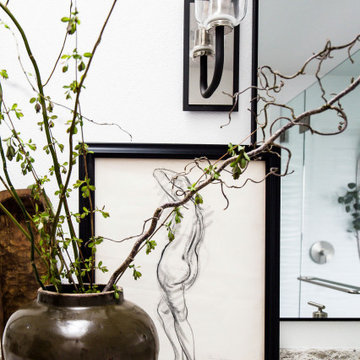
From builder-grade to custom! This primary bathroom got a major refresh that included a rain head shower and the addition of a water closet.
Small trendy master white tile ceramic tile, black floor and double-sink doorless shower photo in Portland with shaker cabinets, light wood cabinets, a one-piece toilet, white walls, an undermount sink, quartz countertops, a hinged shower door, multicolored countertops and a floating vanity
Small trendy master white tile ceramic tile, black floor and double-sink doorless shower photo in Portland with shaker cabinets, light wood cabinets, a one-piece toilet, white walls, an undermount sink, quartz countertops, a hinged shower door, multicolored countertops and a floating vanity
 PSCBATH
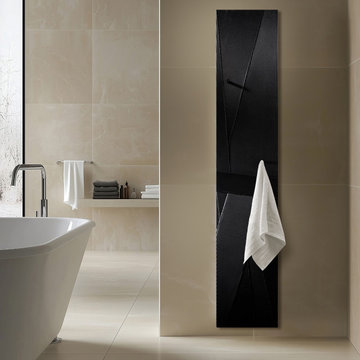
Designed for optimal towel warming and consistent radiant heat, the RIBBED towel warmer includes two matte black towel hooks, adding a bold, sophisticated touch. Select from a variety of colors to complement your space, and customize your experience with a programmable Honeywell thermostat for precise temperature control.

 Perennial Garden Consultants
Planted with artemesia, gaura, coreopsis, chaparral sage, and ornamental grasses (including a variegated acorus in the pail), this driveway island's lush look can take the heat.
Photo: Perennial Garden Consultants
Find the right local pro for your project

 User
The adjoining bathroom includes a tiled shower with both rain and hand-held shower heads.
Photo credit: Edward Phillips
Inspiration for a small contemporary bathroom remodel in Toronto
Inspiration for a small contemporary bathroom remodel in Toronto
 Suite Outdoors- Phantom Screens
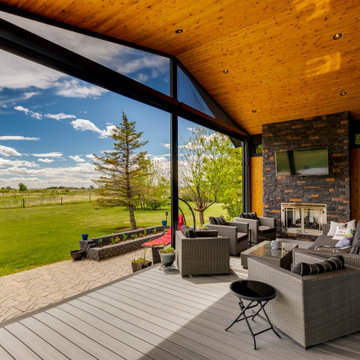
Phantom motorized screens installed on a large deck in Langdon. Upper gables include fixed mesh panels
walkout deck in Bearspaw. 90% mesh installed for wind blocking, heat retention, and privacy.
 Suite Outdoors- Phantom Screens
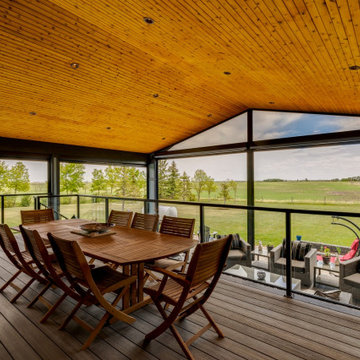
Phantom motorized screens installed on a large deck in Langdon. Upper gables include fixed mesh panels
walkout deck in Bearspaw. 90% mesh installed for wind blocking, heat retention, and privacy.

 Woodmaster Kitchens
The white stone tile in this traditional bathroom design is beautifully offset by the warm wood tones of the cabinetry. Recessed cabinetry ensures maximum use of available space in this room, including a recessed medicine cabinet, partially recessed toilet topper cabinet, and recessed linen cabinet. The medicine cabinet is custom framed to match the vanity. The large shower offers luxurious bathing with rainfall and slide bar showerheads, a fold-down wooden shower seat, and built in storage niche including a mosaic tile detail. The floor includes a tile rug pattern and underfloor heating.

Sponsored
Delaware, OH

Buckeye Basements, Inc.
Central Ohio's Basement Finishing ExpertsBest Of Houzz '13-'21

 Jigsaw Homes Inc.
This contemporary home was built in an established inner city neighbourhood in Calgary. The home is about 2800 Sq. Ft. above grade and includes an underground tunnel to the detached garage in the rear.
The home was built to be very energy efficient and included features such as a solar thermal system, drain heat recovery, triple pane windows and more.
 South Park Design Build
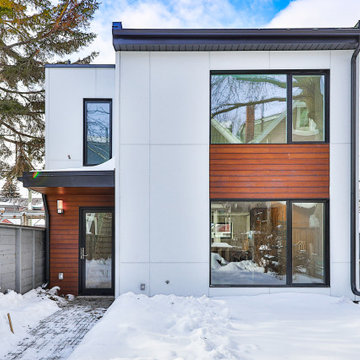
New 2 Story 1,200-square-foot laneway house. The two-bed, two-bath unit had hardwood floors throughout, a washer and dryer; and an open concept living room, dining room and kitchen. This forward thinking secondary building is all Electric, NO natural gas. Heated with air to air heat pumps and supplemental electric baseboard heaters (if needed). Includes future Solar array rough-in and structural built to receive a soil green roof down the road.

 Transitions Designs
With unique finishes including natural stone slabs, textural tile & high gloss cabinets, this Master Bath is a luxurious spa retreat. Every surface resonates luxury & no detail is overlooked. Heated flooring, freestanding soaker & state of the art sound system enhance the bathing experience. The mirrored wall reflects the ocean & storage abounds inside each cabinet. Quality without compromise. Co-designer Rhonda Dunlevie, Interior Consultants; Photo credit Erika Bierman ,
 U Name It Construction
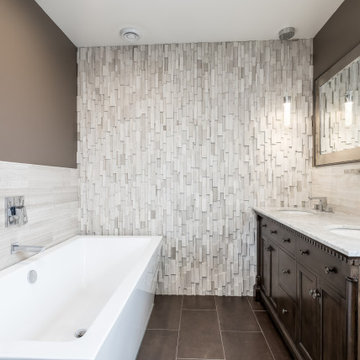
This bathroom was part of a large remodel which included a full third story addition! We cut the roof off of the house and built a space for a full master suit with a custom walk-in closet and this luxurious bathroom. Featuring a custom sandstone "waterfall" feature wall, sandstone wainscoting and shower surround. Includes a high quality soaker tub, heated tile floor and chrome Hans Grohe fixtures. High quality custom trim accents the new windows and oak 5 panel door.
 User
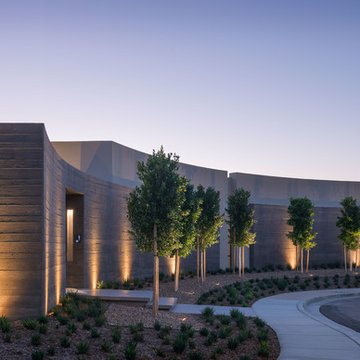
A sculptural statement in its own right, this concrete-and-glass “Gallery House” was designed to showcase the owners’ art collection as well as the natural landscape. The architecture is truly one with its site: To the east, a sheltering wall echoes the curve of a crowded cul-de-sac, while to the west, the design follows the sweeping contours of the cliff—ensuring privacy while maximizing views. The architectural details demanded flawless construction: Windows and doors stretch floor-to-ceiling, and minimalist reveals define the walls, which “float” between perfect shadow lines in the long T-shape foyer. Ideal for entertaining, the layout fosters seamless indoor-outdoor living. Amenities include four pocketing glass walls, a lanai with heated floor, and a partially cantilevered multi-level terrace. The front courtyard sequesters a frameless glass entry. From here, sight lines stretch through the house to an infinity pool that hovers between sky and sea.
 U Name It Construction
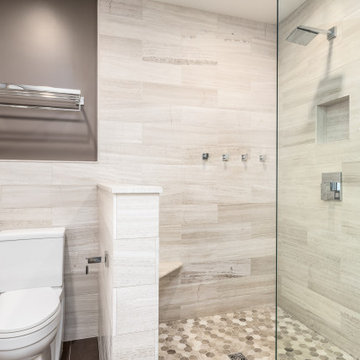
This bathroom was part of a large remodel which included a full third story addition! We cut the roof off of the house and built a space for a full master suit with a custom walk-in closet and this luxurious bathroom. Featuring a custom sandstone "waterfall" feature wall, sandstone wainscoting and shower surround. Includes a high quality soaker tub, heated tile floor and chrome Hans Grohe fixtures. High quality custom trim accents the new windows and oak 5 panel door.

Sponsored
Plain City, OH

The Creative Kitchen Company
Columbus Area Kitchen Remodeling and Refacing Professional
 U Name It Construction
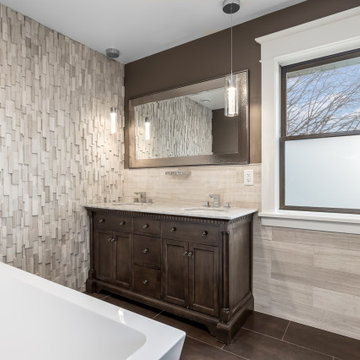
This bathroom was part of a large remodel which included a full third story addition! We cut the roof off of the house and built a space for a full master suit with a custom walk-in closet and this luxurious bathroom. Featuring a custom sandstone "waterfall" feature wall, sandstone wainscoting and shower surround. Includes a high quality soaker tub, heated tile floor and chrome Hans Grohe fixtures. High quality custom trim accents the new windows and oak 5 panel door.
 Scott Simpson Design + Build
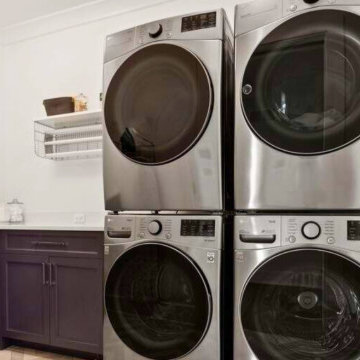
Comfort amenities for the family include a large laundry room with double washer and dryers and a heated 2-car garage.
Dedicated laundry room - contemporary l-shaped dedicated laundry room idea in Chicago with raised-panel cabinets, blue cabinets, white walls, a side-by-side washer/dryer and white countertops
Dedicated laundry room - contemporary l-shaped dedicated laundry room idea in Chicago with raised-panel cabinets, blue cabinets, white walls, a side-by-side washer/dryer and white countertops
 Emilia Decor
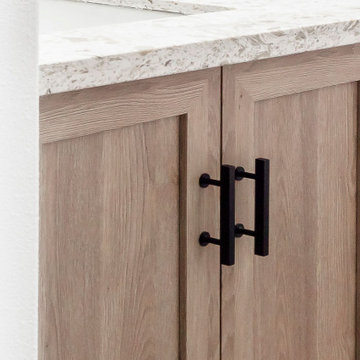
From builder-grade to custom! This primary bathroom got a major refresh that included a rain head shower and the addition of a water closet.
Inspiration for a small contemporary master white tile ceramic tile, black floor and double-sink doorless shower remodel in Portland with shaker cabinets, light wood cabinets, a one-piece toilet, white walls, an undermount sink, quartz countertops, a hinged shower door, multicolored countertops and a floating vanity
Inspiration for a small contemporary master white tile ceramic tile, black floor and double-sink doorless shower remodel in Portland with shaker cabinets, light wood cabinets, a one-piece toilet, white walls, an undermount sink, quartz countertops, a hinged shower door, multicolored countertops and a floating vanity
 Emilia Decor
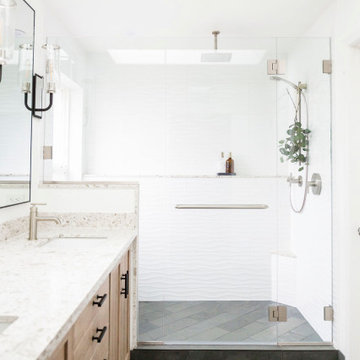
From builder-grade to custom! This primary bathroom got a major refresh that included a rain head shower and the addition of a water closet.
Doorless shower - small contemporary master white tile ceramic tile, black floor and double-sink doorless shower idea in Portland with shaker cabinets, light wood cabinets, a one-piece toilet, white walls, an undermount sink, quartz countertops, a hinged shower door, multicolored countertops and a floating vanity
Doorless shower - small contemporary master white tile ceramic tile, black floor and double-sink doorless shower idea in Portland with shaker cabinets, light wood cabinets, a one-piece toilet, white walls, an undermount sink, quartz countertops, a hinged shower door, multicolored countertops and a floating vanity

Sponsored
Sunbury, OH

J.Holderby - Renovations
Franklin County's Leading General Contractors - 2X Best of Houzz!

 a|r|design
Gut renovation of 1880's townhouse. New vertical circulation and dramatic rooftop skylight bring light deep in to the middle of the house. A new stair to roof and roof deck complete the light-filled vertical volume. Programmatically, the house was flipped: private spaces and bedrooms are on lower floors, and the open plan Living Room, Dining Room, and Kitchen is located on the 3rd floor to take advantage of the high ceiling and beautiful views. A new oversized front window on 3rd floor provides stunning views across New York Harbor to Lower Manhattan.
The renovation also included many sustainable and resilient features, such as the mechanical systems were moved to the roof, radiant floor heating, triple glazed windows, reclaimed timber framing, and lots of daylighting.
All photos: Lesley Unruh http://www.unruhphoto.com/

 Kozy Heat Fireplaces
The Slayton 42s is the modern look that you are looking for. With a variety of options for the inside of your fireplace, including the driftwood set, as shown, you can have it complement any decor.
 Woodmaster Kitchens
The white stone tile in this traditional bathroom design is beautifully offset by the warm wood tones of the cabinetry. Recessed cabinetry ensures maximum use of available space in this room, including a recessed medicine cabinet, partially recessed toilet topper cabinet, and recessed linen cabinet. The medicine cabinet is custom framed to match the vanity. The large shower offers luxurious bathing with rainfall and slide bar showerheads, a fold-down wooden shower seat, and built in storage niche including a mosaic tile detail. The floor includes a tile rug pattern and underfloor heating.
74