
Search results for "Including heating" in Home Design Ideas
 Gilchrist Construction LLC
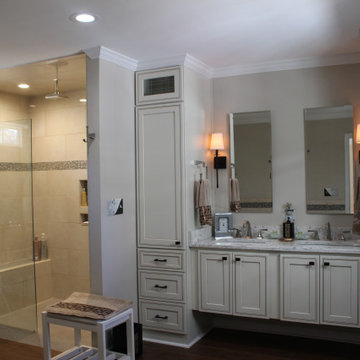
Master bathroom addition includes heated floor, heated shower floor, a custom shower bench and heated seat. A large Jacuzzi tub was installed along with custom cabinets and a floating vanity. This bathroom included canned lighting. There are beautiful granite counter tops at the vanity and surrounding the tub.
 Gilchrist Construction LLC
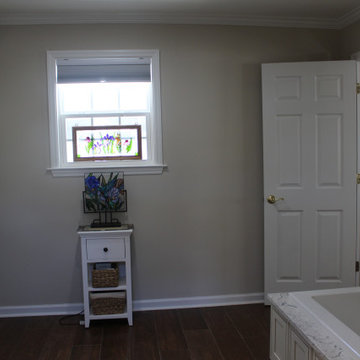
Master bathroom addition includes heated floor, heated shower floor, a custom shower bench and heated seat. A large Jacuzzi tub was installed along with custom cabinets and a floating vanity. This bathroom included canned lighting. There are beautiful granite counter tops at the vanity and surrounding the tub.
 JK Design & Build
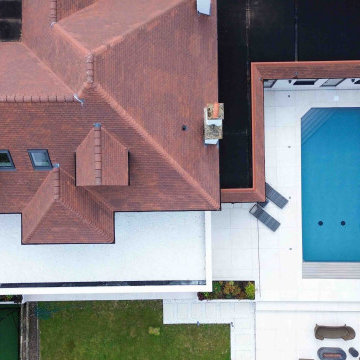
This outstanding residential project showcases the complete transformation of a detached family home into a contemporary luxury residence, delivered by JK Design & Build.
Following the demolition of the original property, only the front façade was retained, allowing us to preserve the character of the home while completely rebuilding it from the ground up. The result is a beautifully designed three-storey family residence that combines modern architecture, exceptional craftsmanship, and luxury living.
The project included the construction of new side and rear extensions, a first-floor extension, and a spacious loft conversion, significantly increasing both the living space and the property's value.
Every aspect of the home was carefully considered, from the structural engineering and bespoke joinery to the premium interior finishes. Luxury features include a bespoke designer kitchen, elegant bathrooms, engineered oak flooring, designer lighting, a private cinema room with a bespoke bar, a fully equipped gym, a billiards room, a home office, and two guest suites within the newly created loft.
The home also benefits from modern building technologies, including underfloor heating throughout the ground and first floors, air conditioning, an energy-efficient heat pump, and high-performance insulation to maximise comfort and energy efficiency.
Externally, the property was transformed with professionally designed landscaping, a new driveway, and an elegant outdoor entertaining area featuring a bespoke BBQ terrace with integrated heating.
This project reflects our commitment to delivering exceptional quality, innovative construction solutions, and fully managed luxury residential projects across London.
Find the right local pro for your project
 JK Design & Build
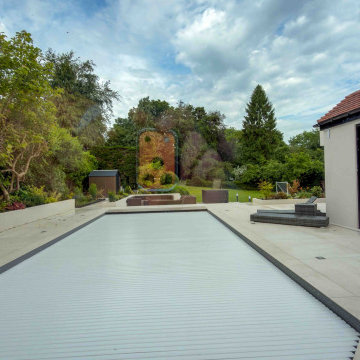
This outstanding residential project showcases the complete transformation of a detached family home into a contemporary luxury residence, delivered by JK Design & Build.
Following the demolition of the original property, only the front façade was retained, allowing us to preserve the character of the home while completely rebuilding it from the ground up. The result is a beautifully designed three-storey family residence that combines modern architecture, exceptional craftsmanship, and luxury living.
The project included the construction of new side and rear extensions, a first-floor extension, and a spacious loft conversion, significantly increasing both the living space and the property's value.
Every aspect of the home was carefully considered, from the structural engineering and bespoke joinery to the premium interior finishes. Luxury features include a bespoke designer kitchen, elegant bathrooms, engineered oak flooring, designer lighting, a private cinema room with a bespoke bar, a fully equipped gym, a billiards room, a home office, and two guest suites within the newly created loft.
The home also benefits from modern building technologies, including underfloor heating throughout the ground and first floors, air conditioning, an energy-efficient heat pump, and high-performance insulation to maximise comfort and energy efficiency.
Externally, the property was transformed with professionally designed landscaping, a new driveway, and an elegant outdoor entertaining area featuring a bespoke BBQ terrace with integrated heating.
This project reflects our commitment to delivering exceptional quality, innovative construction solutions, and fully managed luxury residential projects across London.
 JK Design & Build
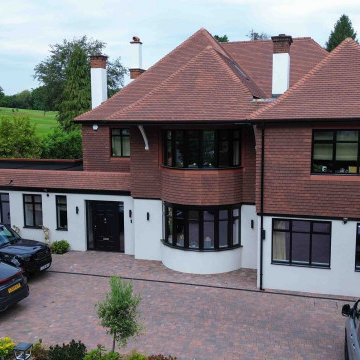
This outstanding residential project showcases the complete transformation of a detached family home into a contemporary luxury residence, delivered by JK Design & Build.
Following the demolition of the original property, only the front façade was retained, allowing us to preserve the character of the home while completely rebuilding it from the ground up. The result is a beautifully designed three-storey family residence that combines modern architecture, exceptional craftsmanship, and luxury living.
The project included the construction of new side and rear extensions, a first-floor extension, and a spacious loft conversion, significantly increasing both the living space and the property's value.
Every aspect of the home was carefully considered, from the structural engineering and bespoke joinery to the premium interior finishes. Luxury features include a bespoke designer kitchen, elegant bathrooms, engineered oak flooring, designer lighting, a private cinema room with a bespoke bar, a fully equipped gym, a billiards room, a home office, and two guest suites within the newly created loft.
The home also benefits from modern building technologies, including underfloor heating throughout the ground and first floors, air conditioning, an energy-efficient heat pump, and high-performance insulation to maximise comfort and energy efficiency.
Externally, the property was transformed with professionally designed landscaping, a new driveway, and an elegant outdoor entertaining area featuring a bespoke BBQ terrace with integrated heating.
This project reflects our commitment to delivering exceptional quality, innovative construction solutions, and fully managed luxury residential projects across London.
 JK Design & Build
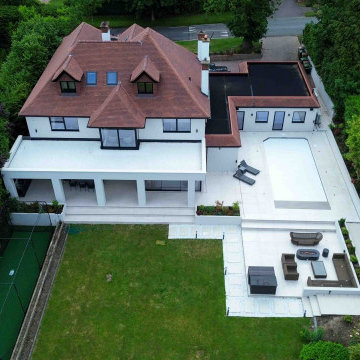
This outstanding residential project showcases the complete transformation of a detached family home into a contemporary luxury residence, delivered by JK Design & Build.
Following the demolition of the original property, only the front façade was retained, allowing us to preserve the character of the home while completely rebuilding it from the ground up. The result is a beautifully designed three-storey family residence that combines modern architecture, exceptional craftsmanship, and luxury living.
The project included the construction of new side and rear extensions, a first-floor extension, and a spacious loft conversion, significantly increasing both the living space and the property's value.
Every aspect of the home was carefully considered, from the structural engineering and bespoke joinery to the premium interior finishes. Luxury features include a bespoke designer kitchen, elegant bathrooms, engineered oak flooring, designer lighting, a private cinema room with a bespoke bar, a fully equipped gym, a billiards room, a home office, and two guest suites within the newly created loft.
The home also benefits from modern building technologies, including underfloor heating throughout the ground and first floors, air conditioning, an energy-efficient heat pump, and high-performance insulation to maximise comfort and energy efficiency.
Externally, the property was transformed with professionally designed landscaping, a new driveway, and an elegant outdoor entertaining area featuring a bespoke BBQ terrace with integrated heating.
This project reflects our commitment to delivering exceptional quality, innovative construction solutions, and fully managed luxury residential projects across London.
 Jessop Architects Ltd

Example of a trendy blue tile and mosaic tile corner shower design in Auckland with white walls and a trough sink

Sponsored
Delaware, OH

Buckeye Basements, Inc.
Central Ohio's Basement Finishing ExpertsBest Of Houzz '13-'21

 Darlene Shaw Design Inc.
kwestimages.com
Inspiration for a transitional beige tile bathroom remodel in Toronto with a niche
Inspiration for a transitional beige tile bathroom remodel in Toronto with a niche

 Designing First Impressions
Nadia Gottfried
Double shower - contemporary master gray tile and pebble tile porcelain tile double shower idea in Calgary with recessed-panel cabinets, white walls, marble countertops and an undermount sink
Double shower - contemporary master gray tile and pebble tile porcelain tile double shower idea in Calgary with recessed-panel cabinets, white walls, marble countertops and an undermount sink
 Gilchrist Construction LLC
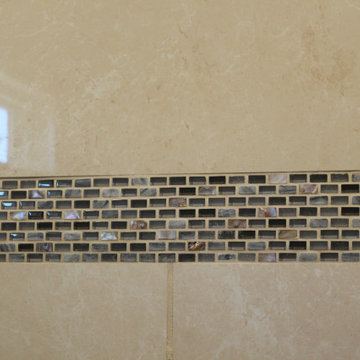
Master bathroom addition includes heated floor, heated shower floor, a custom shower bench and heated seat. A large Jacuzzi tub was installed along with custom cabinets and a floating vanity. This bathroom included canned lighting. There are beautiful granite counter tops at the vanity and surrounding the tub.
 French Creek Designs Kitchen & Bath Design Center
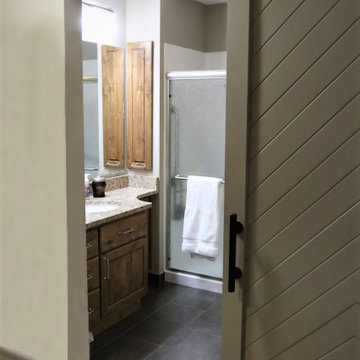
New Master Bath Remodel includes Ditra-Heat flooring for that extra warmth all year round. The door opening to the Master Bath was widened and a farm door added for easier access; aging in place. The ‘notch’ in the Master Countertop was added for ease of shower access. A hidden pull-out drawer was added in Master Bath for extra storage.
Large 12×24 Anthracite Black Porcelain Tile was used for the floor. Use of Stained Alder Knotty Cabinets with Giallo Ornamental Granite Countertops and offset with a White Undermount Sink.
French Creek Designs Kitchen & Bath Design Studio – where selections begin. Let us design and dream with you. Overwhelmed on where to start that Home Improvement, Kitchen or Bath Project? Let our Designers video conference or sit down with you, take the overwhelming out of the picture and assist in choosing your materials. Whether new construction, full remodel or just a partial remodel, we can help you to make it an enjoyable experience to design your dream space.
“Making Your Home Beautiful One Room at a Time with your local Kitchen & Bath Experts at French Creek Designs Center.”
#openforbusiness #casper #wyoming #casperbusiness #frenchcreekdesigns #shoplocal #casperwyoming #bathremodeling #bathdesigners #pebbles #niche #showersurround #showertiles #showerdrains #showerbench #cabinets #countertops #knobsandpulls #sinksandfaucets #flooring #tileandmosiacs #laundryremodel #homeimprovement


 Gilchrist Construction LLC
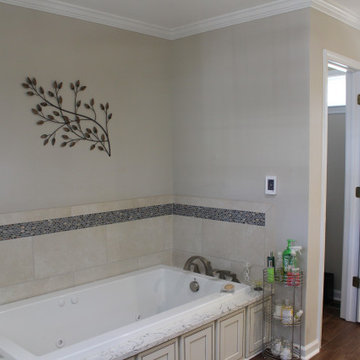
Master bathroom addition includes heated floor, heated shower floor, a custom shower bench and heated seat. A large Jacuzzi tub was installed along with custom cabinets and a floating vanity. This bathroom included canned lighting. There are beautiful granite counter tops at the vanity and surrounding the tub.
 Gilchrist Construction LLC
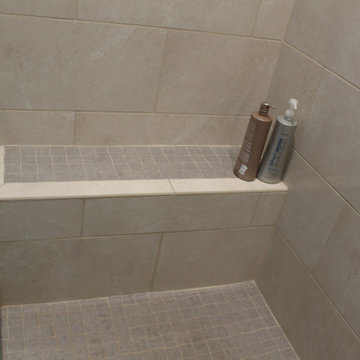
Master bathroom addition includes heated floor, heated shower floor, a custom shower bench and heated seat. A large Jacuzzi tub was installed along with custom cabinets and a floating vanity. This bathroom included canned lighting. There are beautiful granite counter tops at the vanity and surrounding the tub.
 Gilchrist Construction LLC
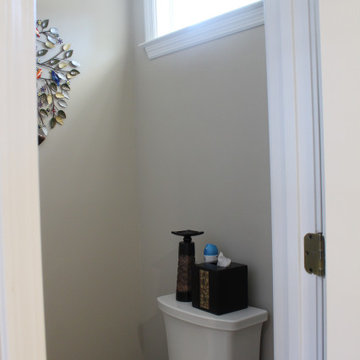
Master bathroom addition includes heated floor, heated shower floor, a custom shower bench and heated seat. A large Jacuzzi tub was installed along with custom cabinets and a floating vanity. This bathroom included canned lighting. There are beautiful granite counter tops at the vanity and surrounding the tub.
 Gilchrist Construction LLC
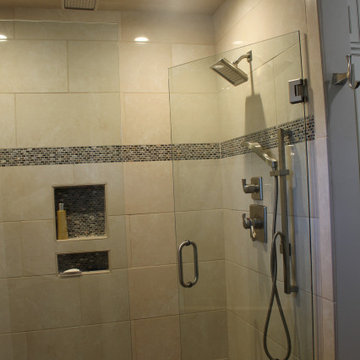
Master bathroom addition includes heated floor, heated shower floor, a custom shower bench and heated seat. A large Jacuzzi tub was installed along with custom cabinets and a floating vanity. This bathroom included canned lighting. There are beautiful granite counter tops at the vanity and surrounding the tub.
 Gilchrist Construction LLC
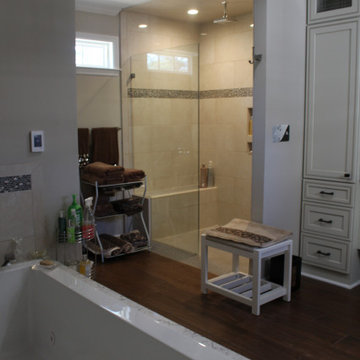
Master bathroom addition includes heated floor, heated shower floor, a custom shower bench and heated seat. A large Jacuzzi tub was installed along with custom cabinets and a floating vanity. This bathroom included canned lighting. There are beautiful granite counter tops at the vanity and surrounding the tub.
 Gilchrist Construction LLC
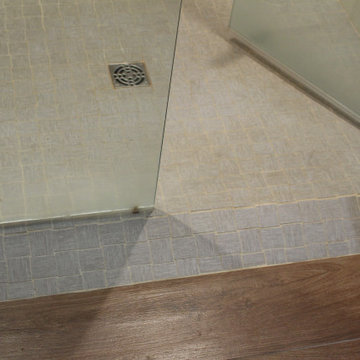
Master bathroom addition includes heated floor, heated shower floor, a custom shower bench and heated seat. A large Jacuzzi tub was installed along with custom cabinets and a floating vanity. This bathroom included canned lighting. There are beautiful granite counter tops at the vanity and surrounding the tub.
 Gilchrist Construction LLC
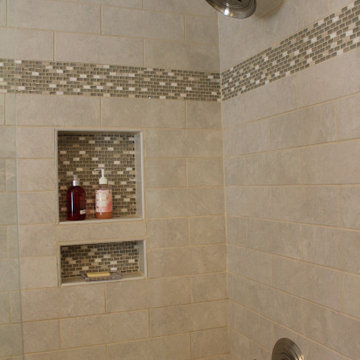
Master bathroom addition includes heated floor, heated shower floor, a custom shower bench and heated seat. A large Jacuzzi tub was installed along with custom cabinets and a floating vanity. This bathroom included canned lighting. There are beautiful granite counter tops at the vanity and surrounding the tub.
 Gilchrist Construction LLC
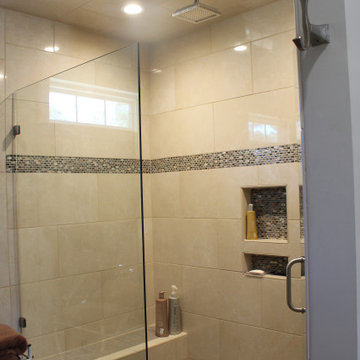
Master bathroom addition includes heated floor, heated shower floor, a custom shower bench and heated seat. A large Jacuzzi tub was installed along with custom cabinets and a floating vanity. This bathroom included canned lighting. There are beautiful granite counter tops at the vanity and surrounding the tub.
9