
Search results for "Including increasing" in Home Design Ideas
 Blackline Renovations
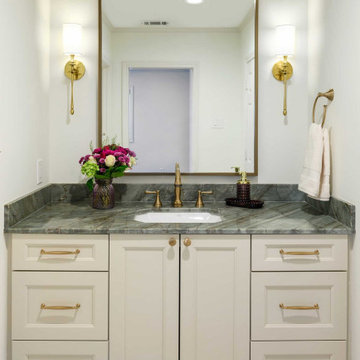
The Jack-and-Jill bath was customized to reflect the daughter’s style with colorful plum tile and decorative accents. It was reconfigured to cleverly include a compact washer and dryer in between the Jack-and-Jill spaces for increased functionality.
 Sterling Construction, Inc.
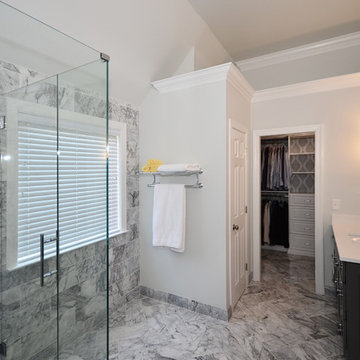
These clients wanted the tub removed & the shower size increased. We installed marble floors in a herringbone pattern with marble baseboards. No expense was spared- highlights include Brizo Faucets, Restoration Hardware pulls, Quartz countertops, shiplap, frameless shower enclosure, & barn door.
-Tony Pescho
 O'LYN Roofing
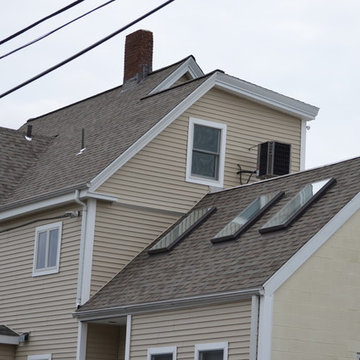
Skylights are a wonderful addition to any home. While they are often thought of as an extravagance, they provide a number of benefits for the homeowners who choose to have them installed on their homes. There are many reasons to consider installing a skylight, including boosting your home’s curb appeal, increasing your home’s energy efficiency, providing ventilation to your home, and increasing the space in your home. Skylights are an aesthetically pleasing way to increase your home’s energy efficiency. If you’ve been looking for a way to increase your home’s energy efficiency and boost your curb appeal at the same time, a skylight is a great option to consider!
Find the right local pro for your project
 solleydesign
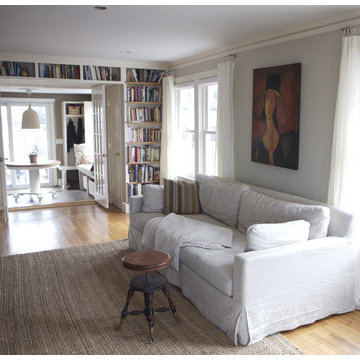
This project involves the adaption of a 1904 waterfront cottage including interior modifications and an addition the first and second floor levels.
Despite a modest increase in of only 60 sq. ft at the first floor, the design maximizes underutilized space on second level. This revision provides two new bedrooms and study / play area for a young couple with three small children.
 Vision Design
The project included adding a large kitchen and great room with a large La Cantina door to create an indoor/outdoor living space. Every surface was renewed, rooms were rearranged to increase their usefulness, and full house energy updates were done.
 Sterling Construction, Inc.
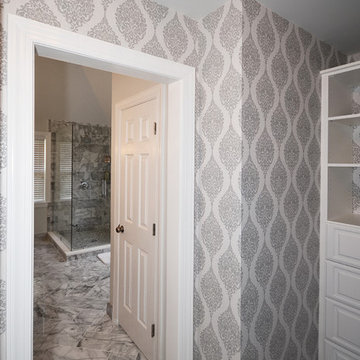
These clients wanted the tub removed & the shower size increased. We installed marble floors in a herringbone pattern with marble baseboards. No expense was spared- highlights include Brizo Faucets, Restoration Hardware pulls, Quartz countertops, shiplap, frameless shower enclosure, & barn door.
-Tony Pescho
 Vision Design
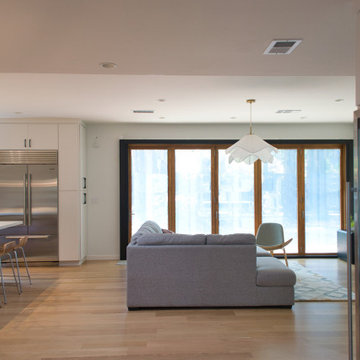
The project included adding a large kitchen and great room with a large La Cantina door to create an indoor/outdoor living space. Every surface was renewed, rooms were rearranged to increase their usefulness, and full house energy updates were done.

Sponsored
Delaware, OH

Buckeye Basements, Inc.
Central Ohio's Basement Finishing ExpertsBest Of Houzz '13-'21
 Vision Design

The project included adding a large kitchen and great room with a large La Cantina door to create an indoor/outdoor living space. Every surface was renewed, rooms were rearranged to increase their usefulness, and full house energy updates were done.
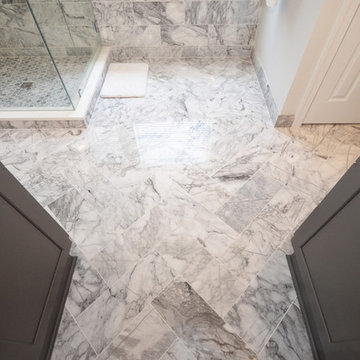 Sterling Construction, Inc.
These clients wanted the tub removed & the shower size increased. We installed marble floors in a herringbone pattern with marble baseboards. No expense was spared- highlights include Brizo Faucets, Restoration Hardware pulls, Quartz countertops, shiplap, frameless shower enclosure, & barn door.
-Tony Pescho
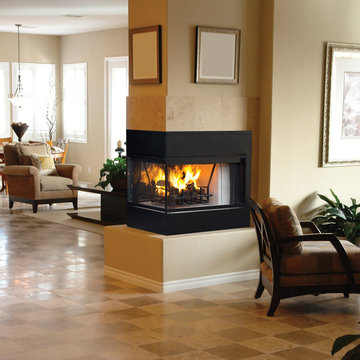
 Astria Fireplaces
The Monterey is a large Peninsula (3-sided) wood burner with flush face for a custom style installation. The Monterey comes standard with smooth white hearth bottom and the industries highest quality refractory panels and textured charcoal powder coat finish.
Features
Radiant smooth-faced (all models) or circulating louvered (Inglenook only)
Massive smoke dome for reliable operation
Insulated firebox for increased performance in colder climates (available in select models)
White Refractory Panels
Heavy duty log grate
Includes mesh fire screens
Outside air kit available for maximum performance
Durable textured powder coat finish
Uses IHP 12 DM (1700º) double wall air cooled wood burning chimney
Uses IHP 12 HT (2100º) heavy gauge double wall air cooled wood burning chimney, recommended for cold climates (required for Canada)
20 Year Limited Warranty
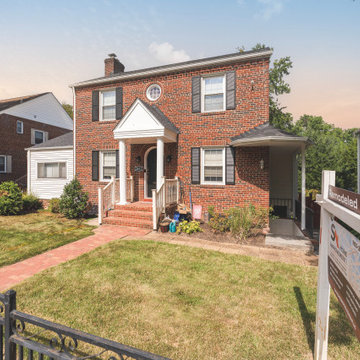
 SA Home Improvement, Inc
Two-story home addition include adding a new basement, bedroom, master bathroom, and laundry room, renovating the kitchen, and constructing a new two-car garage, which can significantly increase the value and functionality of the property.
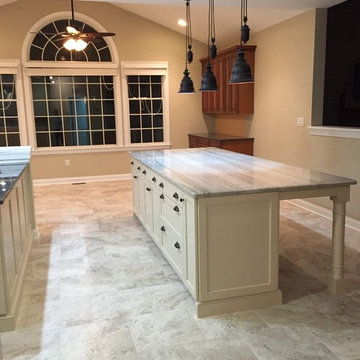
 RC Designs, LLC
Complete Kitchen renovation required gutting the existing space and designing a new layout. Lighting was re-configured along with the cabinet layout including an L-shaped counter adding much needed work space and a large kitchen island perfect for entertaining large groups, as well as increased storage. All appliances Jenn-Air Professional Series, Lighting ELK.
 FMA Interior Design, Inc.
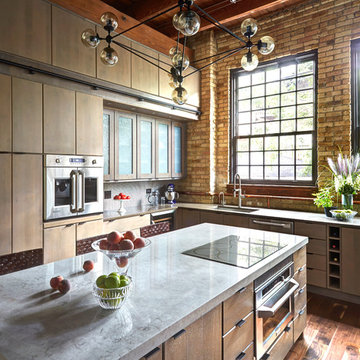
Enclosed kitchen - large contemporary u-shaped medium tone wood floor enclosed kitchen idea in Chicago with an undermount sink, flat-panel cabinets, gray cabinets, quartz countertops, gray backsplash, glass tile backsplash, stainless steel appliances and an island
 Heirloom Wood Studio
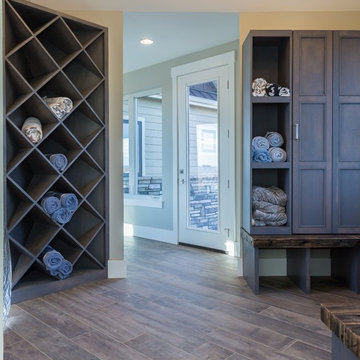
One of the more coveted modern-day luxuries, a well-appointed laundry room can make all the difference between drudgery and downright dreamy. While we’re certainly still talking about a chore that’s a bore, Colorado Fine Woodworks has designed custom laundry room layouts with elegant elements that alleviate the irritation and increase the efficiencies. You can save space, time and energy as you go about the business of sorting, cleaning, washing, drying, pressing, folding and then - doing it all over again the next week or the next day.
Some of our more creative laundry room projects have included:
- storage galore, including plenty of sensible places for stashing baskets
- a blend of easily accessible open and hidden cupboards, cubbies and cabinets
- handy handles and hardware carefully selected to increase convenience
- pull-out doors and drawers that keep detergents and dryer sheets within reach
- ample sink and countertop space for rinsing, folding and dealing with delicates
- brilliant built-ins, including a perfectly integrated concealed laundry chute
We’ve got literally loads of ideas for your laundry room, and we’d love to help make your household duties less difficult. Contact Colorado Fine Woodworks to start planning your project right away!
 Heirloom Wood Studio
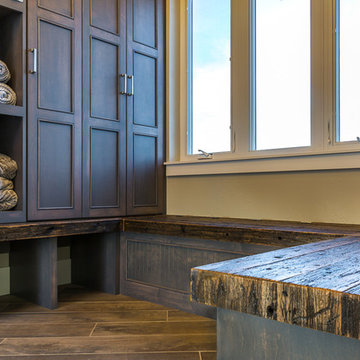
One of the more coveted modern-day luxuries, a well-appointed laundry room can make all the difference between drudgery and downright dreamy. While we’re certainly still talking about a chore that’s a bore, Colorado Fine Woodworks has designed custom laundry room layouts with elegant elements that alleviate the irritation and increase the efficiencies. You can save space, time and energy as you go about the business of sorting, cleaning, washing, drying, pressing, folding and then - doing it all over again the next week or the next day.
Some of our more creative laundry room projects have included:
- storage galore, including plenty of sensible places for stashing baskets
- a blend of easily accessible open and hidden cupboards, cubbies and cabinets
- handy handles and hardware carefully selected to increase convenience
- pull-out doors and drawers that keep detergents and dryer sheets within reach
- ample sink and countertop space for rinsing, folding and dealing with delicates
- brilliant built-ins, including a perfectly integrated concealed laundry chute
We’ve got literally loads of ideas for your laundry room, and we’d love to help make your household duties less difficult. Contact Colorado Fine Woodworks to start planning your project right away!
 RC Designs, LLC
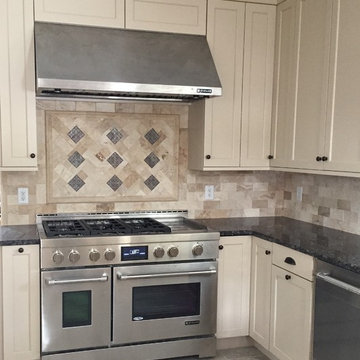
Complete Kitchen renovation required gutting the existing space and designing a new layout. Lighting was re-configured along with the cabinet layout including an L-shaped counter adding much needed work space and a large kitchen island perfect for entertaining large groups, as well as increased storage. All appliances Jenn-Air Professional Series, Lighting ELK.
 Designer's Edge Kitchen & Bath
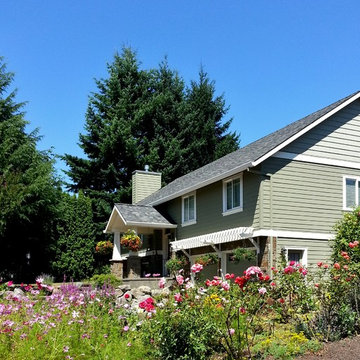
This West Linn 1970's split level home received a complete exterior and interior remodel. The design included removing the existing roof to vault the interior ceilings and increase the pitch of the roof. Custom quarried stone was used on the base of the home and new siding applied above a belly band for a touch of charm and elegance. The new barrel vaulted porch and the landscape design with it's curving walkway now invite you in. Photographer: Benson Images and Designer's Edge Kitchen and Bath

 Pineapple House Interior Design
-In this kitchen renovation, new double islands & ceiling-high cabinetry quadruples the previous counter & storage space
-9’ island with seating includes three workstations
-Seating island offers under counter electronics charging ports & three shelves of storage per workstation in cabinets directly in front of stools
-Behind stools, lower cabinetry provides one drawer & two pull-out shelves per workstation
-7’ prep island services 48” paneled refrigerator & 48” gas range & includes 2nd sink, 2nd dishwasher & 2nd trash/recycling station
-Wine/beverage chiller located opposite island sink
-Both sink spigots are touch-less & are fed by whole-house water filtration system
-Independent non-leaching water faucet delivers purified, double-pass reverse osmosis drinking water
-Exhaust fan for gas range is hidden inside bridge of upper cabinets
-New built-in window seat in bay window increases seating for informal dining while reducing floor space needed for table and chairs
-New configuration allows unobstructed windows & French doors to flood space with natural light & enhances views into the back yard
-Gray-blue coloration of cabinet bases helps anchor the middle of the room and provides welcome contrast in scheme
 Toronto Interior Design Group
Valerie Wilcox
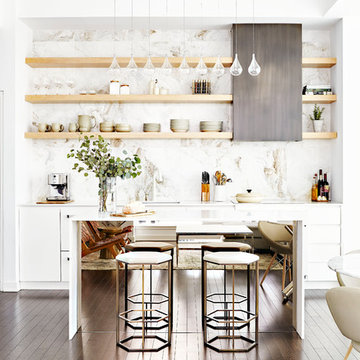
Example of a trendy single-wall dark wood floor and brown floor eat-in kitchen design in Toronto with an undermount sink, flat-panel cabinets, white cabinets, marble backsplash, an island, white countertops, multicolored backsplash, paneled appliances and quartzite countertops
Example of a trendy single-wall dark wood floor and brown floor eat-in kitchen design in Toronto with an undermount sink, flat-panel cabinets, white cabinets, marble backsplash, an island, white countertops, multicolored backsplash, paneled appliances and quartzite countertops
 McKay Landscape Lighting

Explore the landscape lighting design of this lovely home located in Omaha, Nebraska. We installed the lighting in phases over the years as the homeowners have made changes and renovations. The latest phase included adding outdoor bistro lighting around the pool to enhance the nighttime ambiance and increase safety. The design also highlights the landscaping, makes walkways and paths safer, and increases the overall security of the home.
Learn more about the lighting design: https://www.mckaylighting.com/blog/outdoor-pool-lighting-design-with-bistro-string-lights-omaha
20