
Search results for "Including increasing" in Home Design Ideas
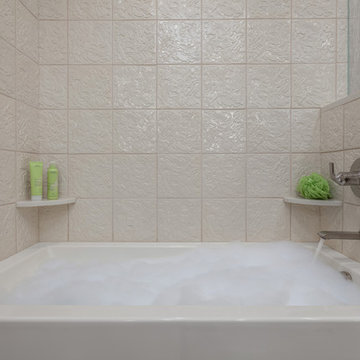
 Provanti Designs, Inc
This 1974 kids’ bath had no natural light, little storage and was cramped with a layout in the typical of the 1970’s. It was definitely time for an update; one that included expanding the space. Adding 5’ to the width, gave enough room for the shower and tub to be separated, a water closet that also included a floor-to-ceiling linen closet and an extra-long vanity with double sinks that included increased storage drawers. The use of dimensional tile adds whimsy and interest to this kids’ bath.
Clarity Northwest Photography: Matthew Gallant
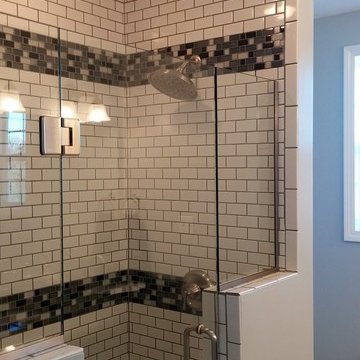
 Brind'Amour Design
Part of the dormer addition included adding a second full bathroom to the home. This added great utility for the two bedrooms located upstairs and greatly increased the home's value. The final finish selections were selected by the client.

 Steam Showers Inc
Steam Showers Inc.
Enjoy the pleasures of the Ariel DZ961F8 Steam Shower in your home. These units are fully loaded with a steam shower enclosure, a built-in steam generator, and a FM radio which are all designed to greatly increase your therapeutic experience. We are confident that you will indulge in a state of complete relaxation and tranquility with all of these features within these steam bath enclosures. Look below for the features and detailed specifications of this steam shower.
DZ961F8
Dimensions: 59" x 35.4" x 89.2"
ETL listed (US & Canada electrical safety) 220v
Steam Sauna (6KW Generator)
Cleaning Function
Acupuncture Massage
Rainfall Ceiling Shower
Handheld Showerhead
6 Body Massage Jets
Chromatherapy Lighting
Computer Control Panel With Timer
FM Radio
2 Stools
Wooden Floorboard
Aromatherapy System (Oils not Included)
Ventilation Fan
Drain with Trap Include
Retrofit (Standard Bathtub Size)
Available in L/R
Find the right local pro for your project
 Interlocking Concrete Pavement Institute
HNA Hardscape Project Award Winner
Permeable Paradise
Grand Island, Nebraska
Grindstone Hardscapes

The goal was to create a maintenance-free system with extreme curb appeal for these homeowners when installing their new driveway, patio, and front entrance. The entire project is permeable and heated, including the front steps. The three piece paver used Gascony Tan for the field to match the home and Brookestone slate for accents. The field was laid at a 45 degree angle to the house, a solution to the road not being square to any entrance on the driveway or walk. The pavers never see the snow or ice on them. Both are drained through the joints as soon as touching the surface. The heat cord had to be fastened to wire mesh on top of the rock base to hold it in place, and then the bedding layer was screeded over it. Traditional paver edging/grid was used on the driveway as an edge restraint, with a decorative concrete curb being laid over top of it, to increase strength and tie it in with the landscapes on the property. Each entrance to the circle drive and to the front door is announced by custom columns built on each side. There are 9 columns total. Each includes four LED low voltage lights for nighttime accent, and one holds a built in mailbox and package delivery shelf. All mail and packages can be picked up right from the car window.
 Sterling Construction, Inc.
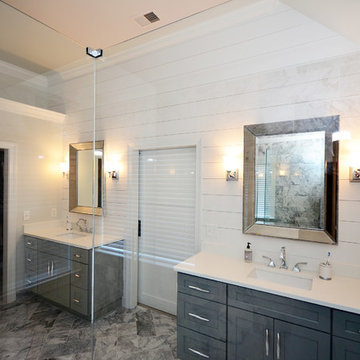
These clients wanted the tub removed & the shower size increased. We installed marble floors in a herringbone pattern with marble baseboards. No expense was spared- highlights include Brizo Faucets, Restoration Hardware pulls, Quartz countertops, shiplap, frameless shower enclosure, & barn door.
-Tony Pescho

 General Remodeling Contractors
The bathroom is usually the first room they would like to remodel. There are many benefits when it comes to investing in bathroom renovation. Some of those benefits include an increase in the property’s value, improved curb appeal.
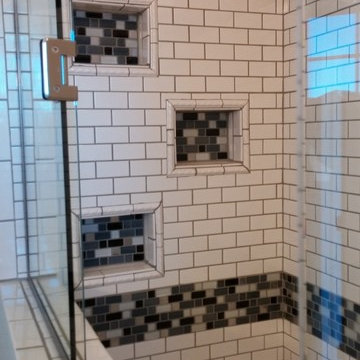 Brind'Amour Design
Part of the dormer addition included adding a second full bathroom to the home. This added great utility for the two bedrooms located upstairs and greatly increased the home's value. The final finish selections were selected by the client.

Sponsored
Delaware, OH

Buckeye Basements, Inc.
Central Ohio's Basement Finishing ExpertsBest Of Houzz '13-'21

 Overstreet Builders, Inc.
Our 4553 sq. ft. model currently has the latest smart home technology including a Control 4 centralized home automation system that can control lights, doors, temperature and more. This incredible master bathroom has custom cabinetry with his and her sinks, TV, and remote control sound, and lights. The standing shower area is enclosed and features a elegant sitting tub and a three headed UMoen shower set up where you can control your shower experience with an app. The master bathroom is complete with a walk in closet and several natural light skylights to help increase brightness day and night.

 Designs by BSB
This modest kitchen renovation in Lilburn, GA including removing a short peninsula and transforming the space to allow for an island. This greatly improved not only the flow of traffic but also the function of work zones. There was an awkward deep corner with a hutch display that yielded to unfunctional counter space and poor storage. This area was redesigned to be the wall ovens & refrigerator thus allowing more counter space where it was needed -- by the cooktop.
The shallow island features a Zebrawood Island Top with a mineral oil finish, practical and beautiful for food prep! The backside has a soft elliptical arch to increase the top size and allow for a stool for long prep or quick snacks.
The unique monochromatic mosaic backsplash by SOHO Tile creates a beautiful backdrop that compliments with the leathered Fantasy Brown Quartzite counter tops.
 Vision Design
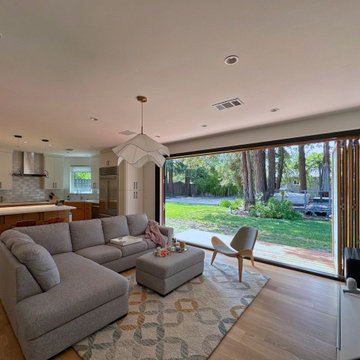
The project included adding a large kitchen and great room with a large La Cantina door to create an indoor/outdoor living space. Every surface was renewed, rooms were rearranged to increase their usefulness, and full house energy updates were done.
 O'LYN Roofing
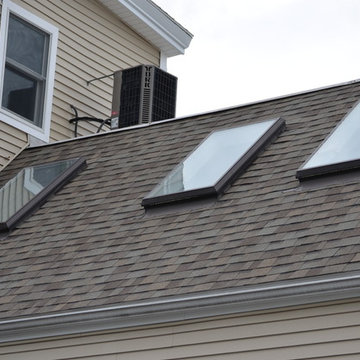
Skylights are a wonderful addition to any home. While they are often thought of as an extravagance, they provide a number of benefits for the homeowners who choose to have them installed on their homes. There are many reasons to consider installing a skylight, including boosting your home’s curb appeal, increasing your home’s energy efficiency, providing ventilation to your home, and increasing the space in your home. Skylights are an aesthetically pleasing way to increase your home’s energy efficiency. If you’ve been looking for a way to increase your home’s energy efficiency and boost your curb appeal at the same time, a skylight is a great option to consider!
 Sterling Construction, Inc.
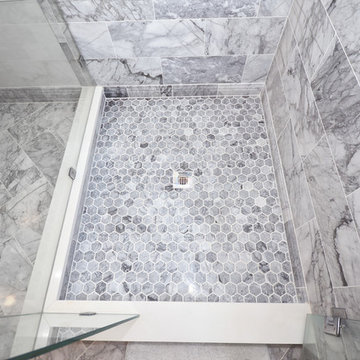
These clients wanted the tub removed & the shower size increased. We installed marble floors in a herringbone pattern with marble baseboards. No expense was spared- highlights include Brizo Faucets, Restoration Hardware pulls, Quartz countertops, shiplap, frameless shower enclosure, & barn door.
-Tony Pescho
 Sterling Construction, Inc.
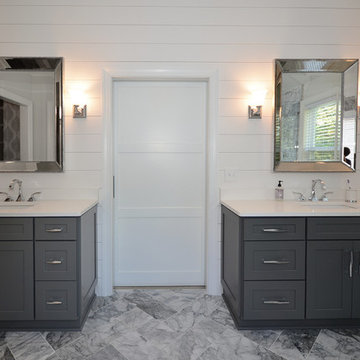
These clients wanted the tub removed & the shower size increased. We installed marble floors in a herringbone pattern with marble baseboards. No expense was spared- highlights include Brizo Faucets, Restoration Hardware pulls, Quartz countertops, shiplap, frameless shower enclosure, & barn door.
-Tony Pescho
 Darlene Goren Interiors
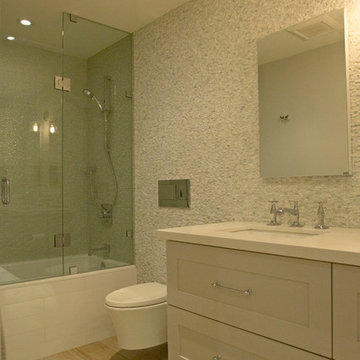
Excavated a basement to increase height and completely finished the space including a 4 piece bathroom. Photos by Jennifer Goren Photography.
Inspiration for a transitional bathroom remodel in Toronto
Inspiration for a transitional bathroom remodel in Toronto
 O'LYN Roofing
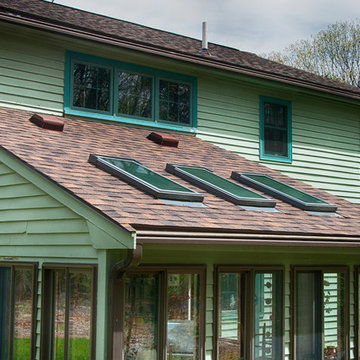
Skylights are a wonderful addition to any home. While they are often thought of as an extravagance, they provide a number of benefits for the homeowners who choose to have them installed on their homes. There are many reasons to consider installing a skylight, including boosting your home’s curb appeal, increasing your home’s energy efficiency, providing ventilation to your home, and increasing the space in your home. Skylights are an aesthetically pleasing way to increase your home’s energy efficiency. If you’ve been looking for a way to increase your home’s energy efficiency and boost your curb appeal at the same time, a skylight is a great option to consider!
 Cabinet Express
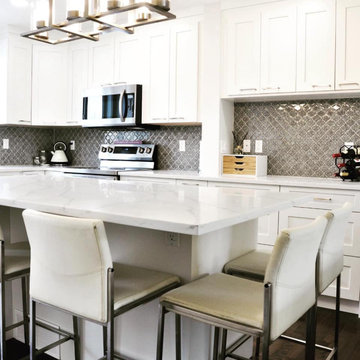
This kitchen features our Oxford White cabinets. These cabinets really opened up this townhouse in contrast to the dark kitchen they had previous to the renovation.
We also provided increased storage throughout their space, including storage space in the island.
 O'LYN Roofing
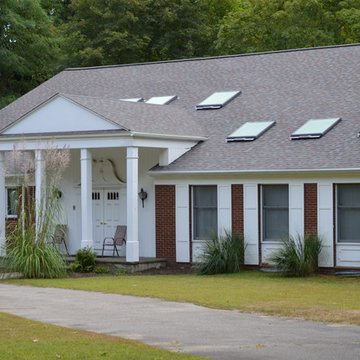
Skylights are a wonderful addition to any home. While they are often thought of as an extravagance, they provide a number of benefits for the homeowners who choose to have them installed on their homes. There are many reasons to consider installing a skylight, including boosting your home’s curb appeal, increasing your home’s energy efficiency, providing ventilation to your home, and increasing the space in your home. Skylights are an aesthetically pleasing way to increase your home’s energy efficiency. If you’ve been looking for a way to increase your home’s energy efficiency and boost your curb appeal at the same time, a skylight is a great option to consider!
 PhiBa Architecture
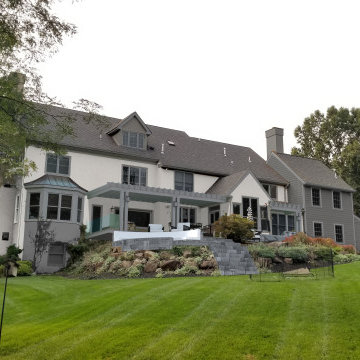
The back façade renovation includes also a new motorized pergola to control sun light and rain water to increase its usage. The backyard slope also allows to create a lower terrace with a fire pit which is connected with the upper and lower level through a new stair.
 Atelier
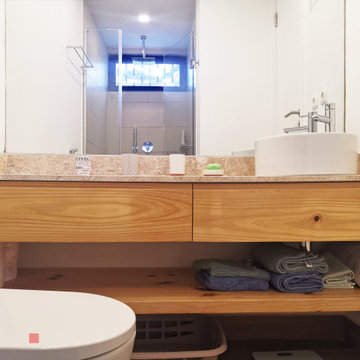
The bathroom, with only 3.6m2, was designed to include the three essential components of a common bathroom: the shower area, the toilet and the washbasin. The strategic configuration of the sanitary ware and accessories, the placement of a large mirror (which increases the feeling of space) and the furniture design are some of the factors that contribute to the best use of space.
 RUSTY WADATZ DESIGN
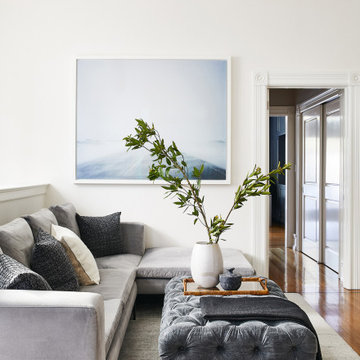
Inspiration for a transitional medium tone wood floor and brown floor family room remodel in San Francisco with white walls
19