
Search results for "Including increasing" in Home Design Ideas
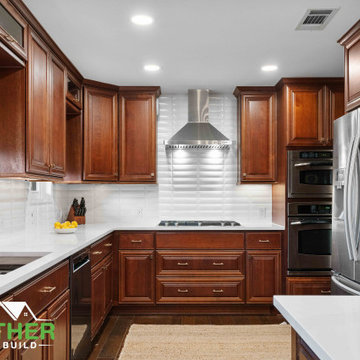
 Together Design & Build
Kitchen remodeling is the process of renovating or upgrading a kitchen space to improve its functionality, design, and aesthetic appeal. This can include replacing or refinishing cabinets, upgrading appliances, installing new countertops or flooring, and adding additional storage or workspace. The goal of a kitchen remodel is to create a more comfortable and efficient space for cooking, dining, and entertaining, while also increasing the overall value and appeal of the home.
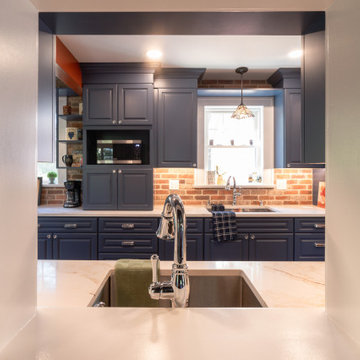
 LBK Design Build
This New Jersey home remodel transforms a traditional residence in Lawrence Township into a cohesive blend of functionality, warmth, and modernized character. The concept bridges classic charm with refined industrial and farmhouse touches, guided by intentional color palettes, texture layering, and thoughtful spatial improvements. Key objectives included enhancing livability, increasing storage, expanding utility zones (mudroom, screened porch, garage), and updating kitchen and bath spaces with cohesive, high-end finishes.
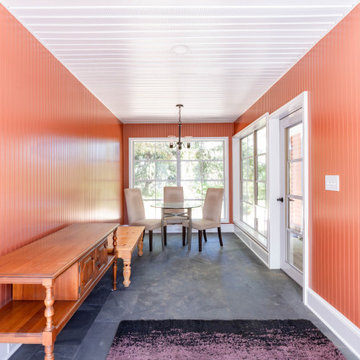 LBK Design Build
This New Jersey home remodel transforms a traditional residence in Lawrence Township into a cohesive blend of functionality, warmth, and modernized character. The concept bridges classic charm with refined industrial and farmhouse touches, guided by intentional color palettes, texture layering, and thoughtful spatial improvements. Key objectives included enhancing livability, increasing storage, expanding utility zones (mudroom, screened porch, garage), and updating kitchen and bath spaces with cohesive, high-end finishes.
Find the right local pro for your project
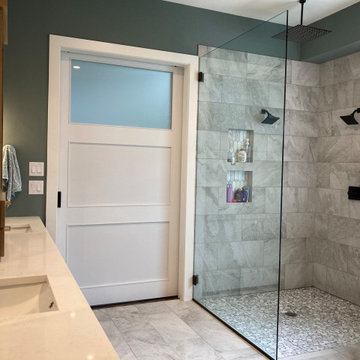
 Fusion Home
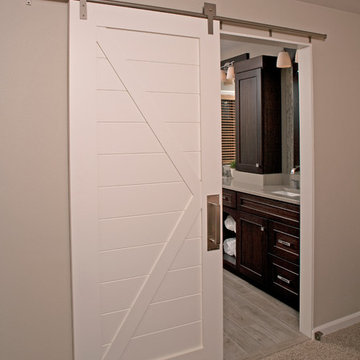
Complete gut of this builder grade master bathroom in suburbia. By nestling a freestanding tub in the corner with a killer 3 light pendant chandelier above, this allowed us to increase the shower size to include double shower heads and a massive rain head. A marble "picket" tile creates a dramatic backdrop for the custom white oak double vanity.
 Bella Domicile
Dale Hall Photography, LLC
Cushman Construction LLC
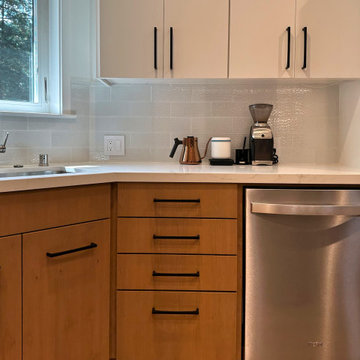
Corner shower - transitional master gray tile corner shower idea in Milwaukee with an undermount sink, flat-panel cabinets, medium tone wood cabinets and quartz countertops
Corner shower - transitional master gray tile corner shower idea in Milwaukee with an undermount sink, flat-panel cabinets, medium tone wood cabinets and quartz countertops
 Vision Design
The project included adding a large kitchen and great room with a large La Cantina door to create an indoor/outdoor living space. Every surface was renewed, rooms were rearranged to increase their usefulness, and full house energy updates were done.
 User
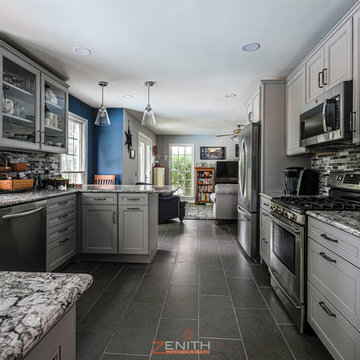
UserThis client has a nicely-appointed home, but the kitchen was sorely lacking in counter space. They also wanted to open up the space to the adjoining family room. Our design included removing wall sections and one vertical window and incorporating a peninsula and eating bar. We also removed the bulkheads to allow transitioning from 30” to 36” cabinets, topped with an attractive crown molding. These changes increased both storage and counter space and introduced a natural flow and visual connection to the cozy family room.

Sponsored
Delaware, OH

Buckeye Basements, Inc.
Central Ohio's Basement Finishing ExpertsBest Of Houzz '13-'21
 Fusion Home
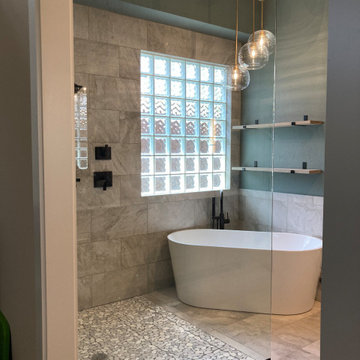
Complete gut of this builder grade master bathroom in suburbia. By nestling a freestanding tub in the corner with a killer 3 light pendant chandelier above, this allowed us to increase the shower size to include double shower heads and a massive rain head. A marble "picket" tile creates a dramatic backdrop for the custom white oak double vanity.
 LBK Design Build
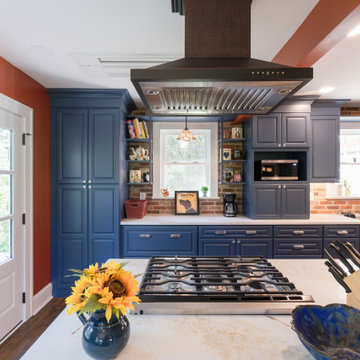
This New Jersey home remodel transforms a traditional residence in Lawrence Township into a cohesive blend of functionality, warmth, and modernized character. The concept bridges classic charm with refined industrial and farmhouse touches, guided by intentional color palettes, texture layering, and thoughtful spatial improvements. Key objectives included enhancing livability, increasing storage, expanding utility zones (mudroom, screened porch, garage), and updating kitchen and bath spaces with cohesive, high-end finishes.
 LBK Design Build
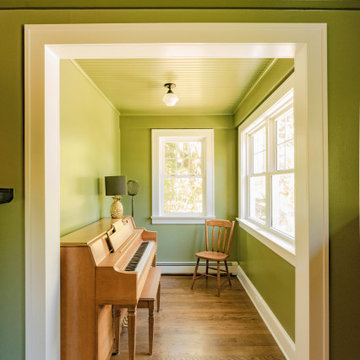
This New Jersey home remodel transforms a traditional residence in Lawrence Township into a cohesive blend of functionality, warmth, and modernized character. The concept bridges classic charm with refined industrial and farmhouse touches, guided by intentional color palettes, texture layering, and thoughtful spatial improvements. Key objectives included enhancing livability, increasing storage, expanding utility zones (mudroom, screened porch, garage), and updating kitchen and bath spaces with cohesive, high-end finishes.
 LBK Design Build
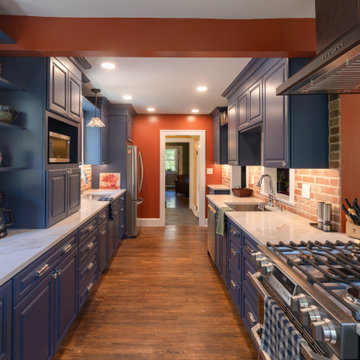
This New Jersey home remodel transforms a traditional residence in Lawrence Township into a cohesive blend of functionality, warmth, and modernized character. The concept bridges classic charm with refined industrial and farmhouse touches, guided by intentional color palettes, texture layering, and thoughtful spatial improvements. Key objectives included enhancing livability, increasing storage, expanding utility zones (mudroom, screened porch, garage), and updating kitchen and bath spaces with cohesive, high-end finishes.
 Mint Design Studio
A mid-century modern home that the clients wanted to convert to a transitional craftsman aesthetic to suit the neighborhood charm. The renovation included an exterior addition, exterior finishes & lighting, landscaping, new primary suite, media room, mudroom, guest bath, and adding a powder bath to increase the value of the home. Overall, the clients were inspired by cool relaxing tones and are seeking continuity and a place of respite in the interior design.
 Stone Garden
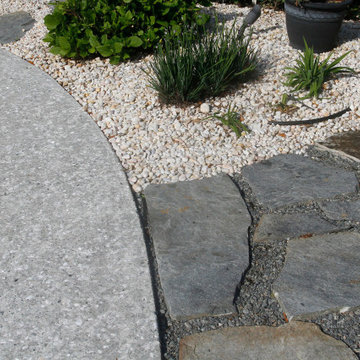
Not enough time to keep up with weeding? Consider landscaping with rocks… a great way to add color and texture to your yard and increase your home’s curb appeal. Hardscaping provides many choices, including pea gravel, beach pebbles, river rocks, pavers, flagstone, boulders and more. Explore our selection in the stoneyard and Inspiration Garden at 5726 Market Street.
 Mint Design Studio
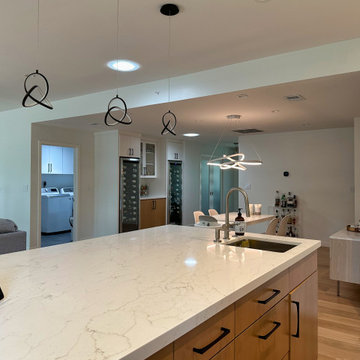
A mid-century modern home that the clients wanted to convert to a transitional craftsman aesthetic to suit the neighborhood charm. The renovation included an exterior addition, exterior finishes & lighting, landscaping, new primary suite, media room, mudroom, guest bath, and adding a powder bath to increase the value of the home. Overall, the clients were inspired by cool relaxing tones and are seeking continuity and a place of respite in the interior design.
 Vision Design
The project included adding a large kitchen and great room with a large La Cantina door to create an indoor/outdoor living space. Every surface was renewed, rooms were rearranged to increase their usefulness, and full house energy updates were done.
 Merrill Contracting & Remodeling Incorporated
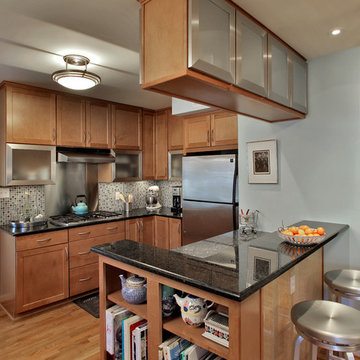
Small trendy u-shaped light wood floor eat-in kitchen photo in DC Metro with a single-bowl sink, recessed-panel cabinets, light wood cabinets, granite countertops, multicolored backsplash, glass tile backsplash, stainless steel appliances and a peninsula
 Blackline Renovations
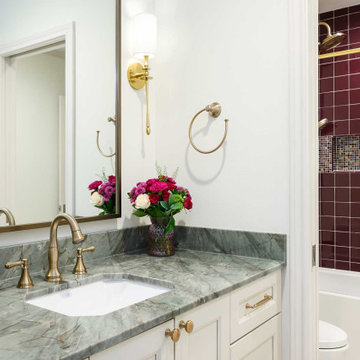
The Jack-and-Jill bath was customized to reflect the daughter’s style with colorful plum tile and decorative accents. It was reconfigured to cleverly include a compact washer and dryer in between the Jack-and-Jill spaces for increased functionality.
 Hammer & Hoe Outdoor
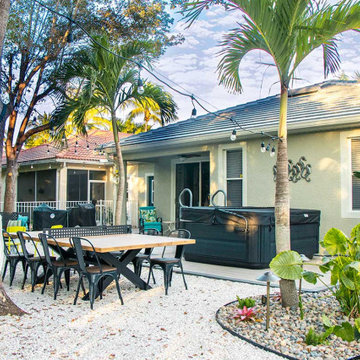
Clients requested a backyard oasis to relax and entertain, and needed an area for their new hot tub.
We removed trees and hedges, graded, and built a retaining wall along the back to increase the usable space by well over 6 feet wide and the width of the backyard.
We designed a deck for the hot tub that provided additional space for grilling, installed a fire pit, and provided space for a dining area. A lighting package was included in this build and truly set off the entire vibe.
 Integrity Home Solutions
Live in Luxury
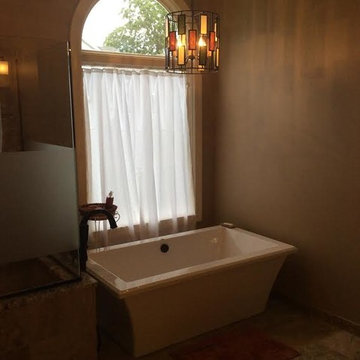
A modernized bathroom can offer a greatly enhanced quality of life for you, your family and guests. At Integrity Home Solutions, we're always happy to provide the consultation you need to design the perfect layout. The benefits of a bathroom remodel are numerous, and include:
Greater Resell Value for Your Property
Increased Storage Space
Improved Ambiance with Creative Lighting Concepts
A Relaxing Place to Unwind With a Hot Bath or Cold Shower
 Kowalske Kitchen & Bath

Kowalske Kitchen & Bath remodeled this Delafield home in the Mulberry Grove neighborhood. The renovation included the kitchen, the fireplace tile and adding hardwood flooring to the entire first floor.
Although the layout of the kitchen remained similar, we made smart changes to increase functionality. We removed the soffits to open the space and make room for taller cabinets to the ceiling. We reconfigured the appliances for extra prep space and added storage with rollouts and more drawers.
The design is a classic, timeless look with white shaker cabinets, grey quartz counters and carrara marble subway tile backsplash. To give the space a trendy vibe, we used fun lighting, matte black fixtures and open shelving.
24