
Search results for "Including increasing" in Home Design Ideas
 Hammer & Hoe Outdoor
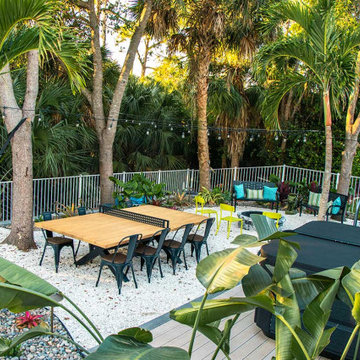
Clients requested a backyard oasis to relax and entertain, and needed an area for their new hot tub.
We removed trees and hedges, graded, and built a retaining wall along the back to increase the usable space by well over 6 feet wide and the width of the backyard.
We designed a deck for the hot tub that provided additional space for grilling, installed a fire pit, and provided space for a dining area. A lighting package was included in this build and truly set off the entire vibe.
 Innovate Design Collective
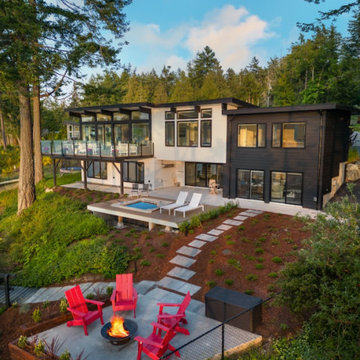
Driving down to this small house on the water, we immediately saw the potential of what it could become. With access to the beach and a boathouse at the sea level, this large property had a lot to offer. The re-design for this meant expanding on what was already here by stepping up the square footage, increasing the level of finish and capitalizing on the fantastic views.
Our development of the house included increasing the footprint by adding a complete and well-appointed main-level Primary bedroom suite, an office, mud room, laundry and powder room. Downstairs we renovated the space into a gym and media room with views, 3 new bedrooms. To round out the house we added a three-car garage with a car-lift in the third bay.
 Closets For Life
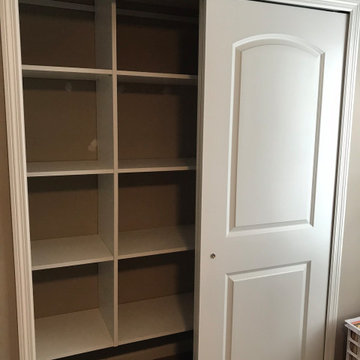
Custom organization designed for your front entry or coat closet can make entering and leaving your home a breeze by dramatically increasing storage space and fostering organization. Must haves for your front entry or coat closet include ample shelving and strategically placed closet rods. See more examples of front entry organization at www.closetsforlife.com.
Find the right local pro for your project
 Provanti Designs, Inc
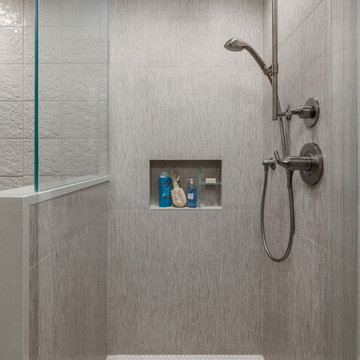
This 1974 kids’ bath had no natural light, little storage and was cramped with a layout in the typical of the 1970’s. It was definitely time for an update; one that included expanding the space. Adding 5’ to the width, gave enough room for the shower and tub to be separated, a water closet that also included a floor-to-ceiling linen closet and an extra-long vanity with double sinks that included increased storage drawers. The use of dimensional tile adds whimsy and interest to this kids’ bath.
Clarity Northwest Photography: Matthew Gallant
 Closets For Life
Front entry organization by Closets For Life serving the Minneapolis & St. Paul area - Custom organization designed for your front entry or coat closet can make coming and going a breeze by dramatically increasing storage space and organization. Must haves for your front entry or coat closet include ample shelving and strategically placed closet rods. See more examples of front entry organization at www.closetsforlife.com.

 Paul Lopa Designs
See what our client say about Paul Lopa Designs:
We hired Paul Lopa to remodel our master bathroom. During the project, we increased the work to include upgrading all moldings and replaced all interior doors including our front door. We are very pleased with his work. There were no hidden costs, he followed through on every last detail and did so in a timely manner.
He guided us toward materials that were of a higher quality to prevent problems down the road. His team was respectful of our home and did their best to protect our belongings from the renovation destruction. We will definitely hire Paul Lopa again for future renovations.
Haw, Ron
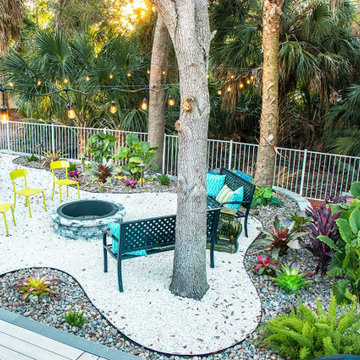 Hammer & Hoe Outdoor
Clients requested a backyard oasis to relax and entertain, and needed an area for their new hot tub.
We removed trees and hedges, graded, and built a retaining wall along the back to increase the usable space by well over 6 feet wide and the width of the backyard.
We designed a deck for the hot tub that provided additional space for grilling, installed a fire pit, and provided space for a dining area. A lighting package was included in this build and truly set off the entire vibe.

Sponsored
Delaware, OH

Buckeye Basements, Inc.
Central Ohio's Basement Finishing ExpertsBest Of Houzz '13-'21

 Studio Zerbey Architecture + Interiors
Photo Credit: Studio Zerbey
Minimalist one-story exterior home photo in Seattle
Minimalist one-story exterior home photo in Seattle
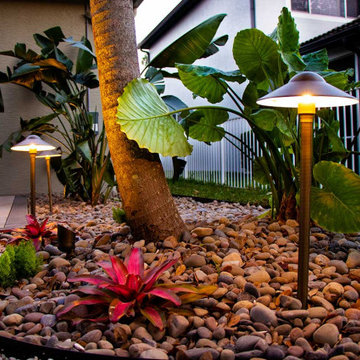 Hammer & Hoe Outdoor
Clients requested a backyard oasis to relax and entertain, and needed an area for their new hot tub.
We removed trees and hedges, graded, and built a retaining wall along the back to increase the usable space by well over 6 feet wide and the width of the backyard.
We designed a deck for the hot tub that provided additional space for grilling, installed a fire pit, and provided space for a dining area. A lighting package was included in this build and truly set off the entire vibe.
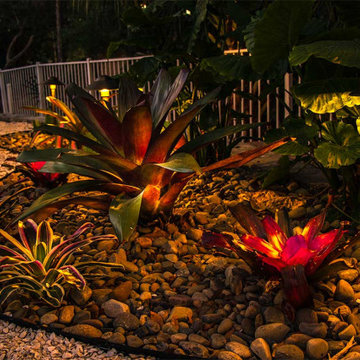 Hammer & Hoe Outdoor
Clients requested a backyard oasis to relax and entertain, and needed an area for their new hot tub.
We removed trees and hedges, graded, and built a retaining wall along the back to increase the usable space by well over 6 feet wide and the width of the backyard.
We designed a deck for the hot tub that provided additional space for grilling, installed a fire pit, and provided space for a dining area. A lighting package was included in this build and truly set off the entire vibe.
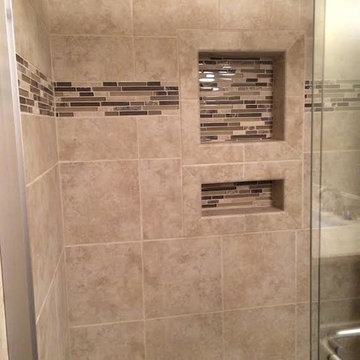
 Integrity Home Solutions
Live in Luxury
A modernized bathroom can offer a greatly enhanced quality of life for you, your family and guests. At Integrity Home Solutions, we're always happy to provide the consultation you need to design the perfect layout. The benefits of a bathroom remodel are numerous, and include:
Greater Resell Value for Your Property
Increased Storage Space
Improved Ambiance with Creative Lighting Concepts
A Relaxing Place to Unwind With a Hot Bath or Cold Shower
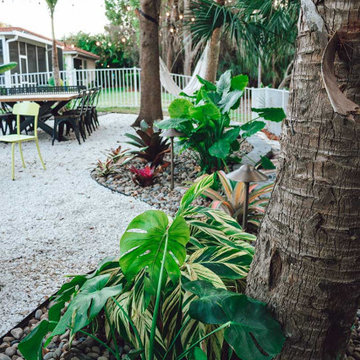 Hammer & Hoe Outdoor
Clients requested a backyard oasis to relax and entertain, and needed an area for their new hot tub.
We removed trees and hedges, graded, and built a retaining wall along the back to increase the usable space by well over 6 feet wide and the width of the backyard.
We designed a deck for the hot tub that provided additional space for grilling, installed a fire pit, and provided space for a dining area. A lighting package was included in this build and truly set off the entire vibe.
 Astria Fireplaces
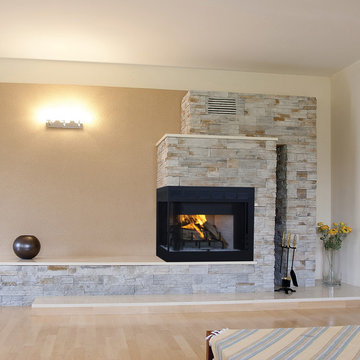
The Inglenook corner fireplaces offer space saving design to accommodate any open cornered wall. This unit comes in clean faced and louvered circulating models. These fully insulated models include smooth white refractory panels and a textured charcoal powder coat finish.
Features
Available in Corner (Inglenook), Peninsula (Monterey) and See Through (Craftsman ST/Windsor) models
Radiant smooth-faced or circulating louvered
Massive smoke dome for reliable operation
Insulated firebox for increased performance in colder climates (available in select models)
White Refractory Panels
Heavy duty log grate
Includes mesh fire screens
Outside air kit available for maximum performance
Durable textured powder coat finish
Uses IHP 8 DM Inglenook (1700º) double wall air cooled wood burning chimney
Uses IHP 8 HT Inglenook (2100º) heavy gauge double wall air cooled wood burning chimney, recommended for cold climates (required for Canada)
20 Year Limited Warranty

 Integrity Home Solutions
Live in Luxury
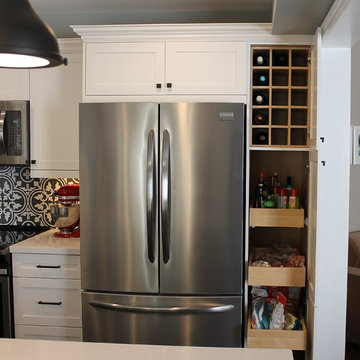
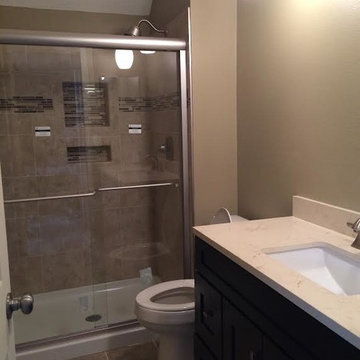
A modernized bathroom can offer a greatly enhanced quality of life for you, your family and guests. At Integrity Home Solutions, we're always happy to provide the consultation you need to design the perfect layout. The benefits of a bathroom remodel are numerous, and include:
Greater Resell Value for Your Property
Increased Storage Space
Improved Ambiance with Creative Lighting Concepts
A Relaxing Place to Unwind With a Hot Bath or Cold Shower
 Hammer & Hoe Outdoor
Clients requested a backyard oasis to relax and entertain, and needed an area for their new hot tub.
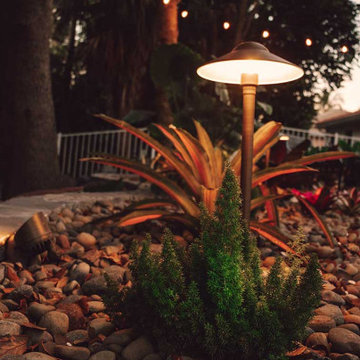
We removed trees and hedges, graded, and built a retaining wall along the back to increase the usable space by well over 6 feet wide and the width of the backyard.
We designed a deck for the hot tub that provided additional space for grilling, installed a fire pit, and provided space for a dining area. A lighting package was included in this build and truly set off the entire vibe.
 Vision Design
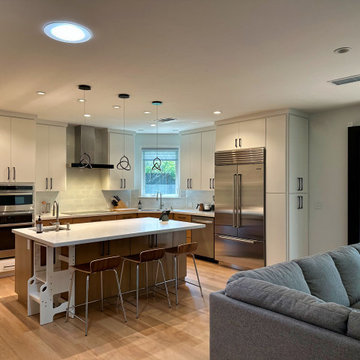
The project included adding a large kitchen and great room with a large La Cantina door to create an indoor/outdoor living space. Every surface was renewed, rooms were rearranged to increase their usefulness, and full house energy updates were done.
 Vision Design

The project included adding a large kitchen and great room with a large La Cantina door to create an indoor/outdoor living space. Every surface was renewed, rooms were rearranged to increase their usefulness, and full house energy updates were done.
 BYoung Design
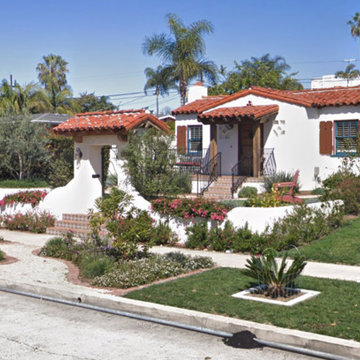
Exterior street view - new site work increased the amount of outdoor living space incredibly. New landscaping includes drought tolerant, native, and edible species.
 LBK Design Build
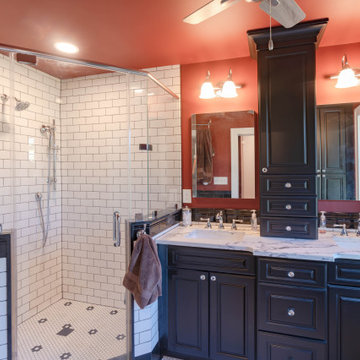
This New Jersey home remodel transforms a traditional residence in Lawrence Township into a cohesive blend of functionality, warmth, and modernized character. The concept bridges classic charm with refined industrial and farmhouse touches, guided by intentional color palettes, texture layering, and thoughtful spatial improvements. Key objectives included enhancing livability, increasing storage, expanding utility zones (mudroom, screened porch, garage), and updating kitchen and bath spaces with cohesive, high-end finishes.
23