
Search results for "Including increasing" in Home Design Ideas

 Spring Creek Design
This project represents an increasingly popular type of project - combining 2 bedrooms into a single master suite. The house is a 1910 craftsman, with 4 bedrooms on the second floor. Typical of older homes, the master bedroom had a very small bathroom, and very little closet space. The owners decided to sacrifice an adjacent guest bedroom to create a spacious master suite. The new rooms include a large bathroom, with hers and his vanities, separate toilet room, custom tile shower and soaking tub. The extra space also allowed us to install a luxurious custom walk-in closet.
Design Criteria:
- Increase size and utility of closet space.
- Create a large, luxury bathroom with distinctly separate hers/his spaces.
Special Features:
- Custom tile shower, with frameless glass door
- Platform soaking tub w/ custom tile deck
- His/Hers vanities with quartz countertops.
- Separate toilet room.
- Room-sized walk-in closet with custom cabinet system.
- Custom 5-Panel doors and built-up mouldings to match the original woodwork.
 Rockin' Remodeling LLC
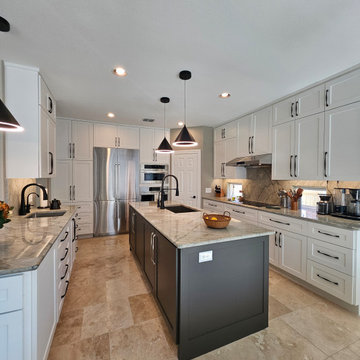
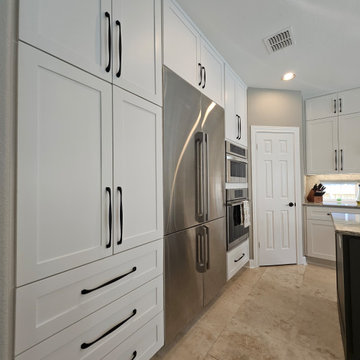
This full-gut kitchen renovation was a transformative project that reimagined the space from the ground up. The remodel included a complete layout redesign, which required relocating plumbing and electrical through the concrete foundation to accommodate the new plan.
Key upgrades included the installation of a sleek induction cooktop, a 42" built-in refrigerator, two sinks for enhanced functionality, and significantly increased cabinet storage to maximize space.
The result is a high-performance, modern kitchen that offers both form and function — with clean lines, smart appliances, and a layout designed for seamless everyday living and entertaining.
 Rockin' Remodeling LLC
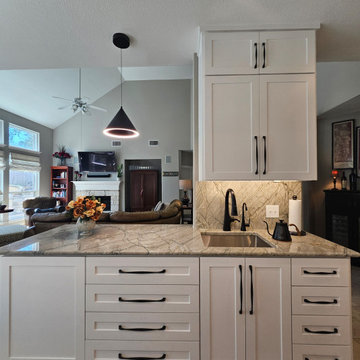
This full-gut kitchen renovation was a transformative project that reimagined the space from the ground up. The remodel included a complete layout redesign, which required relocating plumbing and electrical through the concrete foundation to accommodate the new plan.
Key upgrades included the installation of a sleek induction cooktop, a 42" built-in refrigerator, two sinks for enhanced functionality, and significantly increased cabinet storage to maximize space.
The result is a high-performance, modern kitchen that offers both form and function — with clean lines, smart appliances, and a layout designed for seamless everyday living and entertaining.
Find the right local pro for your project

 Greg Love Homes
Greg Love Homes completed the renovation of this 1970's ranch. The kitchen work included resurfacing the cabinets, new honed granite counter tops, backsplash tile, and flooring. Existing cabinets were removed and the stainless steel range hood was framed with molding and shelves were added to increase storage.
 Rockin' Remodeling LLC
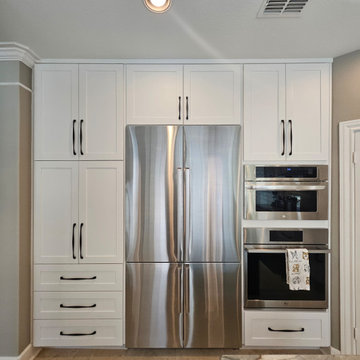
This full-gut kitchen renovation was a transformative project that reimagined the space from the ground up. The remodel included a complete layout redesign, which required relocating plumbing and electrical through the concrete foundation to accommodate the new plan.
Key upgrades included the installation of a sleek induction cooktop, a 42" built-in refrigerator, two sinks for enhanced functionality, and significantly increased cabinet storage to maximize space.
The result is a high-performance, modern kitchen that offers both form and function — with clean lines, smart appliances, and a layout designed for seamless everyday living and entertaining.
 Rockin' Remodeling LLC
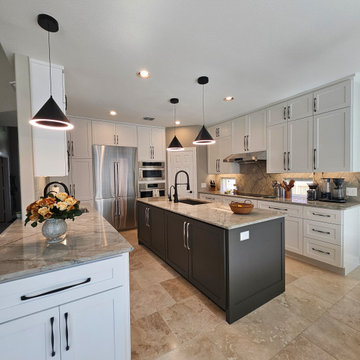
This full-gut kitchen renovation was a transformative project that reimagined the space from the ground up. The remodel included a complete layout redesign, which required relocating plumbing and electrical through the concrete foundation to accommodate the new plan.
Key upgrades included the installation of a sleek induction cooktop, a 42" built-in refrigerator, two sinks for enhanced functionality, and significantly increased cabinet storage to maximize space.
The result is a high-performance, modern kitchen that offers both form and function — with clean lines, smart appliances, and a layout designed for seamless everyday living and entertaining.
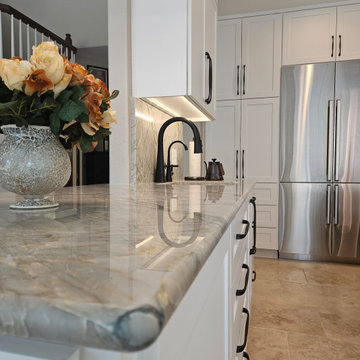 Rockin' Remodeling LLC
This full-gut kitchen renovation was a transformative project that reimagined the space from the ground up. The remodel included a complete layout redesign, which required relocating plumbing and electrical through the concrete foundation to accommodate the new plan.
Key upgrades included the installation of a sleek induction cooktop, a 42" built-in refrigerator, two sinks for enhanced functionality, and significantly increased cabinet storage to maximize space.
The result is a high-performance, modern kitchen that offers both form and function — with clean lines, smart appliances, and a layout designed for seamless everyday living and entertaining.

Sponsored
Delaware, OH

Buckeye Basements, Inc.
Central Ohio's Basement Finishing ExpertsBest Of Houzz '13-'21
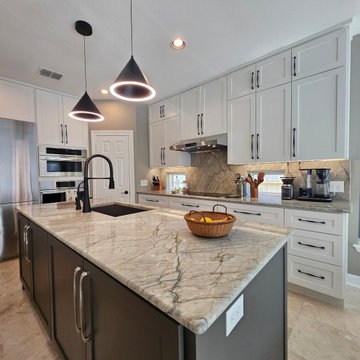 Rockin' Remodeling LLC
This full-gut kitchen renovation was a transformative project that reimagined the space from the ground up. The remodel included a complete layout redesign, which required relocating plumbing and electrical through the concrete foundation to accommodate the new plan.
Key upgrades included the installation of a sleek induction cooktop, a 42" built-in refrigerator, two sinks for enhanced functionality, and significantly increased cabinet storage to maximize space.
The result is a high-performance, modern kitchen that offers both form and function — with clean lines, smart appliances, and a layout designed for seamless everyday living and entertaining.

 Anne Grice Interiors
KITCHEN AFTER
The homeowner's primary goal was to be able to host large dinner parties easily and efficiently. However, it was important that the space not feel like a commercial kitchen (even though it has three dishwashers!) in order to blend with the Mid-century Modern style of the home. We incorporated an underutilized adjacent area in order to increase the size of the kitchen by 150% to create designated space for everything, including the client's vast collection of china and serving pieces. The new floor plan feels as though it was original to the house. Cabinetry, countertops, and flooring also blend seamlessly with the rest of the home. Accents, such as the backsplash and island light fixture, add feminine elements and a touch of glamour.
Photo credit: Mitch Allen



 Edit Design Build Studio, LLC
Like many Minneapolis homes from the 1920s, the original kitchen footprint was simply too small to accommodate the needs of its current homeowners. An earlier addition added square footage, but was poorly constructed and was not well integrated into the original space. The new layout included a 24” deep cantilevered addition to the back of the house that increased the footprint and allowed the kitchen to be unified into one continuous room. With the added space and the newly created arched opening to the dining room, enough space was created to include a spacious island for prep-work and family meals. The project included fully custom cabinetry with inset doors, marbled Cambria countertops and a flashy blue BluStar range. Period appropriate lighting fixtures, cabinet hardware and classic subway tile further integrate this stunning kitchen into the surrounding home.
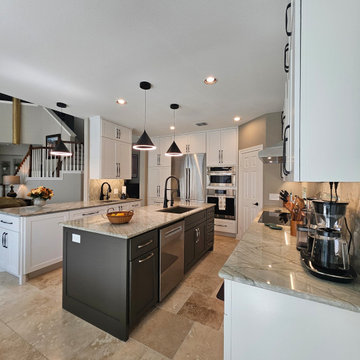 Rockin' Remodeling LLC
This full-gut kitchen renovation was a transformative project that reimagined the space from the ground up. The remodel included a complete layout redesign, which required relocating plumbing and electrical through the concrete foundation to accommodate the new plan.
Key upgrades included the installation of a sleek induction cooktop, a 42" built-in refrigerator, two sinks for enhanced functionality, and significantly increased cabinet storage to maximize space.
The result is a high-performance, modern kitchen that offers both form and function — with clean lines, smart appliances, and a layout designed for seamless everyday living and entertaining.
 Rockin' Remodeling LLC
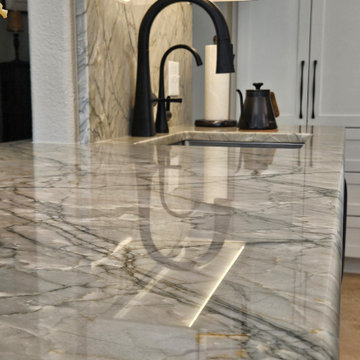
This full-gut kitchen renovation was a transformative project that reimagined the space from the ground up. The remodel included a complete layout redesign, which required relocating plumbing and electrical through the concrete foundation to accommodate the new plan.
Key upgrades included the installation of a sleek induction cooktop, a 42" built-in refrigerator, two sinks for enhanced functionality, and significantly increased cabinet storage to maximize space.
The result is a high-performance, modern kitchen that offers both form and function — with clean lines, smart appliances, and a layout designed for seamless everyday living and entertaining.
 Rockin' Remodeling LLC
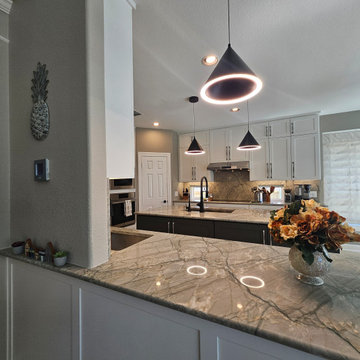
This full-gut kitchen renovation was a transformative project that reimagined the space from the ground up. The remodel included a complete layout redesign, which required relocating plumbing and electrical through the concrete foundation to accommodate the new plan.
Key upgrades included the installation of a sleek induction cooktop, a 42" built-in refrigerator, two sinks for enhanced functionality, and significantly increased cabinet storage to maximize space.
The result is a high-performance, modern kitchen that offers both form and function — with clean lines, smart appliances, and a layout designed for seamless everyday living and entertaining.

 Cabinets 4U, Inc.
See the complete project at: http://www.houzz.com/projects/194602/hidden-valley-court-bolingbrook-il
When it was time for an update, These Bolingbrook IL homeowners decided on a transitional style. Blending clean, modern lines with warm traditional styles and tones, this kitchen is a comfortable yet modern space. Kemper Choice maple cabinetry was used, in a clean-line raised panel style. To keep this wide open space feeling cozy, a warm glazed finish was chosen.
Traditional touches include a stacked crown molding, decorative panels throughout, and a detailed baseboard molding. Contemporary details include the black Quartz countertop, quartz sink, plus sleek hardware and faucet. The final touch is the ultra-contemporary light fixtures. Storage was increased with the addition of a pantry cabinet, an appliance garage to stash small appliances, and the new island. The end result blends traditional with contemporary, giving us an updated modern feeling.
 Rockin' Remodeling LLC
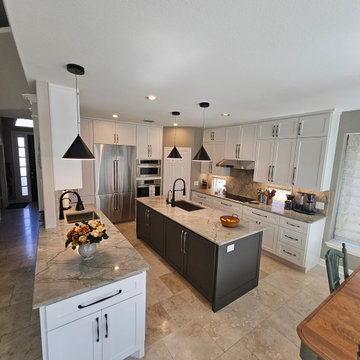
This full-gut kitchen renovation was a transformative project that reimagined the space from the ground up. The remodel included a complete layout redesign, which required relocating plumbing and electrical through the concrete foundation to accommodate the new plan.
Key upgrades included the installation of a sleek induction cooktop, a 42" built-in refrigerator, two sinks for enhanced functionality, and significantly increased cabinet storage to maximize space.
The result is a high-performance, modern kitchen that offers both form and function — with clean lines, smart appliances, and a layout designed for seamless everyday living and entertaining.
 Rockin' Remodeling LLC
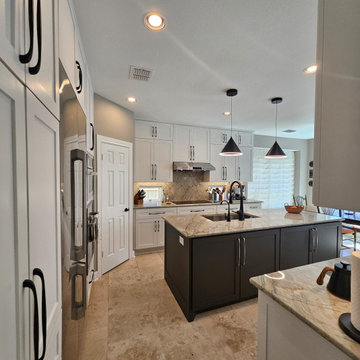
This full-gut kitchen renovation was a transformative project that reimagined the space from the ground up. The remodel included a complete layout redesign, which required relocating plumbing and electrical through the concrete foundation to accommodate the new plan.
Key upgrades included the installation of a sleek induction cooktop, a 42" built-in refrigerator, two sinks for enhanced functionality, and significantly increased cabinet storage to maximize space.
The result is a high-performance, modern kitchen that offers both form and function — with clean lines, smart appliances, and a layout designed for seamless everyday living and entertaining.

 Simply Baths & Kitchens
The priorities for this master bath remodel included an increased shower area, room for a dresser/clothes storage & the introduction of some sustainable materials. A custom built-in was created to house all of the husband’s clothes and was tucked neatly into the space formerly occupied by the shower. A local fabricator created countertops using concrete and recycled glass. The big, boxy tub, a floor model bought at an extreme discount, is the focal point of the room. Many of the other lines in the room echo its geometric and modern clean lines. The end result is a crisp, clean aesthetic that feels spacious and is filled with light.
 Rockin' Remodeling LLC
This full-gut kitchen renovation was a transformative project that reimagined the space from the ground up. The remodel included a complete layout redesign, which required relocating plumbing and electrical through the concrete foundation to accommodate the new plan.
Key upgrades included the installation of a sleek induction cooktop, a 42" built-in refrigerator, two sinks for enhanced functionality, and significantly increased cabinet storage to maximize space.
The result is a high-performance, modern kitchen that offers both form and function — with clean lines, smart appliances, and a layout designed for seamless everyday living and entertaining.

 User
UserWhen it was time for an update, These Bolingbrook IL homeowners decided on a transitional style. Blending clean, modern lines with warm traditional styles and tones, this kitchen is a comfortable yet modern space. Kemper Choice maple cabinetry was used, in a clean-line raised panel style. To keep this wide open space feeling cozy, a warm glazed finish was chosen.
Traditional touches include a stacked crown molding, decorative panels throughout, and a detailed baseboard molding. Contemporary details include the black Quartz countertop, quartz sink, plus sleek hardware and faucet. The final touch is the ultra-contemporary light fixtures. Storage was increased with the addition of a pantry cabinet, an appliance garage to stash small appliances, and the new island. The end result blends traditional with contemporary, giving us an updated modern feeling.
34