
Search results for "Including increasing" in Home Design Ideas

 Interior Planning Collective
Updated kitchen provides a more functional space and an open feeling throughout. The re-purpose old desk area now includes a wine frig, docking station and additional storage. The old shallow pantry depth was increased from 12" to 24" to accommodate the new oven/microwave combo and a new pantry with roll-outs for easy of access and organization. This family friendly layout provide a larger work space, lots of continuous counter space and plenty of seating.
 Vision Construction

This basement bathroom in Hebron KY. was made a little more luxurious when we moved the interior wall to increase the overall size of the shower. Some other features include white subway tile, honeycomb shower pan, 12x24 ceramic tile floor, as well as a beautiful modern vanity cabinet paired with an elegant quartz top.
 Vision Construction
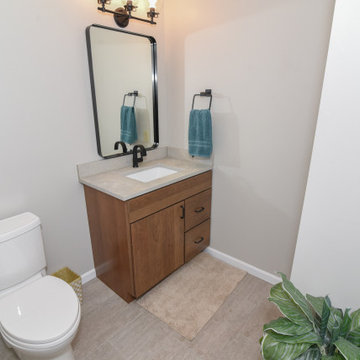
This basement bathroom in Hebron KY. was made a little more luxurious when we moved the interior wall to increase the overall size of the shower. Some other features include white subway tile, honeycomb shower pan, 12x24 ceramic tile floor, as well as a beautiful modern vanity cabinet paired with an elegant quartz top.
Find the right local pro for your project
 Vision Construction
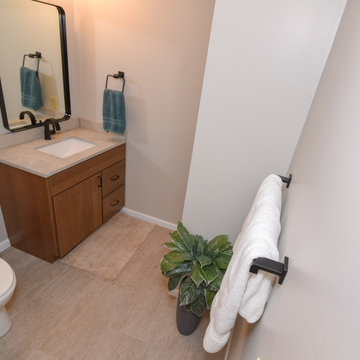
This basement bathroom in Hebron KY. was made a little more luxurious when we moved the interior wall to increase the overall size of the shower. Some other features include white subway tile, honeycomb shower pan, 12x24 ceramic tile floor, as well as a beautiful modern vanity cabinet paired with an elegant quartz top.

 Castle Building & Remodeling
For this full kitchen remodel, we filled in one doorway. Doing so then allowed for continuous countertop space between the range and sink and an increase in storage. The dishwasher moved and is now paneled. Open shelving with brackets to display art work/dishes was incorporated. Windows were replaced and exterior walls were spray foamed in order to better the energy efficiency of the house. A Kohler Strive faucet and Vault sink were installed along with Alder cabinetry, Oak natural finish flooring, and gorgeous Atlas Granite countertops. Designed by Amy Hinck. See full details, including before photos at http://www.castlebri.com/kitchens/project-1760-1/
 Castle Building & Remodeling
For this full kitchen remodel, we filled in one doorway. Doing so then allowed for continuous countertop space between the range and sink and an increase in storage. The dishwasher moved and is now paneled. Open shelving with brackets to display art work/dishes was incorporated. Windows were replaced and exterior walls were spray foamed in order to better the energy efficiency of the house. A Kohler Strive faucet and Vault sink were installed along with Alder cabinetry, Oak natural finish flooring, and gorgeous Atlas Granite countertops. Designed by Amy Hinck. See full details, including before photos at http://www.castlebri.com/kitchens/project-1760-1/
 Vision Construction
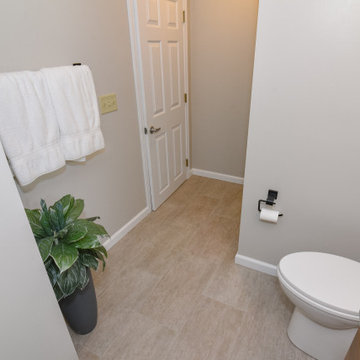
This basement bathroom in Hebron KY. was made a little more luxurious when we moved the interior wall to increase the overall size of the shower. Some other features include white subway tile, honeycomb shower pan, 12x24 ceramic tile floor, as well as a beautiful modern vanity cabinet paired with an elegant quartz top.

Sponsored
Delaware, OH

Buckeye Basements, Inc.
Central Ohio's Basement Finishing ExpertsBest Of Houzz '13-'21
 bsq Landscape Architects
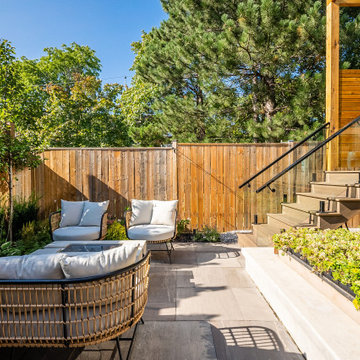
Infill Urban Homes often sacrifice yard space to increase the size of the house footprint and this property was no exception.
A complete redesign of the rear deck included a pergola and screens for privacy and both a dining an cooking area while not limiting access to the basement walkout that was updated with a modern sauna with a new greenroof to soften the rear yard.
A small seating rea and new privacy trees make up the balance of this rear yard while still leaving enough room for a small storage shed.
 bsq Landscape Architects
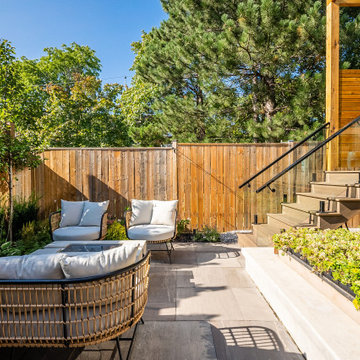
Infill Urban Homes often sacrifice yard space to increase the size of the house footprint and this property was no exception. A complete redesign of the rear deck included a pergola and screens for privacy and both a dining an cooking area while not limiting access to the basement walkout that was updated with a modern sauna with a new greenroof to soften the rear yard. A small seating rea and new privacy trees make up the balance of this rear yard while still leaving enough room for a small storage shed.
 bsq Landscape Architects
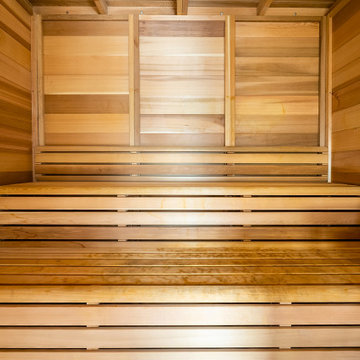
Infill Urban Homes often sacrifice yard space to increase the size of the house footprint and this property was no exception. A complete redesign of the rear deck included a pergola and screens for privacy and both a dining an cooking area while not limiting access to the basement walkout that was updated with a modern sauna with a new greenroof to soften the rear yard. A small seating rea and new privacy trees make up the balance of this rear yard while still leaving enough room for a small storage shed.
 Vision Construction

This basement bathroom in Hebron KY. was made a little more luxurious when we moved the interior wall to increase the overall size of the shower. Some other features include white subway tile, honeycomb shower pan, 12x24 ceramic tile floor, as well as a beautiful modern vanity cabinet paired with an elegant quartz top.
 Vision Construction

This basement bathroom in Hebron KY. was made a little more luxurious when we moved the interior wall to increase the overall size of the shower. Some other features include white subway tile, honeycomb shower pan, 12x24 ceramic tile floor, as well as a beautiful modern vanity cabinet paired with an elegant quartz top.

 Gotcha Covered of Alpharetta
The origin of these classic window coverings dates back to the 19th century, when they were actually used in the harsh environment of tropical plantations to manage light and heat.
Shutters come in a wide variety of materials, colors and styles. They can increase energy efficiency, are easy to clean, and help the light control, privacy and limit sun damage. And, due to new real estate trends, home appraisers are likely to include the value of shutters when evaluating a home - making shutters a real return on investment for homeowners.

 Indigo Remodeling
This unique and classic Victorian property, once defining of Chicago architecture was preserved through our efforts to convince the developer to preserve it's special beauty. We provided a major restoration of the property including rear and second story additions in order to increase the home's size, as well as digging in an entirely new basement to be utilized as a third story - all while preserving and renovating it's classic and elegant facade.

 H2D Architecture + Design
 H2D Architecture + Design developed a comprehensive vision for the renovation of this Bellevue residence, creating a cohesive master plan that can be implemented in phased construction to align with the homeowners' priorities, budget, and timeline. The first phase reimagined the primary suite, including a redesigned bathroom, reconfigured closet and bedroom. Strategic space planning enhanced the functionality and flow of each space while creating a serene, spa-inspired retreat tailored to the homeowners' lifestyle. Future phases will transform the home's main living areas through a complete reconfiguration of the kitchen, dining room, entry, and living room. The design will improve circulation, increase functionality, and create light-filled, beautifully connected spaces.
Architecture: H2D Architecture + Design
www.h2darchitects.com
Interiors: Kat Lawton Interiors
Photos by: John Granen
 Edit Design Build Studio, LLC
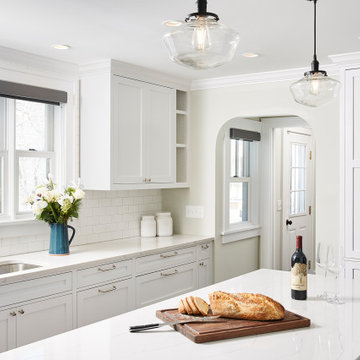
Like many Minneapolis homes from the 1920s, the original kitchen footprint was simply too small to accommodate the needs of its current homeowners. An earlier addition added square footage, but was poorly constructed and was not well integrated into the original space. The new layout included a 24” deep cantilevered addition to the back of the house that increased the footprint and allowed the kitchen to be unified into one continuous room. With the added space and the newly created arched opening to the dining room, enough space was created to include a spacious island for prep-work and family meals. The project included fully custom cabinetry with inset doors, marbled Cambria countertops and a flashy blue BluStar range. Period appropriate lighting fixtures, cabinet hardware and classic subway tile further integrate this stunning kitchen into the surrounding home.

 Amy Pearson Design
Relocating to Portland, Oregon from California, this young family immediately hired Amy to redesign their newly purchased home to better fit their needs. The project included updating the kitchen, hall bath, and adding an en suite to their master bedroom. Removing a wall between the kitchen and dining allowed for additional counter space and storage along with improved traffic flow and increased natural light to the heart of the home. This galley style kitchen is focused on efficiency and functionality through custom cabinets with a pantry boasting drawer storage topped with quartz slab for durability, pull-out storage accessories throughout, deep drawers, and a quartz topped coffee bar/ buffet facing the dining area. The master bath and hall bath were born out of a single bath and a closet. While modest in size, the bathrooms are filled with functionality and colorful design elements. Durable hex shaped porcelain tiles compliment the blue vanities topped with white quartz countertops. The shower and tub are both tiled in handmade ceramic tiles, bringing much needed texture and movement of light to the space. The hall bath is outfitted with a toe-kick pull-out step for the family’s youngest member!
 bsq Landscape Architects
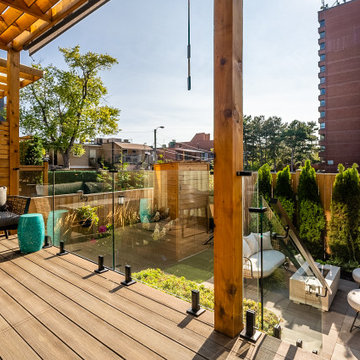
Infill Urban Homes often sacrifice yard space to increase the size of the house footprint and this property was no exception. A complete redesign of the rear deck included a pergola and screens for privacy and both a dining an cooking area while not limiting access to the basement walkout that was updated with a modern sauna with a new greenroof to soften the rear yard. A small seating rea and new privacy trees make up the balance of this rear yard while still leaving enough room for a small storage shed.
 bsq Landscape Architects
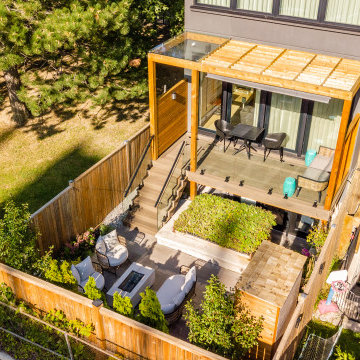
Infill Urban Homes often sacrifice yard space to increase the size of the house footprint and this property was no exception. A complete redesign of the rear deck included a pergola and screens for privacy and both a dining an cooking area while not limiting access to the basement walkout that was updated with a modern sauna with a new greenroof to soften the rear yard. A small seating rea and new privacy trees make up the balance of this rear yard while still leaving enough room for a small storage shed.
 bsq Landscape Architects
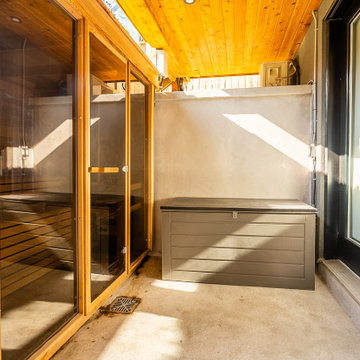
Infill Urban Homes often sacrifice yard space to increase the size of the house footprint and this property was no exception. A complete redesign of the rear deck included a pergola and screens for privacy and both a dining an cooking area while not limiting access to the basement walkout that was updated with a modern sauna with a new greenroof to soften the rear yard. A small seating rea and new privacy trees make up the balance of this rear yard while still leaving enough room for a small storage shed.
37