
Search results for "Including item" in Home Design Ideas

 Mark Adler Homes, LLC

Perfect butler's pantry including a bar sink, wine cooler and glass cabinet to showcase items.
Arts and crafts medium tone wood floor home bar photo in Detroit with shaker cabinets, white cabinets, quartzite countertops and mirror backsplash
Arts and crafts medium tone wood floor home bar photo in Detroit with shaker cabinets, white cabinets, quartzite countertops and mirror backsplash
 Bella Designs Studio
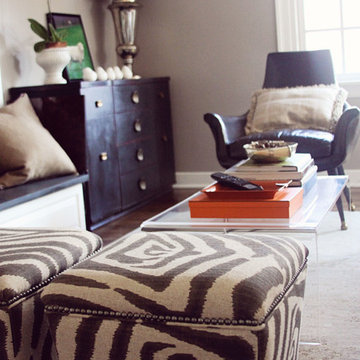
Family room overhaul include incorporating client's existing mid-century leather chairs. New items include bongo ottomans for extra, movable seating and a vintage Asian cabinet.
Photographer - Kelly Fitzgerald
Find the right local pro for your project
 Oceanside Builders, LLC.
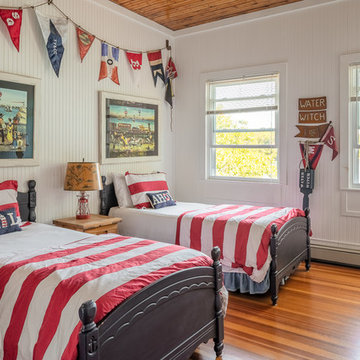
This bedroom is nicknames "The Boat Room" because it contains items from the old yacht club including the furniture.
Beach style bedroom photo in Portland Maine with white walls
Beach style bedroom photo in Portland Maine with white walls
 User
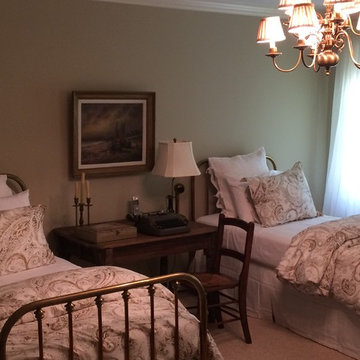
UserCustomer desired an update for the guest bedroom. The biggest request was that we not change the paint color or beds as they are classic iron beds.
Updates made to the room include, new updated bedding and reduction of items in the room which allows the space to feel fresh and inviting.
 Plain & Posh
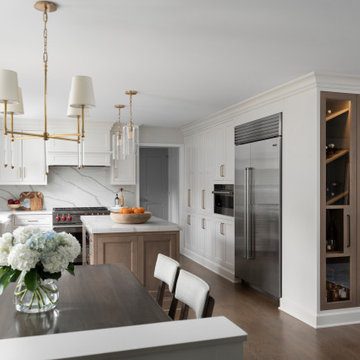
Thse clients came to me for a kitchen refresh. Keeping the existing floor plan but updating as much as possible. After explaining my thoughts, they chose to go with a much larger project. The wall to the garage wash pushed bach 12" to allow for the island to happen. This almost couldn't happen as there is a support post in the garage we had to keep. I designed the last pantry area as on 10" deep, allowing us to conceal that behind the cabinets. Then, we opend up the wall to the dining room to make the rooms one large space. The wall to the family room was also openend up, leaving the half wall to allow for the kitchen eating area. They wanted to incorporate a bar area, without it feeling like a "bar" The fabulous tall custom unit houses their wine collection and then half of the dining room buffet area holds glassware and other bar items. I helped the clients with all of the design choices.We all wanted to keep the space classic, war, functional and with mixed materials. I chose to use the same countertop material for the backsplash, to keep the space feeling as large as possible.
 One Room at a Time, Inc.

The home owners desired a more efficient and refined design for their master closet renovation project. The new custom cabinetry offers storage options for all types of clothing and accessories. A lit cabinet with adjustable shelves puts shoes on display. A custom designed cover encloses the existing heating radiator below the shoe cabinet. The built-in vanity with marble top includes storage drawers below for jewelry, smaller clothing items and an ironing board. Custom curved brass closet rods are mounted at multiple heights for various lengths of clothing. The brass cabinetry hardware is from Restoration Hardware. This second floor master closet also features a stackable washer and dryer for convenience. Design and construction by One Room at a Time, Inc.

Sponsored
Delaware, OH

Buckeye Basements, Inc.
Central Ohio's Basement Finishing ExpertsBest Of Houzz '13-'21
 Jenni Leasia Interior Design
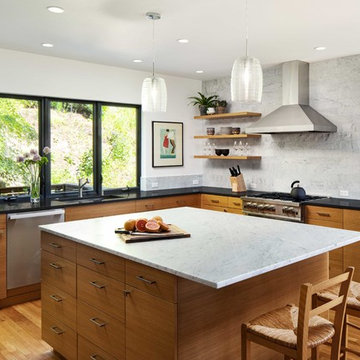
Beautiful pieces from the clients’ international collection of art & decor items complement the sophisticated interiors of this Portland home.
Project by Portland interior design studio Jenni Leasia Interior Design. Project by Portland interior design studio Jenni Leasia Interior Design. Also serving Lake Oswego, West Linn, Eastmoreland, Bend, Hood River and the Greater Portland Area.
For more about Jenni Leasia Interior Design, click here: https://www.jennileasiadesign.com/
To learn more about this project, click here:
https://www.jennileasiadesign.com/council-crest-portland-remodel

 Larry Driskill Homes

This is a built in storage system with open shelving and coat hooks. White cabinets and dark hardwood floors compliment this.
Entryway - mid-sized transitional medium tone wood floor entryway idea in Austin with beige walls
Entryway - mid-sized transitional medium tone wood floor entryway idea in Austin with beige walls
 Tommy Bahama Home
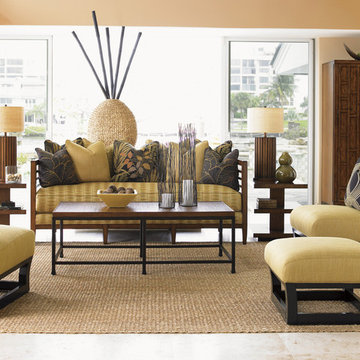
A blue and yellow themed living room features Tommy Bahama Home products. Key materials used in the room include crushed bamboo (top of cocktail table), metal and custom upholstery.
 Cedarshed (CS Manufacturing Inc)
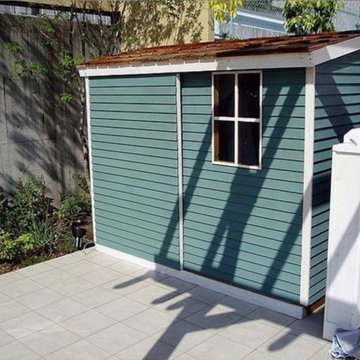
Bayside DIY storage sheds include assembly hardware and plans. Store seasonal items, bikes and garden accessories.

 ODS Architecture
Atherton has many large substantial homes - our clients purchased an existing home on a one acre flag-shaped lot and asked us to design a new dream home for them. The result is a new 7,000 square foot four-building complex consisting of the main house, six-car garage with two car lifts, pool house with a full one bedroom residence inside, and a separate home office /work out gym studio building. A fifty-foot swimming pool was also created with fully landscaped yards.
Given the rectangular shape of the lot, it was decided to angle the house to incoming visitors slightly so as to more dramatically present itself. The house became a classic u-shaped home but Feng Shui design principals were employed directing the placement of the pool house to better contain the energy flow on the site. The main house entry door is then aligned with a special Japanese red maple at the end of a long visual axis at the rear of the site. These angles and alignments set up everything else about the house design and layout, and views from various rooms allow you to see into virtually every space tracking movements of others in the home.
The residence is simply divided into two wings of public use, kitchen and family room, and the other wing of bedrooms, connected by the living and dining great room. Function drove the exterior form of windows and solid walls with a line of clerestory windows which bring light into the middle of the large home. Extensive sun shadow studies with 3D tree modeling led to the unorthodox placement of the pool to the north of the home, but tree shadow tracking showed this to be the sunniest area during the entire year.
Sustainable measures included a full 7.1kW solar photovoltaic array technically making the house off the grid, and arranged so that no panels are visible from the property. A large 16,000 gallon rainwater catchment system consisting of tanks buried below grade was installed. The home is California GreenPoint rated and also features sealed roof soffits and a sealed crawlspace without the usual venting. A whole house computer automation system with server room was installed as well. Heating and cooling utilize hot water radiant heated concrete and wood floors supplemented by heat pump generated heating and cooling.
A compound of buildings created to form balanced relationships between each other, this home is about circulation, light and a balance of form and function. Photo by Philip Liang Photography.

Sponsored
Columbus, OH

Snider & Metcalf Interior Design, LTD
Leading Interior Designers in Columbus, Ohio & Ponte Vedra, Florida
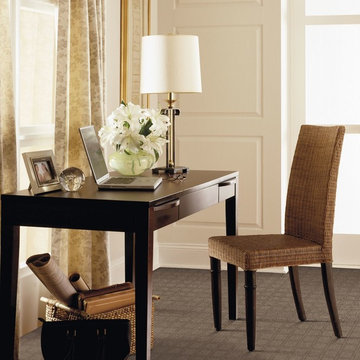
 Carpet One Floor & Home
If you don't have a separate room in your home for an office, place a simple desk and chair with accessories in a living or dining room.
Example of a small classic freestanding desk carpeted home office design in Manchester with white walls
Example of a small classic freestanding desk carpeted home office design in Manchester with white walls
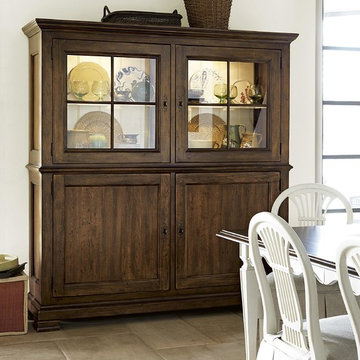
 Baer's Furniture
This cabinet is a handy and stylish piece to have in your dining area. Neatly place items behind four doors, two of which are glass so you can display choice items. There are also upper adjustable wood framed glass shelves with plate grooves to solidify the safety of your items. Along with a silverware tray, the cabinet also includes a vertical platter storage and wine bottle storage.

 ADM Bathroom
Item#: DW-145
Product Size (inches): 31.5 x 15.7 x 5.6 inches
Material: Solid Surface/Stone Resin
Color / Finish: Matte White (Glossy Optional)
Product Weight: 44 lbs
Mount: Countertop
Made of durable white stone resin composite with a modern style design and its pinnacle of being smooth, the DW-145 countertop sink is a rectangularly shaped design model within the ADM Bathroom Design sink collection. The stone resin material comes with the option of matte or glossy finish. This counter mounted sink will surely be a great addition with a neat and modern touch to your newly renovated stylish bathroom.
FEATURES
All sinks come sealed off from the factory.
All sinks come with a complimentary chrome drain (Does NOT including any additional piping).
This sink does not include ANY faucet fixture.
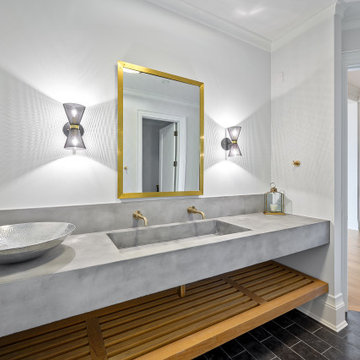
 Cook Murphy Architects
The lower level guest bath has an open and more contemporary aesthetic. It includes a separate changing room with cubbies for guest to store their personal items when they are spending the day at the pool or beach and a shower room to rinse off at the end of the day

Sponsored
Delaware, OH
Buckeye Basements, Inc.
Central Ohio's Basement Finishing ExpertsBest Of Houzz '13-'21
 Henderer Design + Build + Remodel
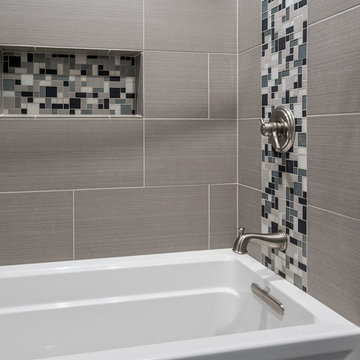
The third shower includes glass tiles through the faucet and handle as well as an inset ledge for items.
KuDa Photography
Inspiration for a mid-sized craftsman 3/4 gray tile and ceramic tile drop-in bathtub remodel
Inspiration for a mid-sized craftsman 3/4 gray tile and ceramic tile drop-in bathtub remodel


 Revival House

Mixing metals will add interest to any space! The brushed bronze and stainless steel range top work well together and create warmth that ties in to the tile and grout.
52