
Search results for "Including item" in Home Design Ideas
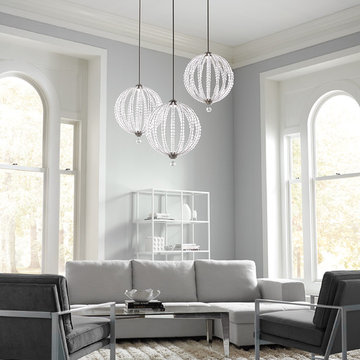
 Commonwealth Lighting of Virginia
Technical Specifications
MANUFACTURER Feiss
ITEM # P1426SN-LED
NUMBER OF BULBS 1
FINISH Nickel
HEIGHT 25.625
WATTAGE (MAX) 28
WIRE LENGTH 180
PRODUCT FAMILY Oberlin
UPC 014817566628
BULBS INCLUDED Y
BULB TYPE LED
FINISH Satin Nickel
STYLE Transitional
CANOPY D:5'' H:1 1/8'' Round
STEMS INCLUDED (4) 12" Stems,(1) 6" Stem
CORD COLOR Clear
DELIVERY In stock items ship in 3-5 days.

 Fabcab
Location: Port Townsend, Washington.
Photography by Dale Lang
Eat-in kitchen - mid-sized transitional l-shaped bamboo floor eat-in kitchen idea in Seattle with a double-bowl sink, shaker cabinets, light wood cabinets, solid surface countertops, white backsplash, subway tile backsplash, stainless steel appliances and an island
Eat-in kitchen - mid-sized transitional l-shaped bamboo floor eat-in kitchen idea in Seattle with a double-bowl sink, shaker cabinets, light wood cabinets, solid surface countertops, white backsplash, subway tile backsplash, stainless steel appliances and an island

 Betty Wasserman Art & Interiors: The Hamptons
Modern luxury meets warm farmhouse in this Southampton home! Scandinavian inspired furnishings and light fixtures create a clean and tailored look, while the natural materials found in accent walls, casegoods, the staircase, and home decor hone in on a homey feel. An open-concept interior that proves less can be more is how we’d explain this interior. By accentuating the “negative space,” we’ve allowed the carefully chosen furnishings and artwork to steal the show, while the crisp whites and abundance of natural light create a rejuvenated and refreshed interior.
This sprawling 5,000 square foot home includes a salon, ballet room, two media rooms, a conference room, multifunctional study, and, lastly, a guest house (which is a mini version of the main house).
Find the right local pro for your project
 Chi Renovation & Design
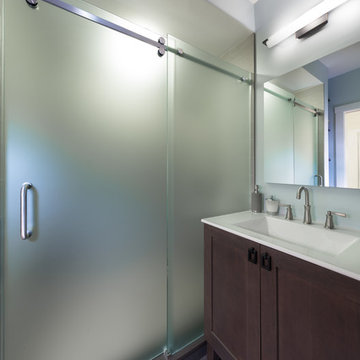
For the master bathroom, we made sure to include plenty of storage opportunities. The gorgeous Poplin Kohler vanity includes adjustable shelving for easy access to bathroom items as well as electrical outlets inside the cabinet, eliminating any clutter. Near the entrance, there is an open shelving unit, perfect for placing towels and other items that the homeowner would want access to on a whim.
The large walk-in shower includes a shower bench, a large recessed light, and pebble tile flooring which contrasts with the charcoal gray tiling throughout the rest of the bathroom.
Home located in Evanston, Illinois. Designed by Chi Renovation & Design who serve Chicago and it's surrounding suburbs, with an emphasis on the North Side and North Shore. You'll find their work from the Loop through Humboldt Park, Lincoln Park, Skokie, Evanston, Wilmette, and all of the way up to Lake Forest.
For more about Chi Renovation & Design, click here: https://www.chirenovation.com/

 closetsdotcom

Designed by Sue Tinker of Closet Works
Drawer dividers make it easier to access a clothing item you are looking for in a flash. This arrangement can be used for many purposes including a sock and underwear drawer. Casual everyday items and more formalwear can each have their own compartment.

 The Tailored Closet & PremierGarage of Greater DC
This garage is used for many purposes including storage for items you don't want to see that can be hidden behind doors. The tall and upper cabinets are great to hold additional overflow bulk items like paper goods or water bottles, to bins for off season items or bulky kitchen items, sporting equipment, tools and more The inch thick shelves are perfect for storing heavier items like paint cans and tools. The sports bench area allows all family members to get ready for outdoor activities and to store sports and hobby equipment and shoes like an outdoor mudroom space. The slatwall makes for a decorative look around the windows and is handy to store bikes using vertical bike hooks. This garage also a features PremierGarage's PremierOne garage flooring in Smoke. It is easy to clean, hides dirt, and tremendously durable with UV protectant.

Sponsored
Columbus, OH

Hope Restoration & General Contracting
Columbus Design-Build, Kitchen & Bath Remodeling, Historic Renovations
 User
UserFeatures
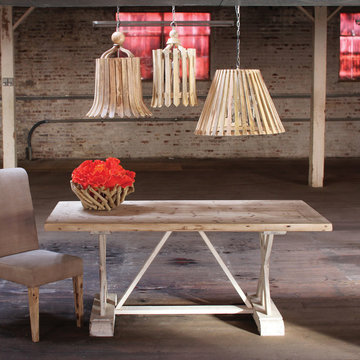
Dimensions: 72" x 36" x 30" tall
Materials: Wood
Type: Table
Includes: 1 Unit
Notes: Accessories and other items shown in photo not included.
Description
The natural finish on this dining table adds to the simple elegance of this piece. This table is a great place to gather at.

 Tim Barber Architects
Photography by Laura Hull.
Inspiration for a small transitional entryway remodel in Los Angeles
Inspiration for a small transitional entryway remodel in Los Angeles
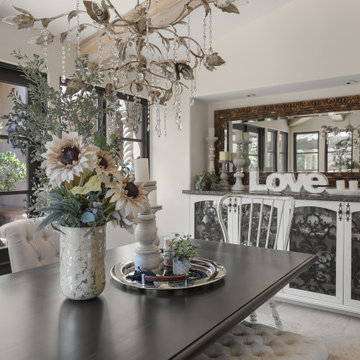
 Fratantoni Interior Designers
A close-up view of a dining table set with decorative items, including a floral arrangement, candles, and a tray. The room features large windows that let in natural light, with a stylish chandelier above. The overall design is sophisticated and inviting, perfect for gatherings.
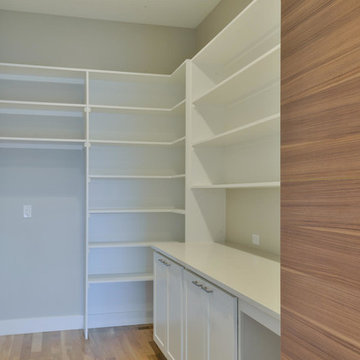
 Tiffany Homes
Mid-sized trendy l-shaped light wood floor and beige floor kitchen pantry photo in Denver with an undermount sink, flat-panel cabinets, light wood cabinets, quartz countertops, glass sheet backsplash, paneled appliances and an island

 GLYNNdesignbuild
We love including meaningful items into the architecture. This old piece of wood was used for years by the family to measure the children's growth. We installed it as trim in the Family Room next to one of our custom bookcases.
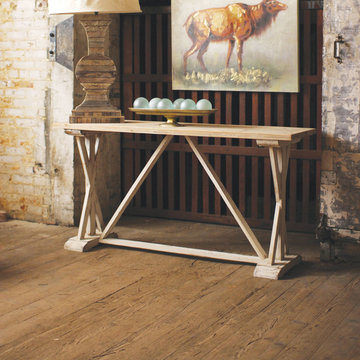 User
UserFeatures
Dimensions: 52.5" x 17.5" x 32" tall
Materials: Wood
Type: Console Table
Includes: 1 Console Unit
Notes: Accessories and other items shown in photo not included.
Description
This classic wooden console is simple and understated, adding elegance to your space. The lightly brushed finish is naturally lovely.

Sponsored
Columbus, OH
Hope Restoration & General Contracting
Columbus Design-Build, Kitchen & Bath Remodeling, Historic Renovations
 Wayback Architects
Steven Evans Photography

Example of a trendy u-shaped gray floor kitchen pantry design in Toronto with an undermount sink, flat-panel cabinets, stainless steel cabinets, stainless steel appliances and no island
Example of a trendy u-shaped gray floor kitchen pantry design in Toronto with an undermount sink, flat-panel cabinets, stainless steel cabinets, stainless steel appliances and no island
 Direct Plus Inc
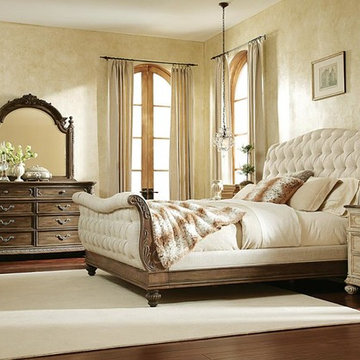
Jessica McClintock’s simply romantic personal style is the inspiration for this extensive collection of richly ornamented and detailed pieces for the home. The eclectic blending of materials and finishes adds even more romance and designer touches. The collection is crafted from Oak and Pecan Veneers, Silver Leaf, Metal and Marble. There are two core finishes – Baroque (dark) and White Veil (heavily distressed off white finish). White Veil, is an antique white wash that allows the wood grain to show through in some areas, while being more textured in others. The finish also has aged/distressed detailing that includes wormholes, water spotting, light brown splatter, rub through and worn edges. On most White Veil pieces, the tops are finished in our Revival finish. This is a raw, scrubbed finish on Pecan veneers that emulates an antique that has been stripped of its original finish. The darker, Baroque finish can be found on bedroom items. This finish is a cappuccino-colored worn finish with wire brushed details and antiqued glaze on Oak veneers.
 Kabloom Landscaping

AFTER photo- decks reclaimed with color , screening, re claimed items from old house before it was restored including glass blocks. Cleaned out and restored beds , borders, plantings, with gravels and mulching
 Closet POSSIBLE
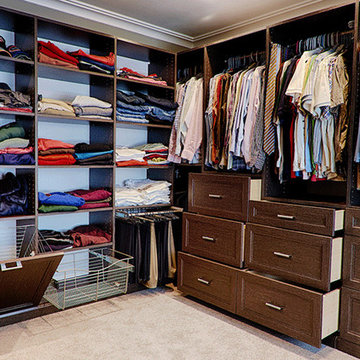
Large walk-in master bedroom closet in Latitude South with Latitude North backing. Includes pants rack, hamper, laundry basket. Transitional drawers including jewelry tray with felt bottom. Also tie rack, valet rod, belt bar, and space for both medium and long hanging items. Round closet rods, adjustable shelves, base molding, and modern drawer pulls.

Sponsored
Delaware, OH

Buckeye Basements, Inc.
Central Ohio's Basement Finishing ExpertsBest Of Houzz '13-'21

 Chi Renovation & Design
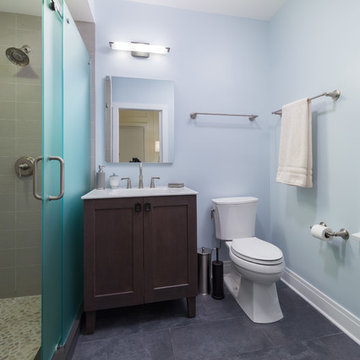
For the master bathroom, we made sure to include plenty of storage opportunities. The gorgeous Poplin Kohler vanity includes adjustable shelving for easy access to bathroom items as well as electrical outlets inside the cabinet, eliminating any clutter. Near the entrance, there is an open shelving unit, perfect for placing towels and other items that the homeowner would want access to on a whim.
The large walk-in shower includes a shower bench, a large recessed light, and pebble tile flooring which contrasts with the charcoal gray tiling throughout the rest of the bathroom.
Home located in Evanston, Illinois. Designed by Chi Renovation & Design who serve Chicago and it's surrounding suburbs, with an emphasis on the North Side and North Shore. You'll find their work from the Loop through Humboldt Park, Lincoln Park, Skokie, Evanston, Wilmette, and all of the way up to Lake Forest.
For more about Chi Renovation & Design, click here: https://www.chirenovation.com/
 Shaker Shoppe, Inc.
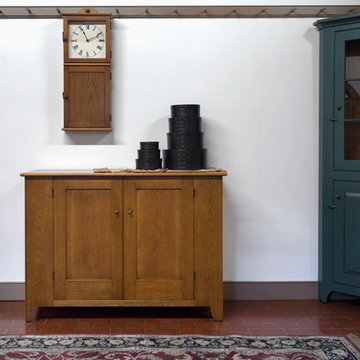
There are 2 adjustable shelves behind the doors.
Shown crafted in Cherry wood in our Amber finish.
Construction features include flat-panel doors of pegged, mortise & tenon construction and a delicate bead detail on front corners.
Finely crafted & finished, signed by the cabinetmaker.
This cabinet measures 50″ wide x 18-1/2″ deep x 36″ high.
Very popular for use as a server and to hold a TV.
54