
Search results for "Including lower" in Home Design Ideas
 Visbeen Architects

Forget just one room with a view—Lochley has almost an entire house dedicated to capturing nature’s best views and vistas. Make the most of a waterside or lakefront lot in this economical yet elegant floor plan, which was tailored to fit a narrow lot and has more than 1,600 square feet of main floor living space as well as almost as much on its upper and lower levels. A dovecote over the garage, multiple peaks and interesting roof lines greet guests at the street side, where a pergola over the front door provides a warm welcome and fitting intro to the interesting design. Other exterior features include trusses and transoms over multiple windows, siding, shutters and stone accents throughout the home’s three stories. The water side includes a lower-level walkout, a lower patio, an upper enclosed porch and walls of windows, all designed to take full advantage of the sun-filled site. The floor plan is all about relaxation – the kitchen includes an oversized island designed for gathering family and friends, a u-shaped butler’s pantry with a convenient second sink, while the nearby great room has built-ins and a central natural fireplace. Distinctive details include decorative wood beams in the living and kitchen areas, a dining area with sloped ceiling and decorative trusses and built-in window seat, and another window seat with built-in storage in the den, perfect for relaxing or using as a home office. A first-floor laundry and space for future elevator make it as convenient as attractive. Upstairs, an additional 1,200 square feet of living space include a master bedroom suite with a sloped 13-foot ceiling with decorative trusses and a corner natural fireplace, a master bath with two sinks and a large walk-in closet with built-in bench near the window. Also included is are two additional bedrooms and access to a third-floor loft, which could functions as a third bedroom if needed. Two more bedrooms with walk-in closets and a bath are found in the 1,300-square foot lower level, which also includes a secondary kitchen with bar, a fitness room overlooking the lake, a recreation/family room with built-in TV and a wine bar perfect for toasting the beautiful view beyond.
 Visbeen Architects

Forget just one room with a view—Lochley has almost an entire house dedicated to capturing nature’s best views and vistas. Make the most of a waterside or lakefront lot in this economical yet elegant floor plan, which was tailored to fit a narrow lot and has more than 1,600 square feet of main floor living space as well as almost as much on its upper and lower levels. A dovecote over the garage, multiple peaks and interesting roof lines greet guests at the street side, where a pergola over the front door provides a warm welcome and fitting intro to the interesting design. Other exterior features include trusses and transoms over multiple windows, siding, shutters and stone accents throughout the home’s three stories. The water side includes a lower-level walkout, a lower patio, an upper enclosed porch and walls of windows, all designed to take full advantage of the sun-filled site. The floor plan is all about relaxation – the kitchen includes an oversized island designed for gathering family and friends, a u-shaped butler’s pantry with a convenient second sink, while the nearby great room has built-ins and a central natural fireplace. Distinctive details include decorative wood beams in the living and kitchen areas, a dining area with sloped ceiling and decorative trusses and built-in window seat, and another window seat with built-in storage in the den, perfect for relaxing or using as a home office. A first-floor laundry and space for future elevator make it as convenient as attractive. Upstairs, an additional 1,200 square feet of living space include a master bedroom suite with a sloped 13-foot ceiling with decorative trusses and a corner natural fireplace, a master bath with two sinks and a large walk-in closet with built-in bench near the window. Also included is are two additional bedrooms and access to a third-floor loft, which could functions as a third bedroom if needed. Two more bedrooms with walk-in closets and a bath are found in the 1,300-square foot lower level, which also includes a secondary kitchen with bar, a fitness room overlooking the lake, a recreation/family room with built-in TV and a wine bar perfect for toasting the beautiful view beyond.
 Visbeen Architects
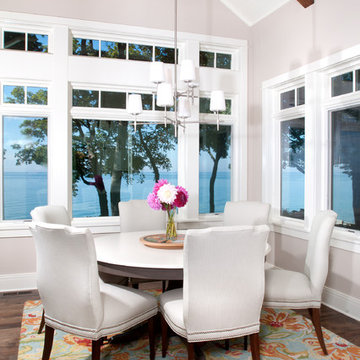
Forget just one room with a view—Lochley has almost an entire house dedicated to capturing nature’s best views and vistas. Make the most of a waterside or lakefront lot in this economical yet elegant floor plan, which was tailored to fit a narrow lot and has more than 1,600 square feet of main floor living space as well as almost as much on its upper and lower levels. A dovecote over the garage, multiple peaks and interesting roof lines greet guests at the street side, where a pergola over the front door provides a warm welcome and fitting intro to the interesting design. Other exterior features include trusses and transoms over multiple windows, siding, shutters and stone accents throughout the home’s three stories. The water side includes a lower-level walkout, a lower patio, an upper enclosed porch and walls of windows, all designed to take full advantage of the sun-filled site. The floor plan is all about relaxation – the kitchen includes an oversized island designed for gathering family and friends, a u-shaped butler’s pantry with a convenient second sink, while the nearby great room has built-ins and a central natural fireplace. Distinctive details include decorative wood beams in the living and kitchen areas, a dining area with sloped ceiling and decorative trusses and built-in window seat, and another window seat with built-in storage in the den, perfect for relaxing or using as a home office. A first-floor laundry and space for future elevator make it as convenient as attractive. Upstairs, an additional 1,200 square feet of living space include a master bedroom suite with a sloped 13-foot ceiling with decorative trusses and a corner natural fireplace, a master bath with two sinks and a large walk-in closet with built-in bench near the window. Also included is are two additional bedrooms and access to a third-floor loft, which could functions as a third bedroom if needed. Two more bedrooms with walk-in closets and a bath are found in the 1,300-square foot lower level, which also includes a secondary kitchen with bar, a fitness room overlooking the lake, a recreation/family room with built-in TV and a wine bar perfect for toasting the beautiful view beyond.
Find the right local pro for your project
 Middlefork Luxury Home Builders
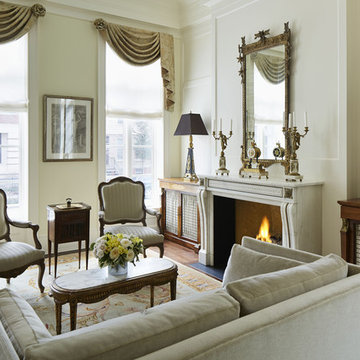
Rising amidst the grand homes of North Howe Street, this stately house has more than 6,600 SF. In total, the home has seven bedrooms, six full bathrooms and three powder rooms. Designed with an extra-wide floor plan (21'-2"), achieved through side-yard relief, and an attached garage achieved through rear-yard relief, it is a truly unique home in a truly stunning environment.
The centerpiece of the home is its dramatic, 11-foot-diameter circular stair that ascends four floors from the lower level to the roof decks where panoramic windows (and views) infuse the staircase and lower levels with natural light. Public areas include classically-proportioned living and dining rooms, designed in an open-plan concept with architectural distinction enabling them to function individually. A gourmet, eat-in kitchen opens to the home's great room and rear gardens and is connected via its own staircase to the lower level family room, mud room and attached 2-1/2 car, heated garage.
The second floor is a dedicated master floor, accessed by the main stair or the home's elevator. Features include a groin-vaulted ceiling; attached sun-room; private balcony; lavishly appointed master bath; tremendous closet space, including a 120 SF walk-in closet, and; an en-suite office. Four family bedrooms and three bathrooms are located on the third floor.
This home was sold early in its construction process.
Nathan Kirkman
 Visbeen Architects
Forget just one room with a view—Lochley has almost an entire house dedicated to capturing nature’s best views and vistas. Make the most of a waterside or lakefront lot in this economical yet elegant floor plan, which was tailored to fit a narrow lot and has more than 1,600 square feet of main floor living space as well as almost as much on its upper and lower levels. A dovecote over the garage, multiple peaks and interesting roof lines greet guests at the street side, where a pergola over the front door provides a warm welcome and fitting intro to the interesting design. Other exterior features include trusses and transoms over multiple windows, siding, shutters and stone accents throughout the home’s three stories. The water side includes a lower-level walkout, a lower patio, an upper enclosed porch and walls of windows, all designed to take full advantage of the sun-filled site. The floor plan is all about relaxation – the kitchen includes an oversized island designed for gathering family and friends, a u-shaped butler’s pantry with a convenient second sink, while the nearby great room has built-ins and a central natural fireplace. Distinctive details include decorative wood beams in the living and kitchen areas, a dining area with sloped ceiling and decorative trusses and built-in window seat, and another window seat with built-in storage in the den, perfect for relaxing or using as a home office. A first-floor laundry and space for future elevator make it as convenient as attractive. Upstairs, an additional 1,200 square feet of living space include a master bedroom suite with a sloped 13-foot ceiling with decorative trusses and a corner natural fireplace, a master bath with two sinks and a large walk-in closet with built-in bench near the window. Also included is are two additional bedrooms and access to a third-floor loft, which could functions as a third bedroom if needed. Two more bedrooms with walk-in closets and a bath are found in the 1,300-square foot lower level, which also includes a secondary kitchen with bar, a fitness room overlooking the lake, a recreation/family room with built-in TV and a wine bar perfect for toasting the beautiful view beyond.
 Visbeen Architects
Forget just one room with a view—Lochley has almost an entire house dedicated to capturing nature’s best views and vistas. Make the most of a waterside or lakefront lot in this economical yet elegant floor plan, which was tailored to fit a narrow lot and has more than 1,600 square feet of main floor living space as well as almost as much on its upper and lower levels. A dovecote over the garage, multiple peaks and interesting roof lines greet guests at the street side, where a pergola over the front door provides a warm welcome and fitting intro to the interesting design. Other exterior features include trusses and transoms over multiple windows, siding, shutters and stone accents throughout the home’s three stories. The water side includes a lower-level walkout, a lower patio, an upper enclosed porch and walls of windows, all designed to take full advantage of the sun-filled site. The floor plan is all about relaxation – the kitchen includes an oversized island designed for gathering family and friends, a u-shaped butler’s pantry with a convenient second sink, while the nearby great room has built-ins and a central natural fireplace. Distinctive details include decorative wood beams in the living and kitchen areas, a dining area with sloped ceiling and decorative trusses and built-in window seat, and another window seat with built-in storage in the den, perfect for relaxing or using as a home office. A first-floor laundry and space for future elevator make it as convenient as attractive. Upstairs, an additional 1,200 square feet of living space include a master bedroom suite with a sloped 13-foot ceiling with decorative trusses and a corner natural fireplace, a master bath with two sinks and a large walk-in closet with built-in bench near the window. Also included is are two additional bedrooms and access to a third-floor loft, which could functions as a third bedroom if needed. Two more bedrooms with walk-in closets and a bath are found in the 1,300-square foot lower level, which also includes a secondary kitchen with bar, a fitness room overlooking the lake, a recreation/family room with built-in TV and a wine bar perfect for toasting the beautiful view beyond.

 Eric N. Rohlfing, ENR architects
A handy, empty-nester couple, nearing retirement, sold their mansion, and purchased a fixer-upper on a sunlit hillside that features the spectacular ocean view of the Channel Islands. ENRarchitects was hired to assist with making minor enhancements to the plan, integrating the lower level parking court, and adding a patio deck. The owner, a retiring engineer, took on the responsibilities of general contracting during construction.
Our collaboration included opening the kitchen to the Living-Dining space, so all can enjoy the ocean view. A balcony was added to second floor Master Study, with a new laundry room below it. Both bathrooms were modestly enlarged to provide more spacious showers. Lastly, the Entry Foyer was opened to ceiling height into the Living Room.
In California, ocean views inherently include relentless west sunshine, and formidable interior heat gain. Multiple design studies explored various means to incorporate shading and solar screening measures to permit the view, and to reduce heat gain. Additional studies featured more substantial proposed additions, including a lower level guest suite, and a detached office.
A key feature, is the addition of a raised, covered entry porch, where passengers and goods can be offloaded, prior to parking on the lower level. The new porch also provides a secondary transition around the structure to the ocean view, split-level patio.
A 2nd phase included the suggestion of rebuilding the lower covered parking to include a roof deck, rooftop guest suite, and solar electricity, which was successfully completed. The property is now mildly reminiscent of the Sea Ranch community.
With the blessing of year-round comfortable weather, and ever-changing, dynamic views, the successfully remodeled home takes full advantage for a new generation of colorful living. (photo by owner)
"We are so happy with the results, and proud you’d include our place in your client list.
We are extremely happy and will always tout your skills."
-Bill & Janice, Camarillo


 Visbeen Architects
Forget just one room with a view—Lochley has almost an entire house dedicated to capturing nature’s best views and vistas. Make the most of a waterside or lakefront lot in this economical yet elegant floor plan, which was tailored to fit a narrow lot and has more than 1,600 square feet of main floor living space as well as almost as much on its upper and lower levels. A dovecote over the garage, multiple peaks and interesting roof lines greet guests at the street side, where a pergola over the front door provides a warm welcome and fitting intro to the interesting design. Other exterior features include trusses and transoms over multiple windows, siding, shutters and stone accents throughout the home’s three stories. The water side includes a lower-level walkout, a lower patio, an upper enclosed porch and walls of windows, all designed to take full advantage of the sun-filled site. The floor plan is all about relaxation – the kitchen includes an oversized island designed for gathering family and friends, a u-shaped butler’s pantry with a convenient second sink, while the nearby great room has built-ins and a central natural fireplace. Distinctive details include decorative wood beams in the living and kitchen areas, a dining area with sloped ceiling and decorative trusses and built-in window seat, and another window seat with built-in storage in the den, perfect for relaxing or using as a home office. A first-floor laundry and space for future elevator make it as convenient as attractive. Upstairs, an additional 1,200 square feet of living space include a master bedroom suite with a sloped 13-foot ceiling with decorative trusses and a corner natural fireplace, a master bath with two sinks and a large walk-in closet with built-in bench near the window. Also included is are two additional bedrooms and access to a third-floor loft, which could functions as a third bedroom if needed. Two more bedrooms with walk-in closets and a bath are found in the 1,300-square foot lower level, which also includes a secondary kitchen with bar, a fitness room overlooking the lake, a recreation/family room with built-in TV and a wine bar perfect for toasting the beautiful view beyond.
 Eric N. Rohlfing, ENR architects
A handy, empty-nester couple, nearing retirement, sold their mansion, and purchased a fixer-upper on a sunlit hillside that features the spectacular ocean view of the Channel Islands. ENRarchitects was hired to assist with making minor enhancements to the plan, integrating the lower level parking court, and adding a patio deck. The owner, a retiring engineer, took on the responsibilities of general contracting during construction.
Our collaboration included opening the kitchen to the Living-Dining space, so all can enjoy the ocean view. A balcony was added to second floor Master Study, with a new laundry room below it. Both bathrooms were modestly enlarged to provide more spacious showers. Lastly, the Entry Foyer was opened to ceiling height into the Living Room.
In California, ocean views inherently include relentless west sunshine, and formidable interior heat gain. Multiple design studies explored various means to incorporate shading and solar screening measures to permit the view, and to reduce heat gain. Additional studies featured more substantial proposed additions, including a lower level guest suite, and a detached office.
A key feature, is the addition of a raised, covered entry porch, where passengers and goods can be offloaded, prior to parking on the lower level. The new porch also provides a secondary transition around the structure to the ocean view, split-level patio.
A 2nd phase included the suggestion of rebuilding the lower covered parking to include a roof deck, rooftop guest suite, and solar electricity, which was successfully completed. The property is now mildly reminiscent of the Sea Ranch community.
With the blessing of year-round comfortable weather, and ever-changing, dynamic views, the successfully remodeled home takes full advantage for a new generation of colorful living. (photo by owner)
"We are so happy with the results, and proud you’d include our place in your client list.
We are extremely happy and will always tout your skills."
-Bill & Janice, Camarillo
 Eric N. Rohlfing, ENR architects
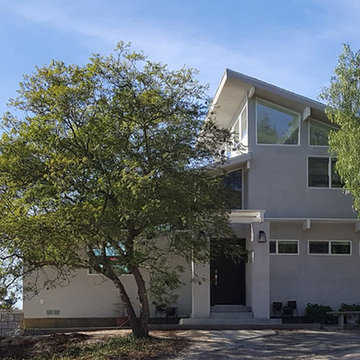
A handy, empty-nester couple, nearing retirement, sold their mansion, and purchased a fixer-upper on a sunlit hillside that features the spectacular ocean view of the Channel Islands. ENRarchitects was hired to assist with making minor enhancements to the plan, integrating the lower level parking court, and adding a patio deck. The owner, a retiring engineer, took on the responsibilities of general contracting during construction.
Our collaboration included opening the kitchen to the Living-Dining space, so all can enjoy the ocean view. A balcony was added to second floor Master Study, with a new laundry room below it. Both bathrooms were modestly enlarged to provide more spacious showers. Lastly, the Entry Foyer was opened to ceiling height into the Living Room.
In California, ocean views inherently include relentless west sunshine, and formidable interior heat gain. Multiple design studies explored various means to incorporate shading and solar screening measures to permit the view, and to reduce heat gain. Additional studies featured more substantial proposed additions, including a lower level guest suite, and a detached office.
A key feature, is the addition of a raised, covered entry porch, where passengers and goods can be offloaded, prior to parking on the lower level. The new porch also provides a secondary transition around the structure to the ocean view, split-level patio.
A 2nd phase included the suggestion of rebuilding the lower covered parking to include a roof deck, rooftop guest suite, and solar electricity, which was successfully completed. The property is now mildly reminiscent of the Sea Ranch community.
With the blessing of year-round comfortable weather, and ever-changing, dynamic views, the successfully remodeled home takes full advantage for a new generation of colorful living. (photo by owner)
"We are so happy with the results, and proud you’d include our place in your client list.
We are extremely happy and will always tout your skills."
-Bill & Janice, Camarillo
 Visbeen Architects
Forget just one room with a view—Lochley has almost an entire house dedicated to capturing nature’s best views and vistas. Make the most of a waterside or lakefront lot in this economical yet elegant floor plan, which was tailored to fit a narrow lot and has more than 1,600 square feet of main floor living space as well as almost as much on its upper and lower levels. A dovecote over the garage, multiple peaks and interesting roof lines greet guests at the street side, where a pergola over the front door provides a warm welcome and fitting intro to the interesting design. Other exterior features include trusses and transoms over multiple windows, siding, shutters and stone accents throughout the home’s three stories. The water side includes a lower-level walkout, a lower patio, an upper enclosed porch and walls of windows, all designed to take full advantage of the sun-filled site. The floor plan is all about relaxation – the kitchen includes an oversized island designed for gathering family and friends, a u-shaped butler’s pantry with a convenient second sink, while the nearby great room has built-ins and a central natural fireplace. Distinctive details include decorative wood beams in the living and kitchen areas, a dining area with sloped ceiling and decorative trusses and built-in window seat, and another window seat with built-in storage in the den, perfect for relaxing or using as a home office. A first-floor laundry and space for future elevator make it as convenient as attractive. Upstairs, an additional 1,200 square feet of living space include a master bedroom suite with a sloped 13-foot ceiling with decorative trusses and a corner natural fireplace, a master bath with two sinks and a large walk-in closet with built-in bench near the window. Also included is are two additional bedrooms and access to a third-floor loft, which could functions as a third bedroom if needed. Two more bedrooms with walk-in closets and a bath are found in the 1,300-square foot lower level, which also includes a secondary kitchen with bar, a fitness room overlooking the lake, a recreation/family room with built-in TV and a wine bar perfect for toasting the beautiful view beyond.

 DEKORA Home Staging & Design
A tight kitchen is cause for sparse styling. Just a few countertop trinkets help add hue and industrial style barstools add depth of character.
Trendy u-shaped medium tone wood floor and brown floor open concept kitchen photo in Vancouver with an undermount sink, flat-panel cabinets, black cabinets, white backsplash, stainless steel appliances and a peninsula
Trendy u-shaped medium tone wood floor and brown floor open concept kitchen photo in Vancouver with an undermount sink, flat-panel cabinets, black cabinets, white backsplash, stainless steel appliances and a peninsula

 Aniko Nicholson Design
In this open concept kitchen, you'll discover an inviting, spacious island that's perfect for gatherings and gourmet cooking. With meticulous attention to detail, custom woodwork adorns every part of this culinary haven, from the richly decorated cabinets to the shiplap ceiling, offering both warmth and sophistication that you'll appreciate.
The glistening countertops highlight the wood's natural beauty, while a suite of top-of-the-line appliances seamlessly combines practicality and luxury, making your cooking experience a breeze. The prominent farmhouse sink adds practicality and charm, and a counter bar sink in the island provides extra convenience, tailored just for you.
Bathed in natural light, this kitchen transforms into a welcoming masterpiece, offering a sanctuary for both culinary creativity and shared moments of joy. Count on the quality, just like many others have. Let's make your culinary dreams come true. Take action today and experience the difference.

Sponsored
Delaware, OH

Buckeye Basements, Inc.
Central Ohio's Basement Finishing ExpertsBest Of Houzz '13-'21
 DHD Architecture and Interior Design

This Lower Fifth Avenue Loft building is a corner property located in Manhattan’s Flatiron District. This Beaux-Arts style building was constructed in 1907 and converted to a residential Co-op in 1981. Our renovation combines two 5th-floor units into an expansive, light-filled haven with both classic and industrial details.
Design features include exposed columns, distressed wide plank oak floors, custom blackened steel and wire-glass partitions, restored original window casings, custom wainscoting, antique bronze hardware, and an elegant glossy coffered ceiling. The entry hall doubles as a gallery for the client’s extensive art collection, which is highlighted throughout the space against neutral tones. A quirky grouping of cookie jars pops in the eating nook, creating a feature visible from the living room.
Project Completion: August 2014
Architecture: DHD
Project Architect: Jill Diamant
Interior Designer: J.D. Ireland
Design Consultant: Kyle O’Donnell / Quoin Group Inc.
Photography: Bruce Katz
www.brucekatzphoto.com
 Eric N. Rohlfing, ENR architects
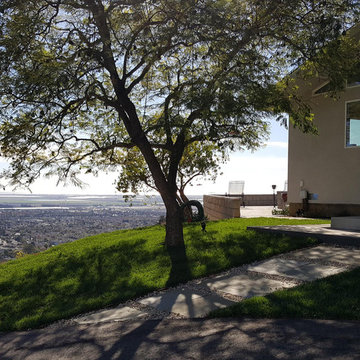
A handy, empty-nester couple, nearing retirement, sold their mansion, and purchased a fixer-upper on a sunlit hillside that features the spectacular ocean view of the Channel Islands.
ENRarchitects was hired to assist with making minor enhancements to the plan, integrating the lower level parking court, and adding a patio deck. The owner, a retiring engineer, took on the responsibilities of general contracting during construction.
Our collaboration included opening the kitchen to the Living-Dining space, so all can enjoy the ocean view. A balcony was added to second floor Master Study, with a new laundry room below it. Both bathrooms were modestly enlarged to provide more spacious showers. Lastly, the Entry Foyer was opened to ceiling height into the Living Room.
In California, ocean views inherently include relentless west sunshine, and formidable interior heat gain. Multiple design studies explored various means to incorporate shading and solar screening measures to permit the view, and to reduce heat gain. Additional studies featured more substantial proposed additions, including a lower level guest suite, and a detached office.
A key feature, is the addition of a raised, covered entry porch, where passengers and goods can be offloaded, prior to parking on the lower level. The new porch also provides a secondary transition around the structure to the ocean view, split-level patio.
A 2nd phase included the suggestion of rebuilding the lower covered parking to include a roof deck, rooftop guest suite, and solar electricity, which was successfully completed. The property is now mildly reminiscent of the Sea Ranch community.
With the blessing of year-round comfortable weather, and ever-changing, dynamic views, the successfully remodeled home takes full advantage for a new generation of colorful living. (photo by owner)
"We are so happy with the results, and proud you’d include our place in your client list.
We are extremely happy and will always tout your skills."
-Bill & Janice, Camarillo

 Laura Hay DECOR & DESIGN Inc.
Stephani Buchman
Alcove shower - mid-sized traditional white tile and ceramic tile ceramic tile and beige floor alcove shower idea in Toronto with beige cabinets, a two-piece toilet, beige walls, an undermount sink, quartz countertops, a hinged shower door and recessed-panel cabinets
Alcove shower - mid-sized traditional white tile and ceramic tile ceramic tile and beige floor alcove shower idea in Toronto with beige cabinets, a two-piece toilet, beige walls, an undermount sink, quartz countertops, a hinged shower door and recessed-panel cabinets

 Tony Colangelo Photography
Tony Colangelo Photography
Laundry room - traditional laundry room idea in Vancouver with an undermount sink, recessed-panel cabinets, white cabinets, white walls, a side-by-side washer/dryer and white countertops
Laundry room - traditional laundry room idea in Vancouver with an undermount sink, recessed-panel cabinets, white cabinets, white walls, a side-by-side washer/dryer and white countertops

Sponsored
Delaware, OH
Buckeye Basements, Inc.
Central Ohio's Basement Finishing ExpertsBest Of Houzz '13-'21

 barlow reid design
Kerri Torrey Photography
Example of a transitional gray floor dedicated laundry room design in Toronto with an undermount sink, shaker cabinets, white cabinets, gray walls, a side-by-side washer/dryer and white countertops
Example of a transitional gray floor dedicated laundry room design in Toronto with an undermount sink, shaker cabinets, white cabinets, gray walls, a side-by-side washer/dryer and white countertops

 Adie Courtney Architect
Tatjana Plitt
Inspiration for a mid-sized 1960s l-shaped concrete floor, gray floor and wood ceiling open concept kitchen remodel in Melbourne with an undermount sink, flat-panel cabinets, medium tone wood cabinets, marble countertops, black backsplash, porcelain backsplash, an island, stainless steel appliances and gray countertops
Inspiration for a mid-sized 1960s l-shaped concrete floor, gray floor and wood ceiling open concept kitchen remodel in Melbourne with an undermount sink, flat-panel cabinets, medium tone wood cabinets, marble countertops, black backsplash, porcelain backsplash, an island, stainless steel appliances and gray countertops

 Modern Staging | Spaces
Listing Realtor: Geoffrey Grace
Photographer: Rob Howloka at Birdhouse Media
Kitchen - mid-sized contemporary u-shaped concrete floor and gray floor kitchen idea in Toronto with an undermount sink, flat-panel cabinets, dark wood cabinets, white backsplash, stainless steel appliances, a peninsula, solid surface countertops, ceramic backsplash and white countertops
Kitchen - mid-sized contemporary u-shaped concrete floor and gray floor kitchen idea in Toronto with an undermount sink, flat-panel cabinets, dark wood cabinets, white backsplash, stainless steel appliances, a peninsula, solid surface countertops, ceramic backsplash and white countertops
9