
Search results for "Including public" in Home Design Ideas
 Mariposa Landscape Design & Construction
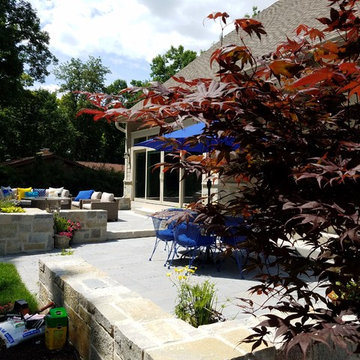
This Elm Grove new construction was designed to reflect the French country influence of the house.
The design included masonry seatwalls to help with a grade change and also to accommodate informal seating for larger parties.
The outdoor kitchen is simple and also serves a a screenage from a public path at the edge of the property.
 SnS Design Studio
This project was designed as interactive children's play areas added to the second floor of a two-story public building in Derby, England.
The spatial layout was primarily determined according to the needs of children and parents. In this context, the play areas were separated according to age groups, while waiting areas for adults were arranged in a way suitable for eating/drinking, resting and working.
The space includes a cafeteria, resting and dining areas, as well as party rooms, a gaming area and soft toy areas separated by age groups.
 JRP Design & Remodel
Nestled in the exclusive North Ranch neighborhood of Westlake Village, this 6,600-square-foot masterpiece is a shining example of JRP’s tailored luxury and innovative design.
Our client’s vision for this home materialized as a single-story layout seamlessly blending the charm of a mountain aesthetic with a modern, rustic vibe.
Every element, from the meticulously crafted ceiling siding and beams to the flush base, narrates a compelling story of extraordinary living. Comprising five bathrooms, three bedrooms, a dedicated office, a gym, and a craft room, each corner of this home was thoughtfully curated to fulfill the unique needs of our discerning clients.
A particularly cherished aspect of the Rustic North Ranch project is the astonishing transformation of indoor-outdoor living. Separating the two spaces is a striking 18-foot-wide pocketing sliding door with a screen; when this door is open, the flow becomes seamless towards the reimagined outdoor living and new pool, inviting you to savor the indulgent pleasures of resort-style living within the sanctuary of a private retreat.
For more of this Rustic North Ranch project, including before and after images, behind-the-scenes, and design selections, follow along on our social media channels.
Photographer: Public 311 Design
Find the right local pro for your project
 Eric N. Rohlfing, ENR architects
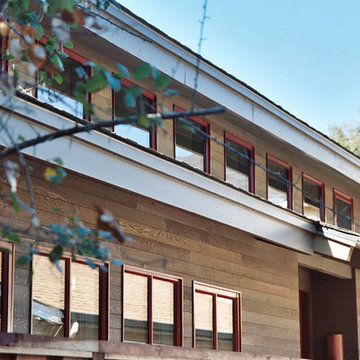
ENRarchitects designed and rebuilt this 975sf, single story Residence, adjacent to Stanford University, as project architect and contractor in collaboration with Topos Architects, Inc. The owner, who hopes to ultimately retire in this home, had built the original home with his father.
Services by ENRarchitects included complete architectural, structural, energy compliance, mechanical, electrical and landscape designs, cost analysis, sub contractor management, material & equipment selection & acquisition and, construction monitoring.
Green/sustainable features: existing site & structure; dense residential neighborhood; close proximity to public transit; reuse existing slab & framing; salvaged framing members; fly ash concrete; engineered wood; recycled content insulation & gypsum board; tankless water heating; hydronic floor heating; low-flow plumbing fixtures; energy efficient lighting fixtures & appliances; abundant clerestory natural lighting & ventilation; bamboo flooring & cabinets; recycled content countertops, window sills, tile & carpet; programmable controls; and porus paving surfaces.
 François Lévy Architecture + Interiors
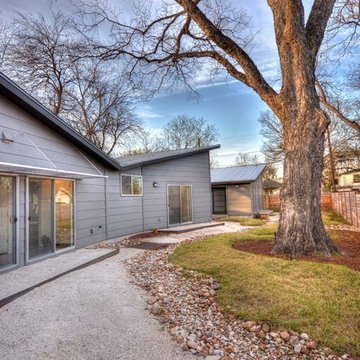
A 43” diameter heritage pecan guided the plan of this neighborhood-scaled, modestly-priced, single-story, L-shaped house. In Austin’s seemingly perpetual drought, the goal was to create a symbiotic relationship between house and tree: to complement, not combat each other. The roof’s east/west parallel ridges create a valley directly across from the base, where water is collected at a grate, nourishing the tree. The roof also maximizes south facing surfaces, elevated at 15 degrees for future solar collection. The open, public spaces of the home maximize the north-south light. The private zone of the bedrooms and bathrooms include a generous gallery; its angled walls and large sliding doors are faceted about the tree. The pecan becomes a central focus for indoor and outdoor living, participating in the house in both plan and section. The design welcomes and nurtures the tree as integral to its success. Photo Credit: Chris Diaz
 Envision Web
Stuart Wade, Envision Virtual Tours
St Marlo Country Club
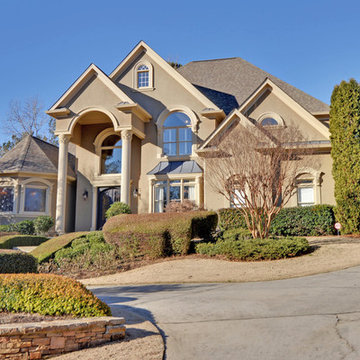
Envision Virtual Tours provides professional photography and Full Screen Virtual Tours for St. Marlo Custom Homes.
Set on over 900 acres and surrounded by rolling hills and beautiful hardwoods, the St. Marlo Country Club offers luxury living and unparalleled panoramic views from every home. St. Marlo Country Club is in high demand due to its ideal location and award-winning golf course. St Marlo is named one of the Top Ten new golf courses by Golf Digest Magazine and designed by Dennis Griffiths the 200-acre golf course promises a great day for players of all levels.
St Marlo is located in South Forsyth County and the newly established area of Johns Creek (though not within the Johns Creek City Limits) an area known for its lower taxes, great healthcare and highly acclaimed public and private schools, St. Marlo Country Club offers elegant European and Traditional style homes from the mid $500s to over $3 million. And every St. Marlo home for sale offers all the benefits of a country club setting including 24-hour gated access and security, Junior Olympic-size pool, cabana with grilling area, 9 lighted tennis courts, soccer field, volleyball, basketball court and a enormous Clubhouse with banquet room used for Father/Daughter Dances, Weddings, and other events. Restaurant, Golf Pro shop and more!
 Eric N. Rohlfing, ENR architects
ENRarchitects designed and rebuilt this 975sf, single story Residence, adjacent to Stanford University, as project architect and contractor in collaboration with Topos Architects, Inc. The owner, who hopes to ultimately retire in this home, had built the original home with his father.
Services by ENRarchitects included complete architectural, structural, energy compliance, mechanical, electrical and landscape designs, cost analysis, sub contractor management, material & equipment selection & acquisition and, construction monitoring.

Green/sustainable features: existing site & structure; dense residential neighborhood; close proximity to public transit; reuse existing slab & framing; salvaged framing members; fly ash concrete; engineered wood; recycled content insulation & gypsum board; tankless water heating; hydronic floor heating; low-flow plumbing fixtures; energy efficient lighting fixtures & appliances; abundant clerestory natural lighting & ventilation; bamboo flooring & cabinets; recycled content countertops, window sills, tile & carpet; programmable controls; and porus paving surfaces.
https://www.enrdesign.com/ENR-residential-FacultyHouse.html
http://www.toposarchitects.com/

Sponsored
Delaware, OH

Buckeye Basements, Inc.
Central Ohio's Basement Finishing ExpertsBest Of Houzz '13-'21
 Roland&Candace
Cal Tech area Spanish Revival
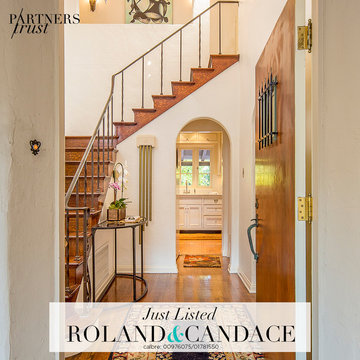
Nothing defines Southern California real estate like the understated elegance of a two-story Spanish Revival home. Located in the prestigious Cal Tech area of Pasadena, with San Marino just a block away, the surrounding homes and tree-lined streets are reminiscent of a bygone era. Yet, what makes this property extra special, is the extensive restoration which this home has undergone. With an eye for detail and an insistence on quality, the owners have overseen the following: New roof using original clay tiles - Copper flashings and rain gutters - Central heat & air conditioning - Original windows and hardware restored - Copper re-plumbing - Refinished hardwood floors - Kitchen remodel with furniture-grade custom cabinetry - Carrera marble and Mahogany counters - Viking appliances and Asko Dishwasher - 3 remodeled baths with period tile work - Recessed lighting with push-button dimmers - French drain installed - Connected to public sewer. Features include four bedrooms, three baths, Living room with vaulted, open- beamed ceiling, formal dining room, family room and formal entry. Outside, you will find a charming courtyard, rear patio and lawn area, gated driveway and a two-car garage.

 kimberly peck architect
This loft is situated in the former International Tailoring Company Building in New York’s East Village. The clients bought a top-floor loft and an abandoned mechanical room directly above it. Our task was to combine the rooftop space with the loft to create a cohesive triplex apartment. We achieved this by carefully opening up the roof’s 100-year-old structural members to install a staircase connecting the existing loft to the additional upper two levels. On the main floor, the first run of the staircase is located in the apartment's entry and is made of a sculptural form of dark oak. The second run of the staircase is more open, allowing light from the top level's many windows to filter into the spaces below. The existing main loft was gut-renovated to create a more open space. The open kitchen/living space was strategically positioned to be surrounded by the building’s huge industrial steel windows, taking advantage of the apartment's high vantage over Union Square. Opposite the windows, custom woodwork serves to unify the kitchen with the living room. The built-in spans the full width of the apartment with dark textured oak panels concealing the appliances, the TV, and creating ample storage. The blackened steel paneled backsplash and chunky black granite countertops complete the dark color palette used in the kitchen. Throughout the apartment, a play of dark and light elements creates a distinctive atmosphere. In the open living areas, the light pouring in from the large windows contrasts with the dark colors selected for the built environment. The more private spaces, such as the bedroom, have a darker feel, with walls and ceilings painted in a deep purple that borders on black alongside more dark oak custom built-ins. The dining room functions as a bridge between the public and private spaces, with walls and ceiling painted in the same moody purple and a vintage mirrored tile accent wall reflecting natural light from the adjacent room’s windows. The middle floor, which has fewer windows, is painted bright white to enhance light in the home office located there.. On the penthouse level, panoramic views were achieved by installing new floor-to-ceiling sliding glass panels, supplementing the existing industrial steel windows, and opening onto an adjacent roof terrace. The top floor functions as a lounge overlooking the city and includes unique custom features, such as a steel multi-drop lighting fixture above the stairs, hanging glass and steel shelving, and a built-in wet bar. Here again, dark-colored finishes and materials are used as a counterpoint to the abundant light entering the space. A future plan for the apartment is to create a private roof garden on top of the penthouse with an outdoor stair connecting it to the roof terrace below.

 Klopf Architecture
Built for the Bluff, A Sea Ranch Home is Remade from the Inside Out
The house had always been grounded, on an ocean bluff at The Sea Ranch. It sits unencumbered, adjacent to one of the most dramatic stretches of the Sonoma coast with protected commons meadow to the east, uninterrupted Pacific views to the west, and a bluff trail running alongside. What it lacked was the feeling of home, one that could hold up its own against the natural landscape.
The owners are entrepreneurs with deep involvement across tech, real estate, and development and they know how things are built. The Sea Ranch house had been in their lives for years, a second residence and a place for family to gather. Built for a different time, it felt more compromising than comfortable. Sitting in a closed off nook, the kitchen fit one cook at a time and turned its back on the rest of the house. The entry was dim and compressed, divided by a structural column that presented itself at exactly the wrong moment. The primary suite was small relative to the view outside it. A large rear bedroom sat behind a lowered ceiling with a bathroom that had never been added. The house was certainly worth the trouble of doing it right.
What followed was not one project but four, each with its own design challenge, each addressed over a period of time.
Where the House Meets the Ocean
The most complex piece of the project, in both structural and spatial terms, was the kitchen expansion. The existing room was a single-person galley squeezed in as an afterthought with no meaningful connection to the dining room, the living space, or the deck outside. To make it useful for a family that cooks and gathers, it needed to grow outward into an existing patio and flow into the rooms around it.
A big challenge was the roofline. Several planes at different pitches and angles converged directly where additional volume was needed. A new form had to join that geometry without reading as a correction. The solution found the simplest possible connection between the existing angles, a roofline that from outside the structure, appears entirely original. From the bluff trail where the addition is visible, there is no discernible seam.
Inside, the kitchen is now open to the living and dining rooms without interruption. A large sliding glass door connects the space onto the rear deck. The deck itself was expanded and oriented so that the body of the house shields it from the coastal wind which is a common consideration that determines whether outdoor space at The Sea Ranch actually gets used. The result is a room that works for large family gatherings where no one feels cutoff, and one that makes the boundary between being inside and outside easy to ignore.
Welcoming Light
A structural column stood at the convergence of eight distinct roof planes in the entry. It was load-bearing, but it was also the reason the entry had always felt like a hallway rather than a welcoming arrival.
With the structural engineer, a custom steel connector was designed to receive beams from six separate directions, redistributing the load through a single new continuous beam. The column was surgically removed. Three triangular skylights were then cut into the roof above, their shapes drawn from the
existing geometry of the planes around them. The entry is now bright and open. The skylights feel native to the structure because they follow the logic already present in the roof.
Two Suites, Two Views
At opposite ends of the house, the two bedroom suites were each reconfigured, and each found a different way to introduce more of the landscape into the room.
An addition to the primary suite extended the structure outward to create a wraparound plan with a loop from the bedroom through bath and closet that had not been possible before. The expansion opened a slot view from the tub and shower toward the ocean. The view is precise and private. The ocean view is present and deliberate.
The rear bedroom absorbed an adjacent storage room to transform it into a full second suite with a vaulted ceiling, a large bathroom with a tub, a shower, and a sauna. A private fenced garden courtyard sits just beyond the glass bringing the outdoors inside. The tub was placed so that, looking past the courtyard and through the bedroom beyond, the ocean is visible at the far end. It is a long view and it makes the room feel larger and more settled than its footprint would suggest.
Glass on Four Sides, Fire at the Center
The main living and gathering room had always been caught between two competing facts: glass on four sides meant exceptional views but at The Sea Ranch, it also meant a cold room. A 360-degree cylindrical fireplace was added at the center on a raised stone base, providing radiant heat in every direction and giving the room a focal point around which a group naturally orients itself, whether that means two people at the end of the day or the whole family after dinner.
Owners Who Picked Up the Tools
The owner was not a passive client. they came with construction knowledge, specific ideas, and the desire to be an active part of the process, a dynamic that other architects may had found difficult, which Klopf Architecture accepted as an asset. They took it upon themselves to complete some of the work during construction, including the installation of a new radiant heating system beneath the floors.
The radiant system added to the older and less-desirable forced-air setup. At The Sea Ranch, that change matters as the house sits close enough to the ocean and moving air competes with the sound of it, where radiant heat does not. Solar panels were added to the roof as part of the new system. Insulation was upgraded throughout the walls, roof, and crawl space. The house that had always had the right setting now holds warmth the way a house on the bluff should.
They were also deeply involved in the design and selections throughout, and the finished house reflects both of them in ways that are specific rather than generic. The process took longer and moved through more iterations than a more arms-length relationship might have allowed. The result is more defined and personal because of it.
The Landscape Holds Priority
Every exterior decision was shaped by The Sea Ranch Design Standards, which require that buildings defer to the landscape around them rather than compete with it. Because this house sits on the bluff and is visible from the public trail, the additions faced a close review. Existing materials were matched. Geometries were resolved. The additions had to become indistinguishable from the original building.
From the trail, the house reads exactly as it always has — low, cedar-clad, secondary to the meadow and the water. The setting holds priority. Inside, the house has been remade.
Klopf Architecture Project Team: Geoff Campen and Trenton Jewett
Contractor: Shawn Bettega Construction
Photography: ©2025 Mariko Reed
Year Completed: 2023
Location: The Sea Ranch, CA
 User
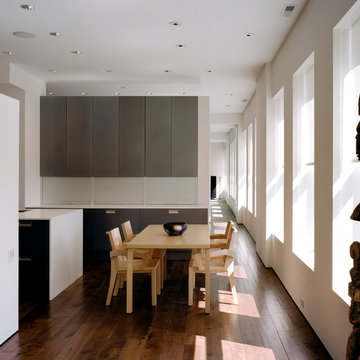
UserA couple was looking to move downtown to a pied-a-terre where they could live and work amidst their large collection of African art. In the end, they purchased 3,600 sf of raw space at Locust Walk at Washington Square, a historic turn of the century, five-story building located in the Society Hill neighborhood of Philadelphia.
The rectangular space has large numbers of windows on two exposures, and a linear scheme was developed. All walls and built-ins were pulled away from the exterior walls, providing for an open vista along the full extent along the exterior face. By not breaking the apartment down into smaller enclosed rooms, the full breadth of the space can be taken in and experienced.
A half-round gallery space greets visitors as one moves through the entry. At this point, public spaces extend in one direction, and more private spaces, including a large home office and the master suite extend in the other direction.
In order to best display the sculptural artwork, the spaces were conceived of a clean, drywall boxes. The existing heavy timber structure and steel frame was encased in drywall as well, creating a quiet backdrop to the real star - the beloved art that fills this apartment's every room.
Barry Halkin and Todd Mason Photography
 Matthew Bray Interiors
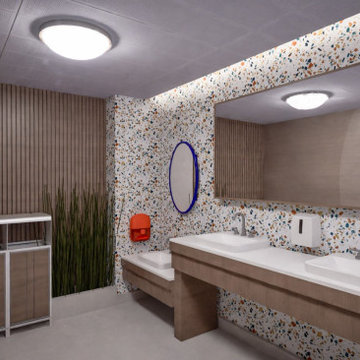
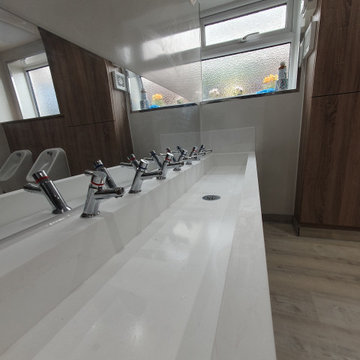
Our client asked for a contemporary fitted children's toilet block, after 25 years of the old room being in service. We re-designed the room to include low level cubicles, children's low level toilets, a large hand-wash trough, low level urinals and a changing station with drawers and sink.
We fitted an easy-clean LVT floor, new LED downlighting and new heated ceiling panels.
Services Provided
● Design & production of 3D visuals
● Removal and disposal of old bathroom, suite and flooring
● Manufacture and install of fitted cabinets and worktop
● Supply & fit of urinals, low level toilets and hand wash trough
● Supply & laying of LVT flooring with acoustic underlay
● Supply & installation of gloss white wall panelling
● Supply & installation of LED downlights
● Supply & installation of heated ceiling panels for primary heat
● Custom designed shelving unit for nappy baskets and custom built changing station with sink.
 Visbeen Architects
Builder: Homes by True North
Interior Designer: L. Rose Interiors
Photographer: M-Buck Studio
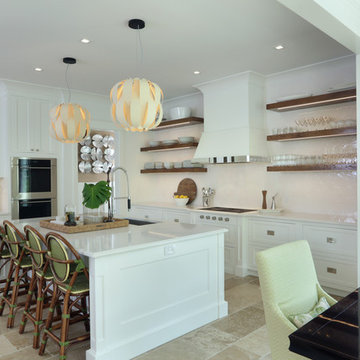
This charming house wraps all of the conveniences of a modern, open concept floor plan inside of a wonderfully detailed modern farmhouse exterior. The front elevation sets the tone with its distinctive twin gable roofline and hipped main level roofline. Large forward facing windows are sheltered by a deep and inviting front porch, which is further detailed by its use of square columns, rafter tails, and old world copper lighting.
Inside the foyer, all of the public spaces for entertaining guests are within eyesight. At the heart of this home is a living room bursting with traditional moldings, columns, and tiled fireplace surround. Opposite and on axis with the custom fireplace, is an expansive open concept kitchen with an island that comfortably seats four. During the spring and summer months, the entertainment capacity of the living room can be expanded out onto the rear patio featuring stone pavers, stone fireplace, and retractable screens for added convenience.
When the day is done, and it’s time to rest, this home provides four separate sleeping quarters. Three of them can be found upstairs, including an office that can easily be converted into an extra bedroom. The master suite is tucked away in its own private wing off the main level stair hall. Lastly, more entertainment space is provided in the form of a lower level complete with a theatre room and exercise space.
 Bedrose
The place
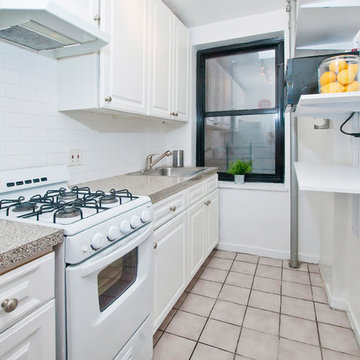
* One twin size bed.
* Large living room with nice decoration.
* Plasma 50" TV LCD (living room)
* Cable TV
* Sofa that can be converted to queen size bed
* High Speed Internet - WiFi
* Fully Equipped Kitchen
* Bright bathroom
* High ceiling
* Lot of closet space.
* Table with 4 Chairs
* Air-conditioning and Heating
* Public parking available (Easy Parking)
* Iron
* A/C and heater
* Laundry and Dry Cleaning (for a fee) across the street and in the basement
* Close enough to all the tourist attractions, yet you get the quiet beauty of NYC.
* Central Park is minutes away
* Safe neighborhood
Guest access
Apartment comes fully equipped with linens, towels, blankets and sufficient furnishings, shampoo, conditioner, body wash, soap, lotion. COMPLIMENTARY *This is not a hotel and we do not provide the services of a hotel*
Neighborhood
Near some of New York's best shops such as Bloomingdale's, Victoria Secret, the Apple Store on Fifth Avenue. You only have 5 min walks from Central Park and the Metropolitan Museum Of Art. And you are surrounded by Restaurants and bars.
Close enough to all the tourist attractions, yet you get the quiet beauty of NYC. * Central Park is minutes away * Safe neighborhood, 3 blocks from an Express Subway stop (4,5,6 line) and Express and Local Bus on the same block. The subway will take you to Times Square in 5 minutes, and all the way to the Southern tip of the city (Freedom Towers - 9/11 Memorial) within 30 minutes. 59th street transit stop is close by (N,R,Q,W and the 4-5-6 lines all servicing up and downtown).
Interaction with guest
We are always available to assist you with anything you may need. Regarding check-in please contact us 48h prior your arrival, to schedule your check-in with one of our concierge/agent. We can suggest places to eat, shop and gain entertainment. You will have complete privacy, should you choose and discretion is appreciated for both parties.
Rules
CHECK IN is at 4:00 PM - CHECK OUT is at 11:00AM
LATE CHECK IN FEE may apply if the check in after 8pm. Must contact us few days before arrival to arrange the check in time.
Please, be respectful of the neighbors.
Please call 48h prior to arrival to arrange key pick up by contacting booking@bedrose.com
Absolutely no smoking in the apartment.
Absolutely no parties in the apartment.
We require a 30 night min stay on this apartment.
Only guests included in your confirmed reservation are permitted to be in the apartment.
Complete names and ages of all guests should be provided before check in.
Please leave the apartment in the same condition you entered.
Have a great time, be respectful and enjoy your stay!
 SRA Design + Build Architects Corp.
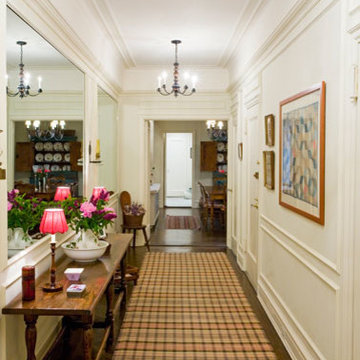
This Park Avenue pre-war apartment was renovated and decorated in 2004 for a prominent movie producer, who hired us again in 2011 to establish a more contemporary tone. The original work included upgrading electrical, plumbing and air conditioning systems, plus improving the flow of public and private spaces. Existing furnishings were used at the time, but more recently the décor was modernized to streamline and simplify space within the traditional envelope of the apartment.
 Visbeen Architects
Builder: Homes by True North
Interior Designer: L. Rose Interiors
Photographer: M-Buck Studio

This charming house wraps all of the conveniences of a modern, open concept floor plan inside of a wonderfully detailed modern farmhouse exterior. The front elevation sets the tone with its distinctive twin gable roofline and hipped main level roofline. Large forward facing windows are sheltered by a deep and inviting front porch, which is further detailed by its use of square columns, rafter tails, and old world copper lighting.
Inside the foyer, all of the public spaces for entertaining guests are within eyesight. At the heart of this home is a living room bursting with traditional moldings, columns, and tiled fireplace surround. Opposite and on axis with the custom fireplace, is an expansive open concept kitchen with an island that comfortably seats four. During the spring and summer months, the entertainment capacity of the living room can be expanded out onto the rear patio featuring stone pavers, stone fireplace, and retractable screens for added convenience.
When the day is done, and it’s time to rest, this home provides four separate sleeping quarters. Three of them can be found upstairs, including an office that can easily be converted into an extra bedroom. The master suite is tucked away in its own private wing off the main level stair hall. Lastly, more entertainment space is provided in the form of a lower level complete with a theatre room and exercise space.
 Alexis King Interiors
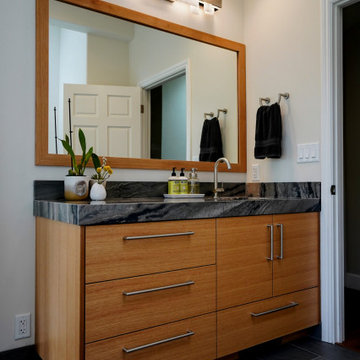
After redesigning the living space for this client, which included new flooring, fireplace surround/mantle, furniture and paint, I was asked to redesign the guest bathroom and primary bedroom suite. The home sits on top of a mountain with gorgeous views and a ton of natural light and privacy. My goal was to be sure to retain those elements while creating inviting public & private spaces that rest beautifully in nature via the thoughtful use of volumes, finishes and lighting.
 MA Peterson Design Build, Inc.
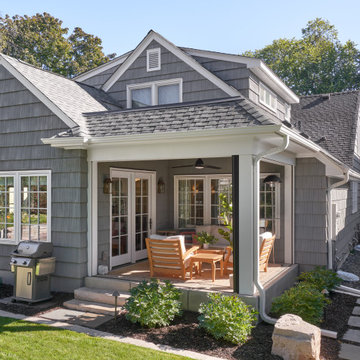
This 1948 cottage nestled in the Edina Country Club neighborhood underwent a tasteful remodel that artfully blends traditional elements with modern touches. Enter the home into a stunning club room boasting a detailed coffered ceiling, carefully chosen corbels, and elegant built-in shelving all in walnut. The newly designed layout includes double-barreled architecture with a pass-through butler's pantry, seamlessly connecting the public space of the home in an open layout.
 Nilus Designs
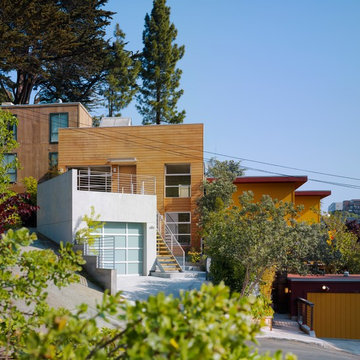
This renovation of this house in Glen Park included the redesign of an existing facade as well as a new garage and design studio. The existing Victorian facade was clad in horizontal cedar siding, which acts as a foil for the new poured-in place concrete garage. The placement of the garage at an angle to the main house allowed for a private entry to both the design studio and the house. The south facing roof deck of the garage became the main outdoor space of the house, bringing the outside in and providing sweeping views from the main living spaces.
The design studio and garage are located on the ground floor. There is a separate entrance to the design studio which enables it to function autonomously. On the second floor, the public functions of the house open on to the new roof deck, facing south with ample light and views. On the upper level, the master bedroom opens onto its own private balcony.
 OLSON LEWIS + Architects
This shingle-style home is one room “deep” throughout, so that every space has views of offshore island and rocky coastline. Casual family living spaces embrace a busy-but-barefoot lifestyle. The bright and welcoming kitchen-dining-living area is the center of the home. Formal rooms flank the front entrance hall, including the living room, interconnected dining room and library-study. Beyond the public area is fully appointed kitchen and butler’s pantry, then the casual family wing with its informal eating area, family room, porch and screened bluestone patio.
Contractor: Carl Anderson, Anderson Contracting Services
Photographer: Dan Gair/Blind Dog Photo, Inc.
59