
Search results for "Including texas" in Home Design Ideas
 INsite Architecture Inc.
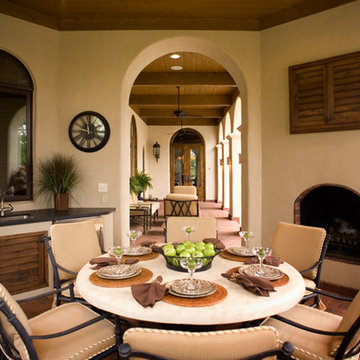
With a touch of the Mediterranean and a Texas flavor, this house combines elements of conformability and a pursuit of entertainment. The house features a tile roof, stucco façade and interior beam and column work. With rooms like the “War Room” this house entices those who enter to be amazed. Other rooms include a great room, living room, dining room and master wing. The upstairs houses two bedrooms and a guest suite.

 Milgard Windows & Doors
The Kiguchi family moved into their Austin, Texas home in 1994. Built in the 1980’s as part of a neighborhood development, they happily raised their family here but longed for something more contemporary. Once they became empty nesters, they decided it was time for a major remodel. After spending many years visiting Austin AIA Home Tours that highlight contemporary residential architecture, they had a lot of ideas and in 2013 were ready to interview architects and get their renovation underway.
The project turned into a major remodel due to an unstable foundation. Architects Ben Arbib and Ed Hughey, of Arbib Hughey Design were hired to solve the structural issue and look for inspiration in the bones of the house, which sat on top of a hillside and was surrounded by great views.
Unfortunately, with the old floor plan, the beautiful views were hidden by small windows that were poorly placed. In order to bring more natural light into the house the window sizes and configurations had to be addressed, all while keeping in mind the homeowners desire for a modern look and feel.
To achieve a more contemporary and sophisticated front of house, a new entry was designed that included removing a two-story bay window and porch. The entrance of the home also became more integrated with the landscape creating a template for new foliage to be planted. Older exterior materials were updated to incorporate a more muted palette of colors with a metal roof, dark grey siding in the back and white stucco in the front. Deep eaves were added over many of the new large windows for clean lines and sun protection.
“Inside it was about opening up the floor plan, expanding the views throughout the house, and updating the material palette to get a modern look that was also warm and inviting,” said Ben from Arbib Hughey Design. “Prior to the remodel, the house had the typical separation of rooms. We removed the walls between them and changed all of the windows to Milgard Thermally Improved Aluminum to connect the inside with the outside. No matter where you are you get nice views and natural light.”
The architects wanted to create some drama, which they accomplished with the window placement and opening up the interior floor plan to an open concept approach. Cabinetry was used to help delineate intimate spaces. To add warmth to an all-white living room, white-washed oak wood floors were installed and pine planks were used around the fireplace. The large windows served as artwork bringing the color of nature into the space.
An octagon shaped, elevated dining room, (named “the turret”), had a big impact on the design of the house. They architects rounded the corners and added larger window openings overlooking a new sunken garden. The great room was also softened by rounding out the corners and that circular theme continued throughout the house, being picked up in skylight wells and kitchen cabinetry. A staircase leading to a catwalk was added and the result was a two-story window wall that flooded the home with natural light.
When asked why Milgard® Thermally Improved Aluminum windows were selected, the architectural team listed many reasons:
1) Aesthetics: “We liked the slim profiles and narrow sightlines. The window frames never get in the way of the view and that was important to us. They also have a very contemporary look that went well with our design.”
2) Options: “We liked that we could get large sliding doors that matched the windows, giving us a very cohesive look and feel throughout the project.”
3) Cost Effective: “Milgard windows are affordable. You get a good product at a good price.”
4) Custom Sizes: “Milgard windows are customizable, which allowed us to get the right window for each location.”
Ready to take on your own traditional to modern home remodeling project? Arbib Hughey Design advises, “Work with a good architect. That means picking a team that is creative, communicative, listens well and is responsive. We think it’s important for an architect to listen to their clients and give them something they want, not something the architect thinks they should have. At the same time you want an architect who is willing and able to think outside the box and offer up design options that you may not have considered. Design is about a lot of back and forth, trying out ideas, getting feedback and trying again.”
The home was completely transformed into a unique, contemporary house perfectly integrated with its site. Internally the home has a natural flow for the occupants and externally it is integrated with the surroundings taking advantage of great natural light. As a side note, it was highly praised as part of the Austin AIA homes tour.

 Texas Flooring Professionals
We replaced all of the old smaller and out of date tile with new marble throughout, including these beautiful tile floors that mimic the same color as hardwoods to match the shower. These floors are more durable than hardwoods when water may be leaking over the shower or bathtub to prevent damage to hardwoods.
Find the right local pro for your project
 Praetorian Landscaping
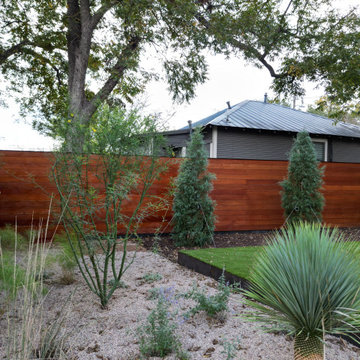
One of the backyard gardens includes a large palo verde tree, yucca rostrata and Russian sage.
Inspiration for a modern landscaping in Austin.
Inspiration for a modern landscaping in Austin.
 Alamo Patio Covers
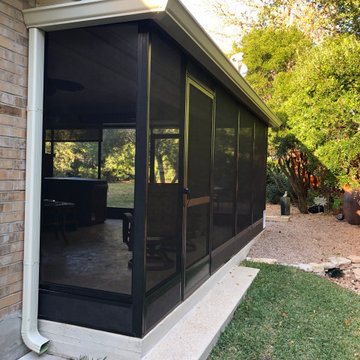
This large L-shaped screen enclosure includes integrated ceiling fans and high-strength insect-resistant mesh panels designed for Texas climates
Example of a large backyard patio design
Example of a large backyard patio design

 Wine Cellar Specialists
A solid arch was included in this Texas wine cellar design.
A puck light was installed in the arch, to illuminate the wine accessory, art, wine, etc. display area.
Wine Cellar Specialists
1134 Commerce Drive
Richardson
(972)454-0480
75081
winecellarspec.com

 Foursquare Builders
Mid-sized minimalist gray two-story mixed siding house exterior photo in Austin with a metal roof

Sponsored
Plain City, OH

The Creative Kitchen Company
Columbus Area Kitchen Remodeling and Refacing Professional
 Hamilton-Bay Construction
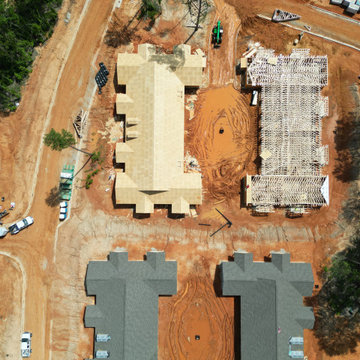
For our Wayfare project in Tyler, Texas, we were contracted to install 52 units, encompassing comprehensive services including siding, painting, roofing, metal dormers, and stone and masonry work. This project highlights our expertise in delivering high-quality craftsmanship across multiple construction disciplines.

 Callaway Outdoor Designs
A rustic covered patio with massive cedar posts wrapped in Texas limestone. The stone wrap around the base of the posts matches the custom outdoor fireplace also built of Texas limestone. The stone seating ledge in front of the fireplace also includes cubbies from wood storage. Notice the vaulted cedar ceiling utilizing tongue n groove cedar, cedar beams, and a large outdoor 7 blade fan. At the far end of the pavilion is a cedar bartop.

 Star Furniture
The Kateri collection represents a synthesis of modern contemporary form paired with a wood whose color variations and natural imperfections embrace the organic overtures present in a modern interior design. A color pallet of rich hazelnut and deep ebony creates a harmony of tones that is both welcoming and inspiring to the soul.
The entire Kateri collection includes living, dining, great room, bedroom, and media/entertainment furniture.
Find it here: https://www.starfurniture.com/products?search=Kateri.
Ship it anywhere in the US 48 states (excluding Alaska and Hawaii) and Mexico. Or, come visit any of our 10 furniture and design showrooms: the largest in size, selection and service throughout Texas. Come experience our free interior design consultation services from our expert designers – one of the many reasons Star Furniture in Texas is “Different by Design.”
Learn more and find current sales/pricing: https://www.starfurniture.com.

 Southern Landscape
The casita includes an interior kitchenette designed and built by Southern Landscape. Custom stone flooring is matched with a single-slab leuder limestone countertop. This kitchenette is perfect for an afternoon snack, cup of coffee, or cold beverage.
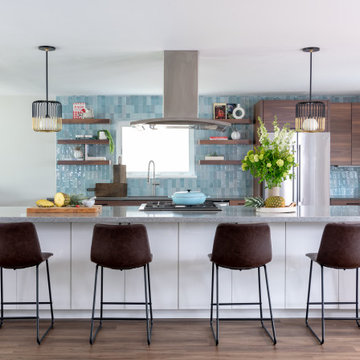
 Ice Interior Design LLC
Updated kitchen with custom Walnut cabinetry, large island with contrasting materials, tile backsplash, new lighting, paint.
Mid-century modern kitchen photo in Austin
Mid-century modern kitchen photo in Austin
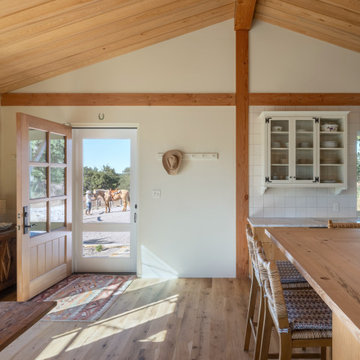
 Rick & Cindy Black Architects
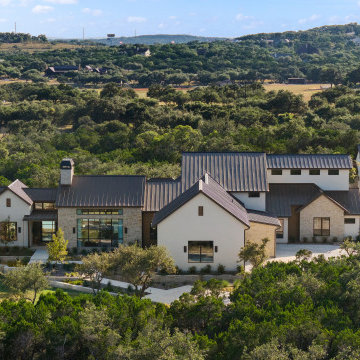
A pastoral country home in The Preserve at Walnut Springs in Johnson City, Texas, thoughtfully designed for durability and comfort in the hill country. Sited on 7 acres, the homesite includes a main house and detached studio, with stone garden walls and 1-acre fence enclosure.

Sponsored
Sunbury, OH

J.Holderby - Renovations
Franklin County's Leading General Contractors - 2X Best of Houzz!
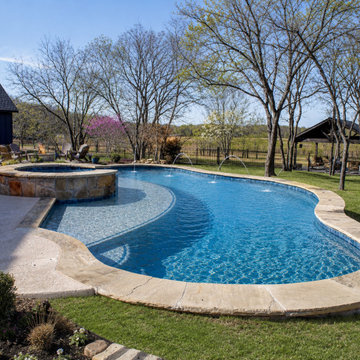
 Canyon Oak Pools
Nestled on acreage in Blue Ridge, Texas, this custom freeform pool was designed with the entire family in mind—including their four-legged companions. A spacious wraparound tanning ledge provides the perfect place for dogs to cool off and play, while elegant deck jets add movement and the soothing sound of flowing water. A raised spa and flagstone fire pit complete this inviting outdoor retreat, creating the perfect setting for relaxing, entertaining, and enjoying the beautiful Texas countryside.
WHO YOU BUILD WITH MATTERS®

 Heffner Design Team, PLLC
This photo highlights a stone landscape which includes Texas native plants and a combination of ornamental grasses.
Inspiration for a mid-sized eclectic full sun backyard brick landscaping in Austin.
Inspiration for a mid-sized eclectic full sun backyard brick landscaping in Austin.

 Dibello Architects, PLLC
The 3,400 SF, 3 – bedroom, 3 ½ bath main house feels larger than it is because we pulled the kids’ bedroom wing and master suite wing out from the public spaces and connected all three with a TV Den.
Convenient ranch house features include a porte cochere at the side entrance to the mud room, a utility/sewing room near the kitchen, and covered porches that wrap two sides of the pool terrace.
We designed a separate icehouse to showcase the owner’s unique collection of Texas memorabilia. The building includes a guest suite and a comfortable porch overlooking the pool.
The main house and icehouse utilize reclaimed wood siding, brick, stone, tie, tin, and timbers alongside appropriate new materials to add a feeling of age.
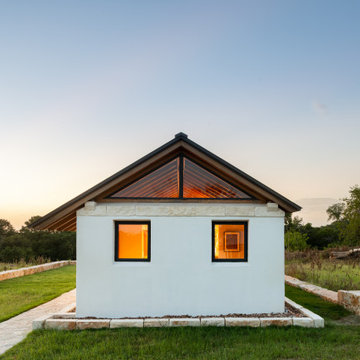
 Ford, Powell & Carson Architects & Planners, Inc.
New glazing includes custom gable end windows which replaced wood siding and now provide a glimpse of the blue sky during the day and a peak at the stars at night. An additional custom gable window separates the bathroom from the living space, creating a visual connection the length of the structure.
Sponsored
Sunbury, OH
J.Holderby - Renovations
Franklin County's Leading General Contractors - 2X Best of Houzz!
 DK Studio
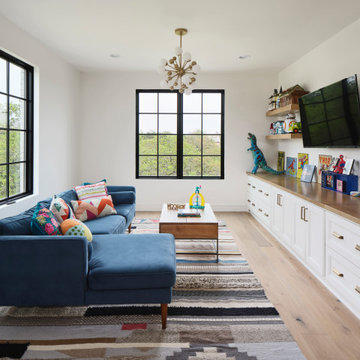
The Ranch Pass Project consisted of architectural design services for a new home of around 3,400 square feet. The design of the new house includes four bedrooms, one office, a living room, dining room, kitchen, scullery, laundry/mud room, upstairs children’s playroom and a three-car garage, including the design of built-in cabinets throughout. The design style is traditional with Northeast turn-of-the-century architectural elements and a white brick exterior. Design challenges encountered with this project included working with a flood plain encroachment in the property as well as situating the house appropriately in relation to the street and everyday use of the site. The design solution was to site the home to the east of the property, to allow easy vehicle access, views of the site and minimal tree disturbance while accommodating the flood plain accordingly.

 Texas-Landman
Located less than 20 minutes from Fredericksburg, TX lies this 342 ac live water ranch. Cherry Spring creek flows thru the property for a total of 1600' and owning both sides. Excellent views up to 30 miles in any direction including nearby views of Putman and House Mountain. This property is loaded with game including whitetail and turkey. Three recently drilled wells provide water to newly constructed 60x60 insulated steel barn and Stone garage/apartment.

21