
Search results for "Including texas" in Home Design Ideas

 The Fish Gallery
An aquarium in an open concept home can be enjoyed from many points within the space. This large 96" x 30" x 42" 500 gallon setup houses dozens of bright, active African Cichlids in many, vibrant colors including blue, yellow, orange, white and multi-color.
Location- Austin, Texas
Year Completed- 2008
Project Cost- $13,500.00

 Sweetlake Interior Design LLC
Up the ante of your bachelor's retreat (and alternative rooms) aesthetic by adding a meticulously stylised cornice boards. The cornice boards in this house includes (2) different materials, an upholstered wood top molding and absolutely symmetrical handicraft on the curtains. Also, the (4) animal skin wing-backed chairs square measure superbly adorned with nail-heads that are carried throughout the design. This bachelor retreat features a stunning pendant and hand-tufted ottoman table. This house is warm and welcoming and perfect for intimate conversations amongst family and friends for years to come. Please take note - when using cornices, one should decide what proportion return is required. Return is the distance your material hangs away from the wall. Yes, this additionally affects the proportion. Usually, return is 3½ inches. However, larger or taller windows might need a deeper return to avoid the fabric from getting squashed against the wall. An example of a mid-sized transitional formal dining area in Houston, Texas with dark hardwood floors, more, however totally different, large damask wallpaper on the ceiling, (6) custom upholstered striped fabric, scroll back chairs surrounding a gorgeous, glass top dining table, chandelier, artwork and foliage pull this area along for a really elegant, yet masculine space. As for the guest chambers, we carried the inspiration from the bachelor retreat into the space and fabricated (2) more upholstered cornices and custom window treatments, bedding, pillows, upholstered (with nail-heads used in the dining area chairs) headboard, giant damask wallpaper and brown paint. Styling tips: (A) Use nail-heads on furnishings within the alternative rooms to display a reoccurring motif among the house. (B) Use a similar material from one amongst your upholstered furnishing items on the cornice board for visual uniformity. Photo by: Kenny Fenton

 Jensen Architects
Mariko Reed
Inspiration for a modern backyard concrete lap pool house remodel in San Francisco
Inspiration for a modern backyard concrete lap pool house remodel in San Francisco
Find the right local pro for your project
 Azenco Outdoor
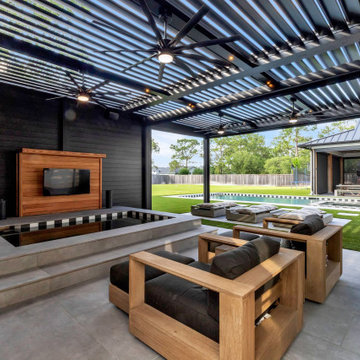
This Texas backyard retreat features a custom black R-BLADE™ motorized pergola equipped with privacy walls, integrated fans, and ambient lighting.
Designed for year-round comfort, the space includes a built-in jacuzzi, entertainment system with TV, and motorized screens for bug and sun protection. With seamless indoor-outdoor flow, AC, and premium lounge seating, it’s the perfect balance of functionality and modern elegance, ideal for both relaxation and entertaining.

 Continental Cut Stone
 was awarded the 2012 CTMCA (Central Texas Masonry Contractors Association) Golden Trowel Award for stone produced in this 9,000 sf private residence south of Austin. Cut stone pieces included columns, pilasters, arches, dormer, window surrounds, caps, flooring treads & risers. All material is "Antique" Lueders Limestone.
 Continental Cut Stone
 was awarded the 2012 CTMCA (Central Texas Masonry Contractors Association) Golden Trowel Award for stone produced in this 9,000 sf private residence south of Austin. Cut stone pieces included columns, pilasters, arches, dormer, window surrounds, caps, flooring treads & risers. All material is "Antique" Lueders Limestone.
 Azenco Outdoor
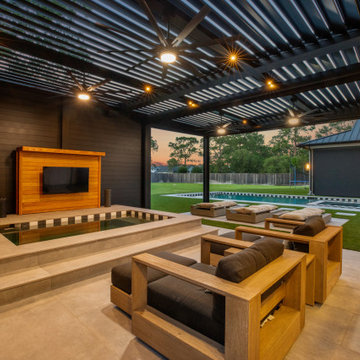
This Texas backyard retreat features a custom black R-BLADE™ motorized pergola equipped with privacy walls, integrated fans, and ambient lighting.
Designed for year-round comfort, the space includes a built-in jacuzzi, entertainment system with TV, and motorized screens for bug and sun protection. With seamless indoor-outdoor flow, AC, and premium lounge seating, it’s the perfect balance of functionality and modern elegance, ideal for both relaxation and entertaining.

Sponsored
Sunbury, OH

J.Holderby - Renovations
Franklin County's Leading General Contractors - 2X Best of Houzz!
 Callaway Outdoor Designs
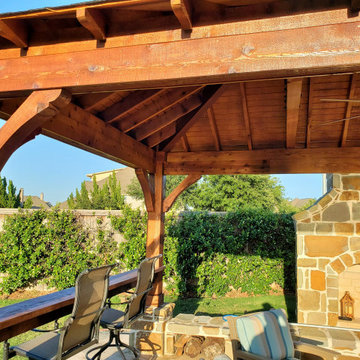
A rustic covered patio with massive cedar posts wrapped in Texas limestone. The stone wrap around the base of the posts matches the custom outdoor fireplace also built of Texas limestone. The stone seating ledge in front of the fireplace also includes cubbies from wood storage. Notice the vaulted cedar ceiling utilizing tongue n groove cedar, cedar beams, and a large outdoor 7 blade fan. At the far end of the pavilion is a cedar bartop.
 Azenco Outdoor
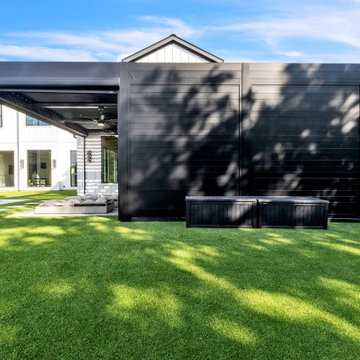
This Texas backyard retreat features a custom black R-BLADE™ motorized pergola equipped with privacy walls, integrated fans, and ambient lighting.
Designed for year-round comfort, the space includes a built-in jacuzzi, entertainment system with TV, and motorized screens for bug and sun protection. With seamless indoor-outdoor flow, AC, and premium lounge seating, it’s the perfect balance of functionality and modern elegance, ideal for both relaxation and entertaining.
 Continental Cut Stone
 was awarded the 2012 CTMCA (Central Texas Masonry Contractors Association) Golden Trowel Award for stone produced in this 9,000 sf private residence south of Austin. Cut stone pieces included columns, pilasters, arches, dormer, window surrounds, caps, flooring treads & risers. All material is "Antique" Lueders Limestone.

 Wine Cellar Specialists
A closer look at the custom wine cellar door offers a nice view of the details, including a beautiful hand-carved grapevine design.
The door was crafted from knotty alder.
Wine Cellar Specialists
1134 Commerce Drive
Richardson
(972)454-0480
75081
winecellarspec.com


 DK Studio
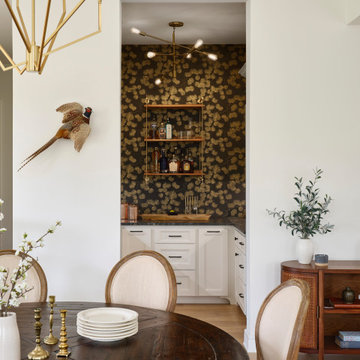
The Ranch Pass Project consisted of architectural design services for a new home of around 3,400 square feet. The design of the new house includes four bedrooms, one office, a living room, dining room, kitchen, scullery, laundry/mud room, upstairs children’s playroom and a three-car garage, including the design of built-in cabinets throughout. The design style is traditional with Northeast turn-of-the-century architectural elements and a white brick exterior. Design challenges encountered with this project included working with a flood plain encroachment in the property as well as situating the house appropriately in relation to the street and everyday use of the site. The design solution was to site the home to the east of the property, to allow easy vehicle access, views of the site and minimal tree disturbance while accommodating the flood plain accordingly.

Sponsored
Delaware, OH

Buckeye Basements, Inc.
Central Ohio's Basement Finishing ExpertsBest Of Houzz '13-'21

 Vetter Architects
The owners requested that their home harmonize with the spirit of the surrounding Colorado mountain setting and enhance their outdoor recreational lifestyle - while reflecting their contemporary architectural tastes. The site was burdened with a myriad of strict design criteria enforced by the neighborhood covenants and architectural review board. Creating a distinct design challenge, the covenants included a narrow interpretation of a “mountain style” home which established predetermined roof pitches, glazing percentages and material palettes - at direct odds with the client‘s vision of a flat-roofed, glass, “contemporary” home.
Our solution finds inspiration and opportunities within the site covenant’s strict definitions. It promotes and celebrates the client’s outdoor lifestyle and resolves the definition of a contemporary “mountain style” home by reducing the architecture to its most basic vernacular forms and relying upon local materials.
The home utilizes a simple base, middle and top that echoes the surrounding mountains and vegetation. The massing takes its cues from the prevalent lodgepole pine trees that grow at the mountain’s high altitudes. These pine trees have a distinct growth pattern, highlighted by a single vertical trunk and a peaked, densely foliated growth zone above a sparse base. This growth pattern is referenced by placing the wood-clad body of the home at the second story above an open base composed of wood posts and glass. A simple peaked roof rests lightly atop the home - visually floating above a triangular glass transom. The home itself is neatly inserted amongst an existing grove of lodgepole pines and oriented to take advantage of panoramic views of the adjacent meadow and Continental Divide beyond.
The main functions of the house are arranged into public and private areas and this division is made apparent on the home’s exterior. Two large roof forms, clad in pre-patinated zinc, are separated by a sheltering central deck - which signals the main entry to the home. At this connection, the roof deck is opened to allow a cluster of aspen trees to grow – further reinforcing nature as an integral part of arrival.
Outdoor living spaces are provided on all levels of the house and are positioned to take advantage of sunrise and sunset moments. The distinction between interior and exterior space is blurred via the use of large expanses of glass. The dry stacked stone base and natural cedar cladding both reappear within the home’s interior spaces.
This home offers a unique solution to the client’s requests while satisfying the design requirements of the neighborhood covenants. The house provides a variety of indoor and outdoor living spaces that can be utilized in all seasons. Most importantly, the house takes its cues directly from its natural surroundings and local building traditions to become a prototype solution for the “modern mountain house”.
Overview
Ranch Creek Ranch
Winter Park, Colorado
Completion Date
October, 2007
Services
Architecture, Interior Design, Landscape Architecture
 DK Studio
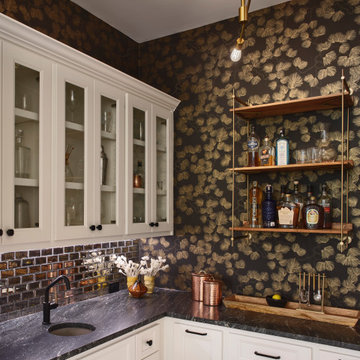
The Ranch Pass Project consisted of architectural design services for a new home of around 3,400 square feet. The design of the new house includes four bedrooms, one office, a living room, dining room, kitchen, scullery, laundry/mud room, upstairs children’s playroom and a three-car garage, including the design of built-in cabinets throughout. The design style is traditional with Northeast turn-of-the-century architectural elements and a white brick exterior. Design challenges encountered with this project included working with a flood plain encroachment in the property as well as situating the house appropriately in relation to the street and everyday use of the site. The design solution was to site the home to the east of the property, to allow easy vehicle access, views of the site and minimal tree disturbance while accommodating the flood plain accordingly.

 SV Design
A desire for a more modern and zen-like environment in a historical, turn of the century stone and stucco house was the drive and challenge for this sophisticated Siemasko + Verbridge Interiors project. Along with a fresh color palette, new furniture is woven with antiques, books, and artwork to enliven the space. Carefully selected finishes enhance the openness of the glass pool structure, without competing with the grand ocean views. Thoughtfully designed cabinetry and family friendly furnishings, including a kitchenette, billiard area, and home theater, were designed for both kids and adults.

 Native Edge Landscape
The primary goals for this project included completing the landscape left unfinished around the existing pool, replacing as much lawn as possible with native plants to attract pollinators and birds, and reimagining the front yard hillside.
Sponsored
Sunbury, OH
J.Holderby - Renovations
Franklin County's Leading General Contractors - 2X Best of Houzz!
 DK Studio
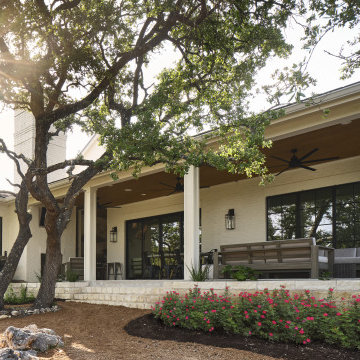
The Ranch Pass Project consisted of architectural design services for a new home of around 3,400 square feet. The design of the new house includes four bedrooms, one office, a living room, dining room, kitchen, scullery, laundry/mud room, upstairs children’s playroom and a three-car garage, including the design of built-in cabinets throughout. The design style is traditional with Northeast turn-of-the-century architectural elements and a white brick exterior. Design challenges encountered with this project included working with a flood plain encroachment in the property as well as situating the house appropriately in relation to the street and everyday use of the site. The design solution was to site the home to the east of the property, to allow easy vehicle access, views of the site and minimal tree disturbance while accommodating the flood plain accordingly.

 HDP Construction Services
Check out this full master bathroom remodel we did in Bedford, Texas! It includes a free-standing tub, walk-in shower, and steam shower hookup!
Inspiration for a large modern master brown tile and wood-look tile beige floor and double-sink freestanding bathtub remodel in Dallas with green cabinets, quartzite countertops, gray countertops and a built-in vanity
Inspiration for a large modern master brown tile and wood-look tile beige floor and double-sink freestanding bathtub remodel in Dallas with green cabinets, quartzite countertops, gray countertops and a built-in vanity
 Native Edge Landscape
The primary goals for this project included completing the landscape left unfinished around the existing pool, replacing as much lawn as possible with native plants to attract pollinators and birds, and reimagining the front yard hillside.
25