
Search results for "Including texas" in Home Design Ideas
 Design Lifestyles, LLC
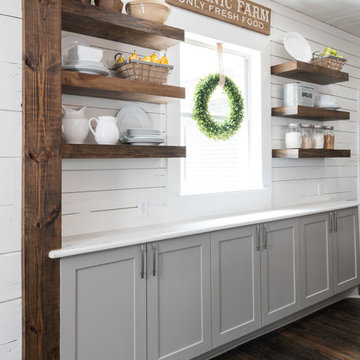
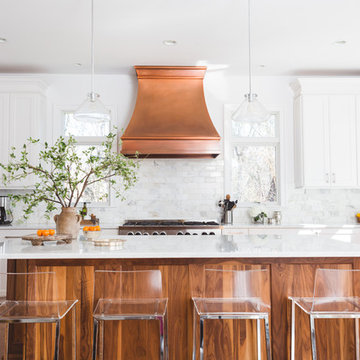
This growing family of six embarked on a first floor remodel of a 1910 farmhouse in Lewisville, Texas.
Kim Bailey Interiors designed the space to include a family-sized entertaining kitchen. Custom gray cabinets, quartz counter tops, white arabesque back splash, under-cabinet lighting, and upgraded appliances were just a few of the incredible additions to this space. Original features that were kept included the original hardwood flooring, the original windows, and the original pantry door that was reused for a new walk-in pantry behind the refrigerator. The over-sized custom designed island is flanked on one side with a custom built-in display cabinet to house family china and the other side has open shelving, a serving bar, and additional storage.
Michael Hunter Photography

 Suzanna Santostefano

Inspiration for a mid-sized eclectic gender-neutral dark wood floor and brown floor kids' room remodel in Austin with white walls
Find the right local pro for your project
 Southern Landscape

Southern Landscape completed all of the stonework on this Texas Ranch House, including this fireplace in the main living room. The fireplace is over 35 feet tall and is integrated into the large stone wall with cabinets and solid beam accents. Southern Landscape masons custom cut and placed each stone to form the self-supporting arch over the firebox, as well as the hearth with lueders flagstone seating area.

 Klopf Architecture
Klopf Architecture completely remodeled this once dark Eichler house in Palo Alto creating a more open, bright and functional family home. The reconfigured great room with new full height windows and sliding glass doors blends the indoors with the newly landscaped patio and seating areas outside. The former galley kitchen was relocated and was opened up to have clear sight lines through the great room and out to the patios and yard, including a large island and a beautiful walnut bar countertop with seating. An integrated small front addition was added allowing for a more spacious master bath and hall bath layouts. With the removal of the old brick fireplace, larger sliding glass doors and multiple skylights now flood the home with natural light.
The goals were to work within the Eichler style while creating a more open, indoor-outdoor flow and functional spaces, as well as a more efficient building envelope including a well insulated roof, providing solutions that many Eichler homeowners appreciate. The original entryway lacked unique details; the clients desired a more gracious front approach. The historic Eichler color palette was used to create a modern updated front facade.
Durable grey porcelain floor tiles unify the entire home, creating a continuous flow. They, along with white walls, provide a backdrop for the unique elements and materials to stand on their own, such as the brightly colored mosaic tiles, the walnut bar and furniture, and stained ceiling boards. A secondary living space was extended out to the patio with the addition of a bench and additional seating.
This Single family Eichler 4 bedroom 2 bath remodel is located in the heart of the Silicon Valley.
Klopf Architecture Project Team: John Klopf, Klara Kevane, and Ethan Taylor
Contractor: Coast to Coast Construction
Landscape Contractor: Discelli
Structural Engineer: Brian Dotson Consulting Engineer
Photography ©2018 Mariko Reed
Location: Palo Alto, CA
Year completed: 2017
 Studio QL

Finished and installed the tongue and grove in this curved ceiling.
1960s patio photo in Austin with a roof extension
1960s patio photo in Austin with a roof extension

Sponsored
Delaware, OH

Buckeye Basements, Inc.
Central Ohio's Basement Finishing ExpertsBest Of Houzz '13-'21
 Pearson Landscape Services

This view is a detail of the corten steel retaining walls from the street. Native plants such as Texas mountain laurel, Mexican feather grass, may night saliva and Iceberg roses and more are include in the landscape.



 Trip duPerier
Price: $625,000
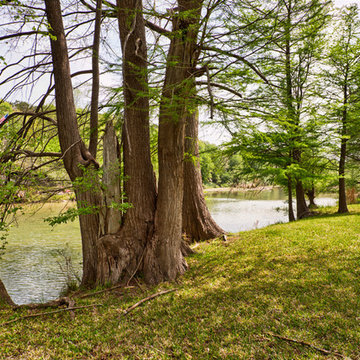
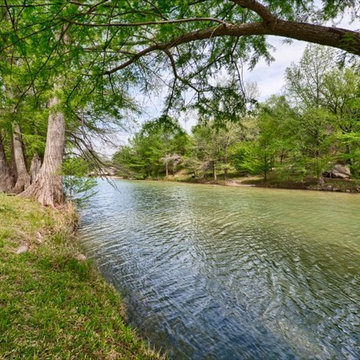
Riverfront homes in Wimberley don’t become available that often. Here is an opportunity to own a home big enough for the entire family, and it’s on highly coveted River Road. Manicured grounds with easy access into the river are just a few of the qualities that make this property a definite must see.
LOCATION
This custom built home is located just west of the square, off River Road in the quaint Hill Country town of Wimberley, Texas. River Road is arguably one of the most sought after locations in this charming little Texas town. Being a popular Texas travel destination, Wimberley is known for its rock-bottom, clear water river and creeks lined with centuries old Cypress and gnarled Live Oak trees. Local artists, musicians and craftsmen perform and sell their goods in the small shops along the banks of Cypress Creek. Centrally located it provides an easy commute to San Marcos (20 minutes), Austin (35 minutes), and San Antonio (45 minutes). Any of these surrounding cities will have a full array of amenities including hospitals, shopping, restaurants and airports, etc.
WATER
The property runs to the approximate middle of the Blanco River and offers just over 100’ of frontage. There is no well on the property as it is served by Wimberley Water Supply, a private community water company.
LAND
The land slopes gently downhill from the home down to the river where access into the Blanco is as simple as just stepping in. The grounds are well kept and easily traveled.
IMPROVEMENTS
The home is a custom built, 2-story rock and frame home with metal roof that is just full of unique features including a loft in the master suite & rock shower, just to name a few. The master is downstairs while the guest bedrooms are upstairs. The lower level is open, free-flowing and bright as a multitude of windows open to the river allowing for an easy view from most any point on the main level. Expansive hardwood floors, custom cabinets, a kitchen that’s open to the dining area and breakfast nook, and plentiful storage speak to the forethought put into building this home. The double carport also has a small office with a large adjoining storage room.
 Trip duPerier
Price: $625,000
Riverfront homes in Wimberley don’t become available that often. Here is an opportunity to own a home big enough for the entire family, and it’s on highly coveted River Road. Manicured grounds with easy access into the river are just a few of the qualities that make this property a definite must see.
LOCATION
This custom built home is located just west of the square, off River Road in the quaint Hill Country town of Wimberley, Texas. River Road is arguably one of the most sought after locations in this charming little Texas town. Being a popular Texas travel destination, Wimberley is known for its rock-bottom, clear water river and creeks lined with centuries old Cypress and gnarled Live Oak trees. Local artists, musicians and craftsmen perform and sell their goods in the small shops along the banks of Cypress Creek. Centrally located it provides an easy commute to San Marcos (20 minutes), Austin (35 minutes), and San Antonio (45 minutes). Any of these surrounding cities will have a full array of amenities including hospitals, shopping, restaurants and airports, etc.
WATER
The property runs to the approximate middle of the Blanco River and offers just over 100’ of frontage. There is no well on the property as it is served by Wimberley Water Supply, a private community water company.
LAND
The land slopes gently downhill from the home down to the river where access into the Blanco is as simple as just stepping in. The grounds are well kept and easily traveled.
IMPROVEMENTS
The home is a custom built, 2-story rock and frame home with metal roof that is just full of unique features including a loft in the master suite & rock shower, just to name a few. The master is downstairs while the guest bedrooms are upstairs. The lower level is open, free-flowing and bright as a multitude of windows open to the river allowing for an easy view from most any point on the main level. Expansive hardwood floors, custom cabinets, a kitchen that’s open to the dining area and breakfast nook, and plentiful storage speak to the forethought put into building this home. The double carport also has a small office with a large adjoining storage room.
 FiveSTAR Landscape

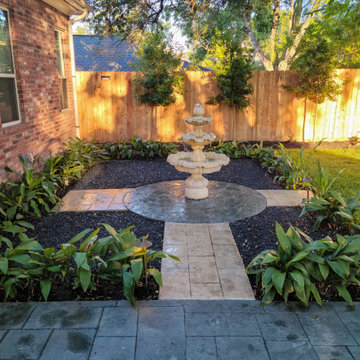
We recently finished this landscape design and installation project in the Tanglewood neighborhood of Houston, Texas. Our client, a Louisiana native who loves entertaining and wanted to stay connected to her NOLA roots, desired a space that could comfortably accommodate 30+ guests on a regular basis.
We deliberately designed the outdoor kitchen without a cover to preserve the view of the magnificent oak trees. Our aim was to create a kitchen that is both durable and visually appealing. The countertop is made of leathered granite, a material that can withstand the unpredictable Texas weather. All the appliances, including the grill, refrigerator, sink, and double side burner, were locally sourced and are made of stainless steel. Additionally, we utilized Austin limestone, which was quarried right here in Texas.
To infuse a touch of New Orleans charm into the backyard, we incorporated a fountain. The surrounding black star gravel was designed as a versatile space that can be used for additional dining, seating, or even as a meditation area.
To ensure privacy and shade as the plants mature, we strategically planted Eaglestone Holly and Japanese Yew along the fence line. Completing the landscape, we selected Amerishade grass for its excellent shade tolerance.
 Design Lifestyles, LLC
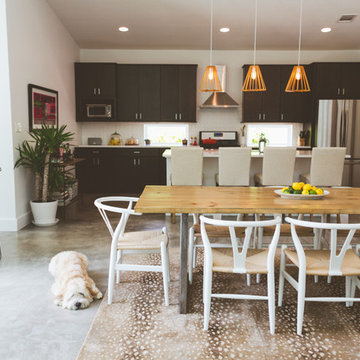
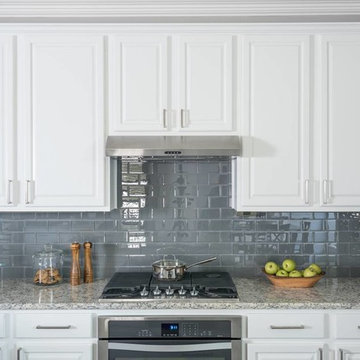
This client’s busy lifestyle includes a pool, preteens and pets which called for a durable and waterproof flooring to run not only through the kitchen but through the entire lower level of their home. We found the perfect flooring product which spurred the new kitchen design. Our clients wanted their builder basic kitchen to have a fresh and updated feel. We started by lowering the bar to create a more open feel to the living room. We transformed their unused desk area into a function wine bar. We removed the original island and designed a larger custom island to incorporate a unique pet feeding area as well as a drawer microwave. New appliances were added throughout as well as painted cabinets, granite countertops and glass subway tile as the backsplash. Extensive lighting upgrades included numerous overhead can lights, pendants over the bar and Adorne under cabinet lighting and electrical system (allows for an uninterrupted backsplash). This beautiful kitchen was photographed by Michael Hunter Photography.
 FiveSTAR Landscape
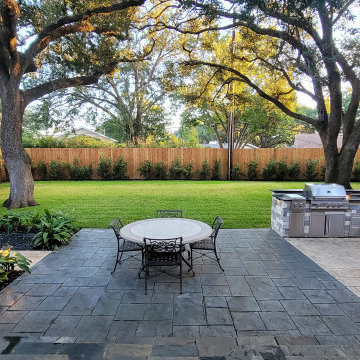
We recently finished this landscape design and installation project in the Tanglewood neighborhood of Houston, Texas. Our client, a Louisiana native who loves entertaining and wanted to stay connected to her NOLA roots, desired a space that could comfortably accommodate 30+ guests on a regular basis.
We deliberately designed the outdoor kitchen without a cover to preserve the view of the magnificent oak trees. Our aim was to create a kitchen that is both durable and visually appealing. The countertop is made of leathered granite, a material that can withstand the unpredictable Texas weather. All the appliances, including the grill, refrigerator, sink, and double side burner, were locally sourced and are made of stainless steel. Additionally, we utilized Austin limestone, which was quarried right here in Texas.
To infuse a touch of New Orleans charm into the backyard, we incorporated a fountain. The surrounding black star gravel was designed as a versatile space that can be used for additional dining, seating, or even as a meditation area.
To ensure privacy and shade as the plants mature, we strategically planted Eaglestone Holly and Japanese Yew along the fence line. Completing the landscape, we selected Amerishade grass for its excellent shade tolerance.
 FiveSTAR Landscape
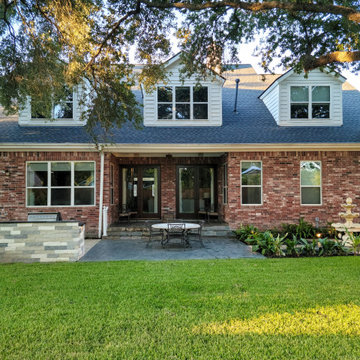
We recently finished this landscape design and installation project in the Tanglewood neighborhood of Houston, Texas. Our client, a Louisiana native who loves entertaining and wanted to stay connected to her NOLA roots, desired a space that could comfortably accommodate 30+ guests on a regular basis.
We deliberately designed the outdoor kitchen without a cover to preserve the view of the magnificent oak trees. Our aim was to create a kitchen that is both durable and visually appealing. The countertop is made of leathered granite, a material that can withstand the unpredictable Texas weather. All the appliances, including the grill, refrigerator, sink, and double side burner, were locally sourced and are made of stainless steel. Additionally, we utilized Austin limestone, which was quarried right here in Texas.
To infuse a touch of New Orleans charm into the backyard, we incorporated a fountain. The surrounding black star gravel was designed as a versatile space that can be used for additional dining, seating, or even as a meditation area.
To ensure privacy and shade as the plants mature, we strategically planted Eaglestone Holly and Japanese Yew along the fence line. Completing the landscape, we selected Amerishade grass for its excellent shade tolerance.
 FiveSTAR Landscape
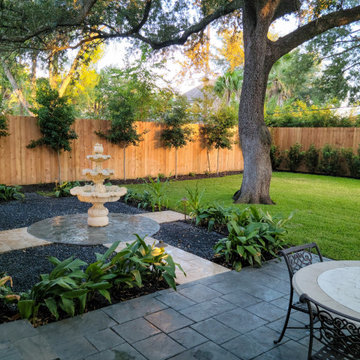
We recently finished this landscape design and installation project in the Tanglewood neighborhood of Houston, Texas. Our client, a Louisiana native who loves entertaining and wanted to stay connected to her NOLA roots, desired a space that could comfortably accommodate 30+ guests on a regular basis.
We deliberately designed the outdoor kitchen without a cover to preserve the view of the magnificent oak trees. Our aim was to create a kitchen that is both durable and visually appealing. The countertop is made of leathered granite, a material that can withstand the unpredictable Texas weather. All the appliances, including the grill, refrigerator, sink, and double side burner, were locally sourced and are made of stainless steel. Additionally, we utilized Austin limestone, which was quarried right here in Texas.
To infuse a touch of New Orleans charm into the backyard, we incorporated a fountain. The surrounding black star gravel was designed as a versatile space that can be used for additional dining, seating, or even as a meditation area.
To ensure privacy and shade as the plants mature, we strategically planted Eaglestone Holly and Japanese Yew along the fence line. Completing the landscape, we selected Amerishade grass for its excellent shade tolerance.
 Trip duPerier
Price: $625,000
Riverfront homes in Wimberley don’t become available that often. Here is an opportunity to own a home big enough for the entire family, and it’s on highly coveted River Road. Manicured grounds with easy access into the river are just a few of the qualities that make this property a definite must see.
LOCATION
This custom built home is located just west of the square, off River Road in the quaint Hill Country town of Wimberley, Texas. River Road is arguably one of the most sought after locations in this charming little Texas town. Being a popular Texas travel destination, Wimberley is known for its rock-bottom, clear water river and creeks lined with centuries old Cypress and gnarled Live Oak trees. Local artists, musicians and craftsmen perform and sell their goods in the small shops along the banks of Cypress Creek. Centrally located it provides an easy commute to San Marcos (20 minutes), Austin (35 minutes), and San Antonio (45 minutes). Any of these surrounding cities will have a full array of amenities including hospitals, shopping, restaurants and airports, etc.
WATER
The property runs to the approximate middle of the Blanco River and offers just over 100’ of frontage. There is no well on the property as it is served by Wimberley Water Supply, a private community water company.
LAND
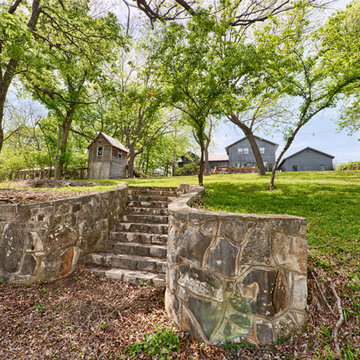
The land slopes gently downhill from the home down to the river where access into the Blanco is as simple as just stepping in. The grounds are well kept and easily traveled.
IMPROVEMENTS
The home is a custom built, 2-story rock and frame home with metal roof that is just full of unique features including a loft in the master suite & rock shower, just to name a few. The master is downstairs while the guest bedrooms are upstairs. The lower level is open, free-flowing and bright as a multitude of windows open to the river allowing for an easy view from most any point on the main level. Expansive hardwood floors, custom cabinets, a kitchen that’s open to the dining area and breakfast nook, and plentiful storage speak to the forethought put into building this home. The double carport also has a small office with a large adjoining storage room.
 By Design Interiors Inc
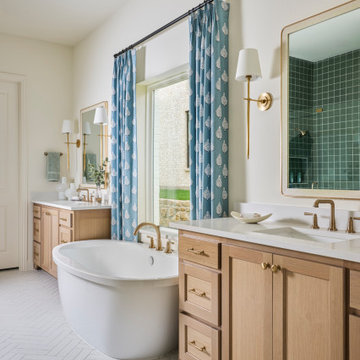
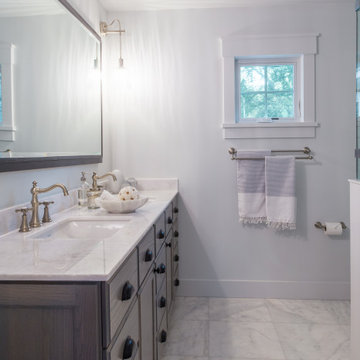
A very dark and narrow master bath was transformed into an open and bright space once we we opened up the shower enclosure and shifted the wall to include a much more functional built-in linen closet. The accent tile was carried across the wall to include the commode area cleverly hidden behind the half wall and helped make the space feel bigger.
A new vanity area with a broad, dual sink and just the right mixture of materials and textures help keep the feel consistent with the rest of the home.
27