
Search results for "Including texas" in Home Design Ideas
 Kitchen, Bath & Home - Texas
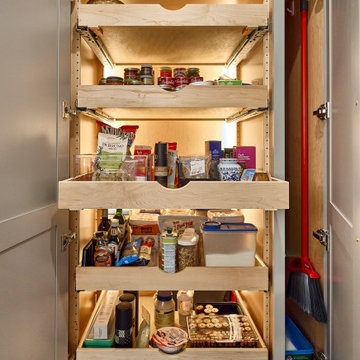
The new pantry includes pull-out shelves and lighting, along with slender storage on the right side for a broom, dust pan and step stool.
Kitchen - contemporary kitchen idea in Dallas
Kitchen - contemporary kitchen idea in Dallas
 Ethan Allen Design Center Garland, Texas
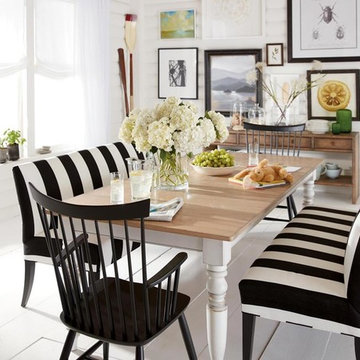
Handcrafted in our American workshops. Our classic Miller farmhouse table is solid maple and comes in thirteen custom finishes. It has a plank-effect top, a carefully hand-distressed surface, and a generous overhang for an authentic hand-hewn look. A wonderful focal point for a dining space in the country, the suburbs, or the city.
Crafted from maple with a tight, uniform grain that lends itself to all finishes, including light stains and paints
Small size opens to 82"l x 38"w with one 20" aproned leaf, seats up to 8
Large size opens to 108"l × 41"w with two 18” aproned leaves, seats up to 10
Planked top for authentic appearance
Boldly turned farmhouse-style legs
Additional premium Vintage finish options available at your local Design
 Texas Flooring Professionals
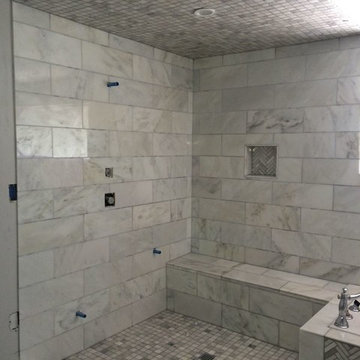
We replaced all of the old smaller and out of date tile with new marble throughout, including the shower pan which we laid new marble tile over as well as the ceiling of the shower to give it a more modern look. We also built in the soap bar and custom bench to match the shower.
Find the right local pro for your project
 Ethan Allen Design Center Garland, Texas
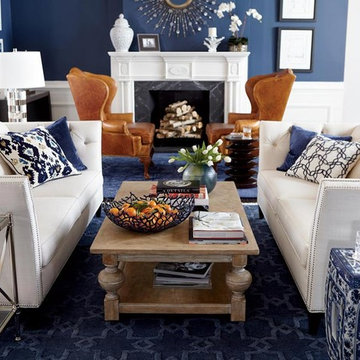
Or should we call it "Showstopper Shelton"? Dramatic. Fashionable. Fresh. Shelton is all about relaxed glamour with classic diamond tufting and perfect curves. Its stunning silhouette can float beautifully in a room. Tailored by hand in our North American workshops, it includes two 20" toss pillows and is available in your choice of split- or bench-seat styles.
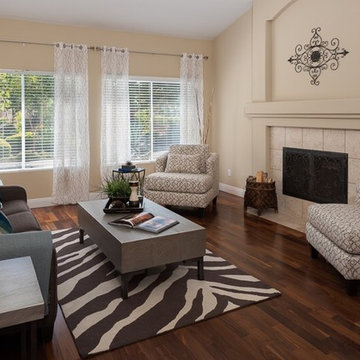
 Home Staging Texas
Single level country property with 4 bdrms, 4 car garage on a perfectly manicured 1/2 acre with fruit trees!!! Views and gorgeous sunsets! Freshly painted interior. Gourmet kitchen with maple cabinets! Island center, Stainless steel appliances, gas range and a walk in pantry! Formal D. R. Dual fireplace- F. R. & L. R. Spacious floor plan with lots of light and high ceilings! Master suite with garden tub, shower, vanity, dual sinks and tiled walk in closet.
This home has it all! The yard is right out of Better Homes and Gardens! Including Apple, pink grapefruit, nectarine, plum, and lemons. Rose garden! Laundry room with sink. 4 car garage has openers, sink for Fido, painted floor and lots of cabinets! Wood blinds and decorator window coverings throughout!
Photos by Wade Steelman of Estate View Photos
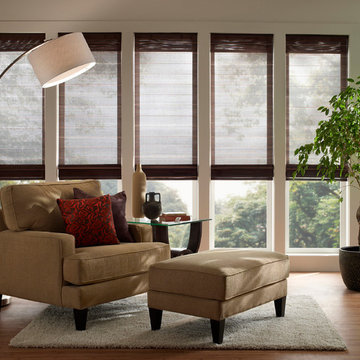
 Texas Sun & Shade
Lutron motorized shades and blinds provide the most convenient and efficient sun control and shading solutions! These remote controlled shades are easily controlled by the touch of a button, taking the comfort of your home to the next level. Utilizing the latest ultra-quiet motor technology, Lutron window shades offer simplified wiring and common communication language to easily integrate into your home automation systems.
We offer a variety of automated Lutron shades including roller shades, power shades, and blackout shades. These shades are available in beautiful fabrics to accentuate any home or office interior design. Easily match any space with the variety of shades and styles that we carry. Lutron technology is the answer to combining beautifully decorated space with smart home characteristics.
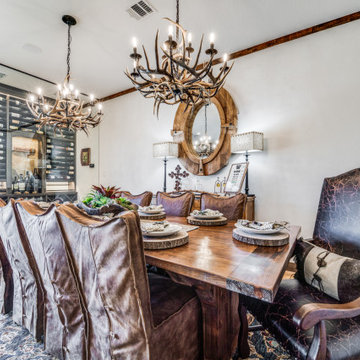
 Vineyard Wine Cellars
This rustic ranch in Weimar, Texas is the perfect place to settle in with a nice bottle of wine. Included in the central living space of the home is a climate-controlled wine cellar for more than 300 bottles. The frameless glass enclosure makes the cellar a seamless part of the dining room. Below the countertop there are rectangular and diamond bins for bulk storage. The label forward bottles above the counter are nested 3-deep on horizontal metal storage rods with a subtle matte black finish. The pouring station is doing double duty as a display area for large format bottles. Cheers to this beautiful home on the range!

Sponsored
Delaware, OH

Buckeye Basements, Inc.
Central Ohio's Basement Finishing ExpertsBest Of Houzz '13-'21
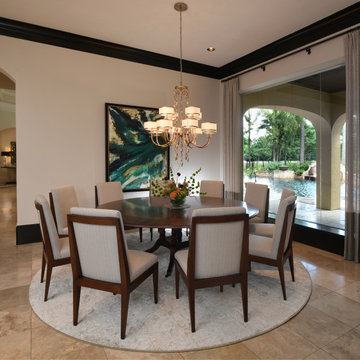
 Charbonneau Interiors
Mediterranean-style home, influenced by this family's love of entertaining. For this large family, plenty of space was a must. Here, we reconfigured the floor plan to include a round dining table with enough seating for ten.
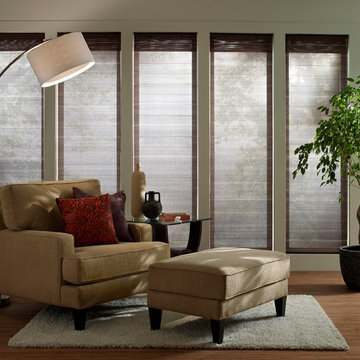 Texas Sun & Shade
Lutron motorized shades and blinds provide the most convenient and efficient sun control and shading solutions! These remote controlled shades are easily controlled by the touch of a button, taking the comfort of your home to the next level. Utilizing the latest ultra-quiet motor technology, Lutron window shades offer simplified wiring and common communication language to easily integrate into your home automation systems.
We offer a variety of automated Lutron shades including roller shades, power shades, and blackout shades. These shades are available in beautiful fabrics to accentuate any home or office interior design. Easily match any space with the variety of shades and styles that we carry. Lutron technology is the answer to combining beautifully decorated space with smart home characteristics.
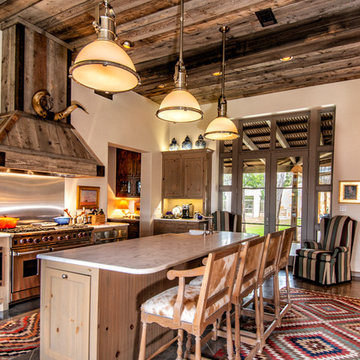


 Jeanne Schultz Design Studio
Historically regarded as ‘The Purple House,’ a place where musicians have come and gone, we restored this 1910 historical building in East Nashville to become a boutique bed and breakfast. Developed by native Texans, the home is dubbed The Texas Consulate, with a soft spot for Texans. Much of the original structure and details remain, including the wood flooring, trim and casing, architectural niches, fireplaces and tile, brick chimneys, doors and hardware, cast iron tubs, and other special trinkets. We suggested minimal architectural interventions to accommodate the adaptation, in addition to curating hand-selected furniture, fixtures, and objects that celebrate the building’s art deco character.
Interior Design and Styling: Jeanne Schultz Design Studio
Architect of Record: David Hunter
Photography: Chris Phelps
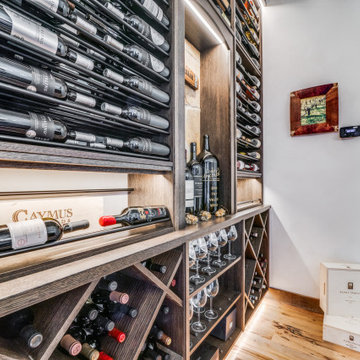 Vineyard Wine Cellars
This rustic ranch in Weimar, Texas is the perfect place to settle in with a nice bottle of wine. Included in the central living space of the home is a climate-controlled wine cellar for more than 300 bottles. The frameless glass enclosure makes the cellar a seamless part of the dining room. Below the countertop there are rectangular and diamond bins for bulk storage. The label forward bottles above the counter are nested 3-deep on horizontal metal storage rods with a subtle matte black finish. The pouring station is doing double duty as a display area for large format bottles. Cheers to this beautiful home on the range!
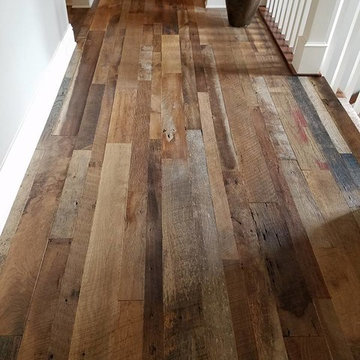
 Texas Iowa Reclaimed
These clients really wanted to add a healthy dose of history and character to their new build, and Hit & Miss Oak flooring came to the rescue. With the flooring running throughout the home, including the kitchen and bathrooms, this home now has the right amount of rustic roots to complement their modern-leaning design.
 Vineyard Wine Cellars
This rustic ranch in Weimar, Texas is the perfect place to settle in with a nice bottle of wine. Included in the central living space of the home is a climate-controlled wine cellar for more than 300 bottles. The frameless glass enclosure makes the cellar a seamless part of the dining room. Below the countertop there are rectangular and diamond bins for bulk storage. The label forward bottles above the counter are nested 3-deep on horizontal metal storage rods with a subtle matte black finish. The pouring station is doing double duty as a display area for large format bottles. Cheers to this beautiful home on the range!
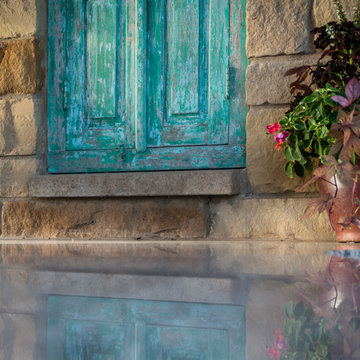
 Southern Landscape
The outdoor kitchen designed and constructed by Southern Landscape includes stone and stucco counters with granite countertops. Southern Landscape integrated antique window shutters with solid lueders limestone sills into the stone walls to hide the electrical panel while creating a unique feature in the large stone wall.
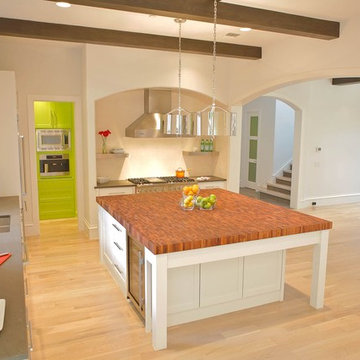
 DeVos Custom Woodworking
Large Mesquite chopping block island top is the focus point of this functional and beautiful kitchen.
Category: custom wood island top,
Wood species: Texas Mesquite,
Construction method: end grain, narrow strip, random length blocks,
Size & thickness: 93" long by 78" wide by 3" thick,
Edge profile: softened,
Finish: Food safe Tung Oil/Citrus Solvent finish,
Island top by: DeVos Custom Woodworking,
Project location: Dallas, TX,
Photo by Homeowner
 Texas Shower Company, LLC
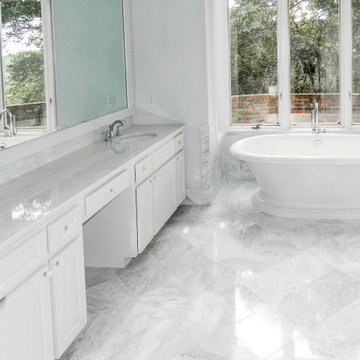
All you have to do is look in the mirror to see the view you get high in the Westlake Hills overlooking Lake Austin as you soak in your luxurious Kohler stand alone tub. The pride we put into our work in both design and craftsmanship really shines with this bathroom. Everything was yellow cultured marble including the tub before we got our hands on it. We even custom made a 10 foot frame to go around the vanity mirror. This is definitely one of my favorites.
 US Cellar Systems

This photo depicts the Cooperage style wine barrel tabletop. The rest of the racking were constructed from Knotty Alder. Racking styles include individual storage, a solid X bin, and horizontal wine racks.
The wine cellar cooling system used was provided by US Cellar Systems. Our WM3600 split refrigeration unit was installed above the tabletop on the left wall.
Learn more about the project: http://www.winecellarrefrigerationsystems.com/texas-home-wine-cellar-cooling-solution/
US Cellar Systems
2470 Brayton Ave.
Signal Hill, California 90755
(562) 513-3017
dan@uscellarsystems.com
Take a video tour of this project: https://www.youtube.com/watch?v=5FYhy_Mt2eI
 Vineyard Wine Cellars
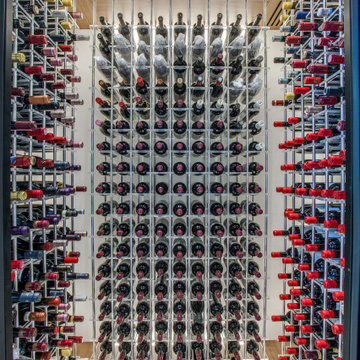
Situated at the entrance to the bar area, this modern climate-controlled wine cellar in Dallas, Texas compliments the style and elegance of the surrounding space. The insulated glass sidelights on either side of the entry door perfectly frame a column of bottles. Airflow is routed within the millwork to ensure a perfect climate without any components of the refrigeration system being visible in the room. The wine racking system includes a walnut soffit and base, metal vertical supports and clear acrylic cradles to support each bottle.
 Jeanne Schultz Design Studio

Historically regarded as ‘The Purple House,’ a place where musicians have come and gone, we restored this 1910 historical building in East Nashville to become a boutique bed and breakfast. Developed by native Texans, the home is dubbed The Texas Consulate, with a soft spot for Texans. Much of the original structure and details remain, including the wood flooring, trim and casing, architectural niches, fireplaces and tile, brick chimneys, doors and hardware, cast iron tubs, and other special trinkets. We suggested minimal architectural interventions to accommodate the adaptation, in addition to curating hand-selected furniture, fixtures, and objects that celebrate the building’s art deco character.
Interior Design and Styling: Jeanne Schultz Design Studio
Architect of Record: David Hunter
Photography: Chris Phelps
41