
Search results for "Including texas" in Home Design Ideas
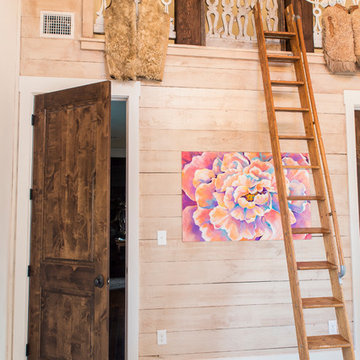
 Dibello Architects, PLLC
The 3,400 SF, 3 – bedroom, 3 ½ bath main house feels larger than it is because we pulled the kids’ bedroom wing and master suite wing out from the public spaces and connected all three with a TV Den.
Convenient ranch house features include a porte cochere at the side entrance to the mud room, a utility/sewing room near the kitchen, and covered porches that wrap two sides of the pool terrace.
We designed a separate icehouse to showcase the owner’s unique collection of Texas memorabilia. The building includes a guest suite and a comfortable porch overlooking the pool.
The main house and icehouse utilize reclaimed wood siding, brick, stone, tie, tin, and timbers alongside appropriate new materials to add a feeling of age.
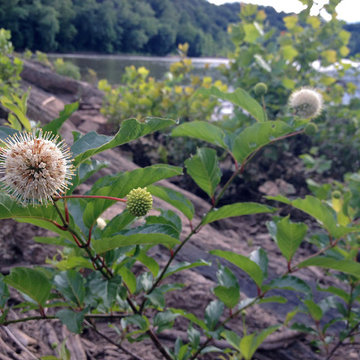
Cephalanthus occidentalis / Buttonbush
Photo: Fritz Flohr Reynolds, via Flickr, licensed under Creative Commons Attribution-Share Alike 2.0 generic
Photo of a landscaping in Other.
Photo of a landscaping in Other.

Find the right local pro for your project

 Elizabeth Frost Designs
Example of a large classic open concept light wood floor, brown floor and wallpaper living room design in Houston with white walls, a standard fireplace, a wall-mounted tv and a tile fireplace
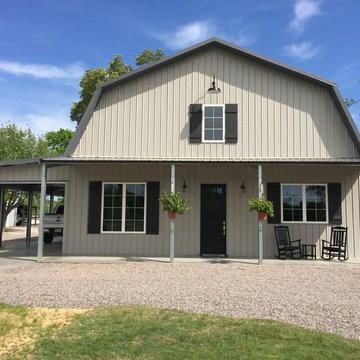
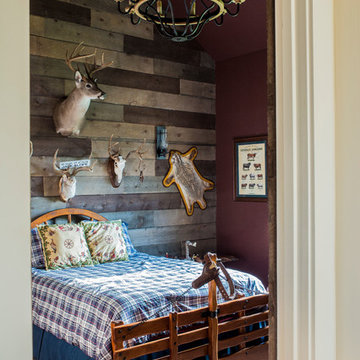 Dibello Architects, PLLC
The 3,400 SF, 3 – bedroom, 3 ½ bath main house feels larger than it is because we pulled the kids’ bedroom wing and master suite wing out from the public spaces and connected all three with a TV Den.
Convenient ranch house features include a porte cochere at the side entrance to the mud room, a utility/sewing room near the kitchen, and covered porches that wrap two sides of the pool terrace.
We designed a separate icehouse to showcase the owner’s unique collection of Texas memorabilia. The building includes a guest suite and a comfortable porch overlooking the pool.
The main house and icehouse utilize reclaimed wood siding, brick, stone, tie, tin, and timbers alongside appropriate new materials to add a feeling of age.
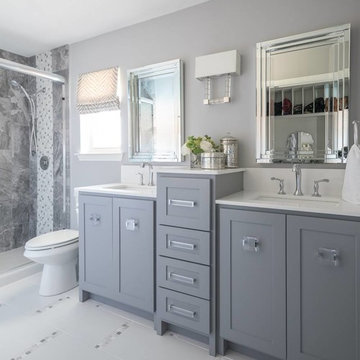
 Design Lifestyles, LLC
This cramped 1970s master bathroom was in need of an organized overhaul with modern selections. A custom barn door with mirror on both sides and unique overlay on one side creates a beautiful invitation to this retreat. The particularly designed bathroom floor provides an eye catching iridescent tile strip that is repeated in the shower as the vertical band. Opposite of the new shower fixtures is a tall bump-in with shower shelves where the lowest shelf doubles as a toe ledge for shaving. The new sink vanity cabinets offer optimal organizational areas including a drawer that incorporates a USB plug-in for a charging station and an outlet for all the hair styling tools. Outside this bathroom area is a special dressing area with custom cabinets to incorporate storage and organization for laundry hampers, clothes, jewelry and purses. This beautiful retreat was photographed by Michael Hunter Photography.
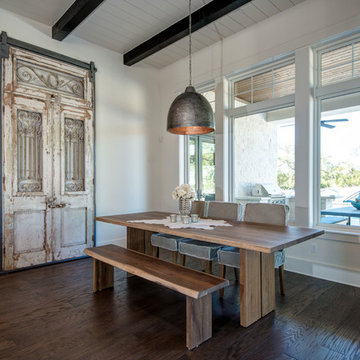
 Arbogast Custom Homes
Design guiding principles include using a minimalist approach to give this home an organic and modern character. The floor plan compliments the needs of a growing family and the professional telecommuter. Sitting atop a ridge in Belvedere, this home provides miles of hill country views combined with a lot adorned with massive live oaks. The outdoor diving pool brings a splash of comfort on a hot summers day.

Sponsored
Delaware, OH

Buckeye Basements, Inc.
Central Ohio's Basement Finishing ExpertsBest Of Houzz '13-'21
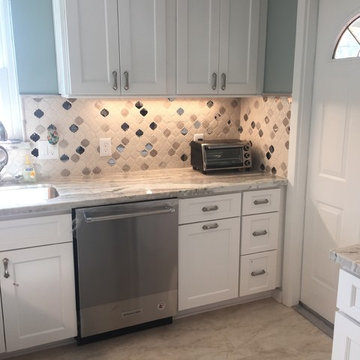
 Marble and Granite Designs
Full size dishwasher and sink now! Happy homeowners. We also included a handy trash pull out.
Example of a transitional kitchen design in Houston
Example of a transitional kitchen design in Houston

 Nanco Homes Inc.
Large mountain style backyard concrete patio kitchen photo in Austin with a roof extension
 Russell Outdoor Living + Custom Pools
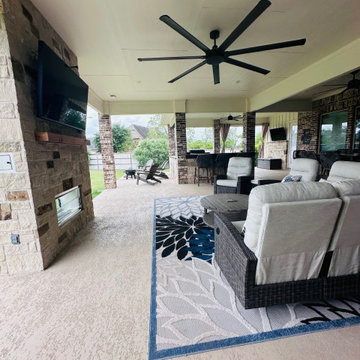
How big is BIG? ? Well, this custom PATIO COVER might just redefine it! Prepare to be amazed by the sheer size and potential of this OUTDOOR HAVEN. Get ready for epic entertaining, shaded relaxation, and making memories that will last a lifetime. The possibilities are as big as the Lone Star State itself!
Here is what it has: Enough space for multiple seating areas, making it perfect for entertaining, 3 (THREE!) grills including a Blackstone griddle, pellet grill and a sleek natural gas grill with rotisserie feature, an amazing SEE-THROUGH fireplace with LED lighting for year-round use and a designated area for stargazing and S’mors making. We also incorporated the Homeowner's bar top that has been in their family for generations, adding a special touch to the entire project.
? What are you waiting for? Contact us today to get started on your BACKYARD UPGRADE.
 DK Studio

The Ranch Pass Project consisted of architectural design services for a new home of around 3,400 square feet. The design of the new house includes four bedrooms, one office, a living room, dining room, kitchen, scullery, laundry/mud room, upstairs children’s playroom and a three-car garage, including the design of built-in cabinets throughout. The design style is traditional with Northeast turn-of-the-century architectural elements and a white brick exterior. Design challenges encountered with this project included working with a flood plain encroachment in the property as well as situating the house appropriately in relation to the street and everyday use of the site. The design solution was to site the home to the east of the property, to allow easy vehicle access, views of the site and minimal tree disturbance while accommodating the flood plain accordingly.
 Southern Green Builders

This full in-home bar with a custom wood bar top is complete with everything a great host needs, including a stainless steel appliances, bar sink, and plenty of storage space.
See the full remodel here:
https://www.southerngreenbuilders.com/hunting-trophy-room-reclaimed-timber
 Arbogast Custom Homes
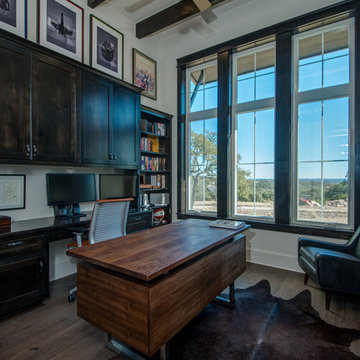
Design guiding principles include using a minimalist approach to give this home an organic and modern character. The floor plan compliments the needs of a growing family and the professional telecommuter. Sitting atop a ridge in Belvedere, this home provides miles of hill country views combined with a lot adorned with massive live oaks. The outdoor diving pool brings a splash of comfort on a hot summers day.
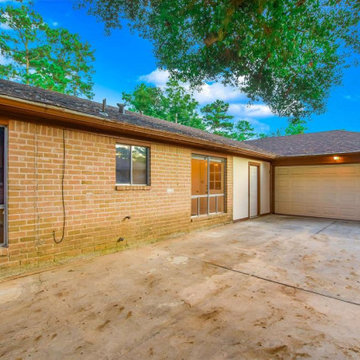
 Gabriel Rodarte
A Perfect home for a big lovely family. Prime location mins. from 45/1960/Houston Students attend Spring ISD. Area amenities include *a park, pavilion, pool, and recreation center.
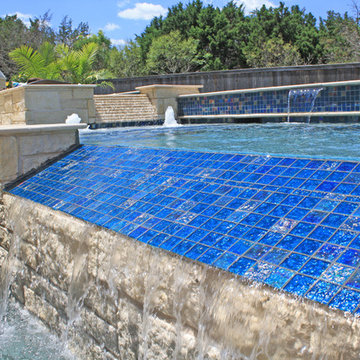
 Ocean Quest Pools by Lew Akins
Formal straight line pool with two vanishing edges. This design includes glass tiled raised beam with multiple shear descent water features, multi-level deck, raised spa, beach with fountains, and travertine coping.
Photos taken by Orlando Esqueda
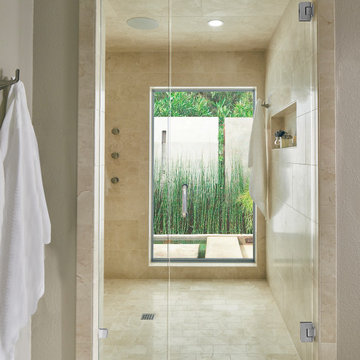
 USI Design & Remodeling
This Fort Worth residence, originally built in 1983, was reimagined for homeowners who wanted to remain in a home they loved while elevating it for the way they live today. Designed and built by USI Design & Remodeling, the project unfolded in three phases over an 8yr period, beginning with a complete primary bath reconfiguration that removed an oversized corner tub, reset the toilet location, and created a larger shower, improved circulation, and dedicated his-and-hers storage.
The second and third phases expanded the soft contemporary design language throughout the home, including a second primary-level bath, kitchen, breakfast area, family room, laundry, dining spaces, flooring, doors, trim, cabinetry, and architectural detailing. Natural stone, maple millwork, curated lighting, garden views, and gallery-like focal points were used to create a cohesive interior that feels lighter, more personal, and more refined while honoring the home’s original character.

 Smart Remodeling LLC
" The project involved removing a section of the load-bearing wall to open up the kitchen and adding a stylish island for additional functionality. We installed new countertops and cabinets, offering a wide range of elegant materials. A dedicated pantry area was also included to optimize storage. The end result was a beautiful and efficient kitchen that exceeded the homeowner's expectations.
 DK Studio

The Ranch Pass Project consisted of architectural design services for a new home of around 3,400 square feet. The design of the new house includes four bedrooms, one office, a living room, dining room, kitchen, scullery, laundry/mud room, upstairs children’s playroom and a three-car garage, including the design of built-in cabinets throughout. The design style is traditional with Northeast turn-of-the-century architectural elements and a white brick exterior. Design challenges encountered with this project included working with a flood plain encroachment in the property as well as situating the house appropriately in relation to the street and everyday use of the site. The design solution was to site the home to the east of the property, to allow easy vehicle access, views of the site and minimal tree disturbance while accommodating the flood plain accordingly.
 Smart Remodeling LLC

" The project involved removing a section of the load-bearing wall to open up the kitchen and adding a stylish island for additional functionality. We installed new countertops and cabinets, offering a wide range of elegant materials. A dedicated pantry area was also included to optimize storage. The end result was a beautiful and efficient kitchen that exceeded the homeowner's expectations.
 Smart Remodeling LLC

" The project involved removing a section of the load-bearing wall to open up the kitchen and adding a stylish island for additional functionality. We installed new countertops and cabinets, offering a wide range of elegant materials. A dedicated pantry area was also included to optimize storage. The end result was a beautiful and efficient kitchen that exceeded the homeowner's expectations.
45