
Search results for "Including texas" in Home Design Ideas
 Texas Stone Creations
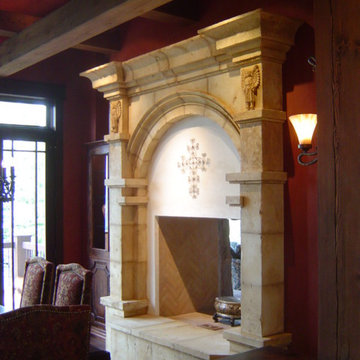
This beautiful double-sided Riviera Beige limestone fireplace was antiqued at our plant to inspire an "Old World" feel to the room. It includes artfully hand carved angels in relief along with an arched framing of the firebox.
 Alterra Landscape Design
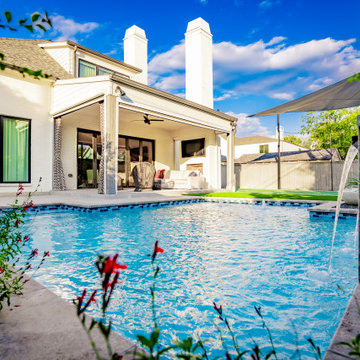
This comprehensive view showcases the synergy between the home’s architecture and our custom landscape architecture. By carefully aligning the pool’s edge with the transition to the covered patio, we created a flow that encourages natural movement between the water and the lounge. Our building strategy included the use of hardy Salvia and native perennials in the foreground, adding pops of Texas-friendly color that soften the stone's clean lines. This environment is the ultimate outdoor living solution for a family that values both high-energy play and quiet, poolside relaxation.
 Vineyard Wine Cellars
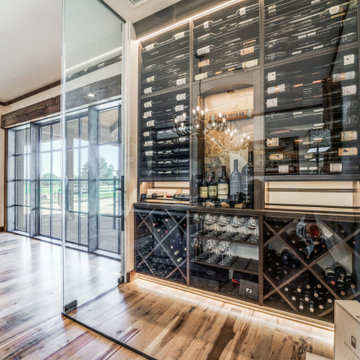
This rustic ranch in Weimar, Texas is the perfect place to settle in with a nice bottle of wine. Included in the central living space of the home is a climate-controlled wine cellar for more than 300 bottles. The frameless glass enclosure makes the cellar a seamless part of the dining room. Below the countertop there are rectangular and diamond bins for bulk storage. The label forward bottles above the counter are nested 3-deep on horizontal metal storage rods with a subtle matte black finish. The pouring station is doing double duty as a display area for large format bottles. Cheers to this beautiful home on the range!
Find the right local pro for your project
 Texas Woodwork
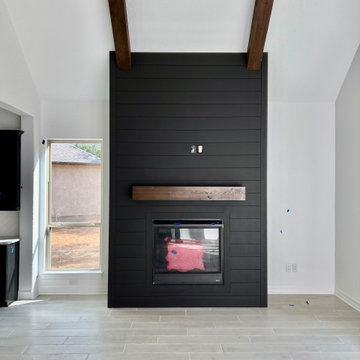
Photos of on the site finished products, which include fireplace mantels, floating shelves, and cedar beams. We can install prior to close or after all are products are professionally installed.
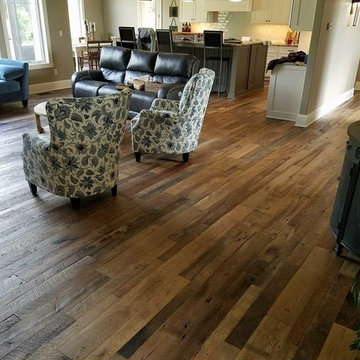
 Texas Iowa Reclaimed
These clients really wanted to add a healthy dose of history and character to their new build, and Hit & Miss Oak flooring came to the rescue. With the flooring running throughout the home, including the kitchen and bathrooms, this home now has the right amount of rustic roots to complement their modern-leaning design.
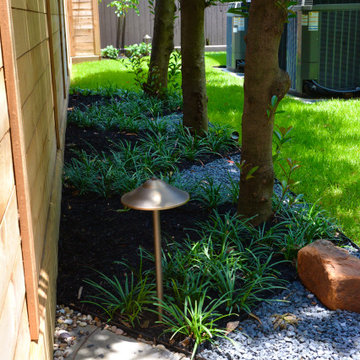
 FiveSTAR Landscape
We transformed this backyard with a stunning porcelain paver patio and a Texas xeriscape garden featuring New Mexico river rock and Blackstar gravel. Native plant selections, including Agapanthus, Turks Cap, Aspidistra, Dianella, Gulfstream Nandina, and Liriope, were thoughtfully integrated with a drip irrigation system for optimal growth. Complemented by Zoysia Grass Sod and enhanced by high-efficiency LED landscape lighting, the area is enclosed by an 8-foot Horizontal Cedar Fence for privacy and elegance. A seamless fusion of aesthetics and functionality.
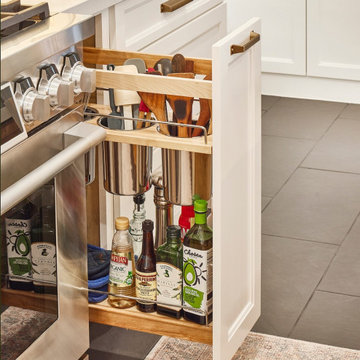
 Kitchen, Bath & Home - Texas
The kitchen includes functional cabinet features such as convenient utensil storage, pop-up mixer station, and hidden trashcan and paper towel dispensers.

Sponsored
Delaware, OH

Buckeye Basements, Inc.
Central Ohio's Basement Finishing ExpertsBest Of Houzz '13-'21
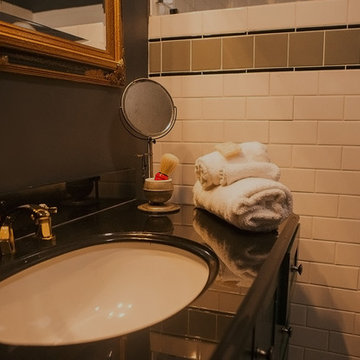
 Jeanne Schultz Design Studio
Historically regarded as ‘The Purple House,’ a place where musicians have come and gone, we restored this 1910 historical building in East Nashville to become a boutique bed and breakfast. Developed by native Texans, the home is dubbed The Texas Consulate, a name honored by Nashville’s Mayor, and welcomes travelers and musicians, with a soft spot for Texans. Much of the original structure and details remain, including the wood flooring, trim and casing, architectural niches, fireplaces and tile, brick chimneys, doors and hardware, cast iron tubs, and other special trinkets. We suggested minimal architectural interventions to accommodate the adaptation, in addition to curating hand-selected furniture, fixtures, and objects that celebrate the building’s art deco character.
Architect of Record: David Hunter
Development Team: Taylor Perkins & Will Steakley
Photography: Chris Phelps
 Vineyard Wine Cellars
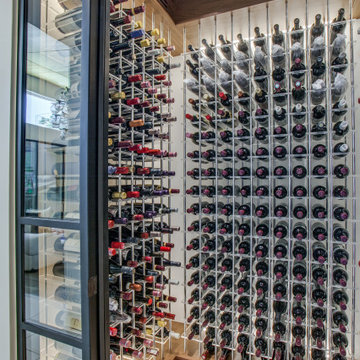
Situated at the entrance to the bar area, this modern climate-controlled wine cellar in Dallas, Texas compliments the style and elegance of the surrounding space. The insulated glass sidelights on either side of the entry door perfectly frame a column of bottles. Airflow is routed within the millwork to ensure a perfect climate without any components of the refrigeration system being visible in the room. The wine racking system includes a walnut soffit and base, metal vertical supports and clear acrylic cradles to support each bottle.
 Texas Flooring Professionals
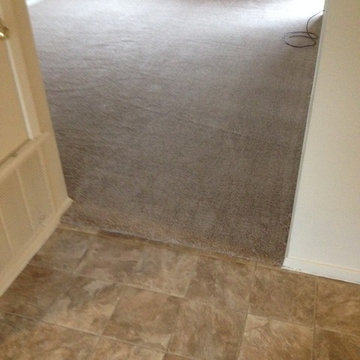
We replaced all of the old smaller and out of date tile with new marble throughout, including these beautiful tile floors that mimic the same color as hardwoods to match the shower. These floors are more durable than hardwoods when water may be leaking over the shower or bathtub to prevent damage to hardwoods.
 California Closets of the Texas Hill Country
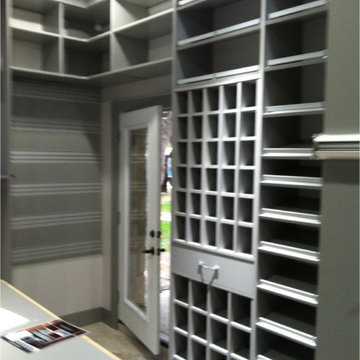
Stunning floor-to-ceiling closet designed in London Gray! Features include slanted shoe shelves, custom crafted cubbies, soft-close drawers, fascia and toekick trim, & fusion wall to be filled with client's hook/bin choices. Island countertop to be supplied by client.
 Wine Cellar Specialists
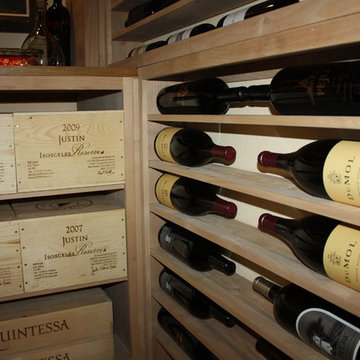
On the right side wall of this wine cellar, we included some horizontal display custom wine racks for magnum wine bottles.
The racks showcase the wines beautifully, with the labels facing outward and easily legible.
Wine Cellar Specialists
1134 Commerce Drive
Richardson
(972)454-0480
75081
winecellarspec.com
 Texas Sun & Shade
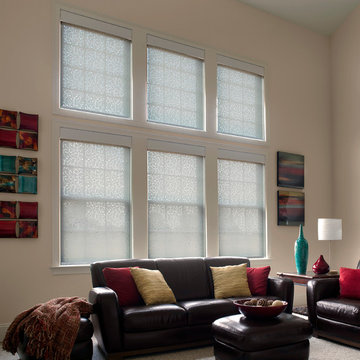
Lutron motorized shades and blinds provide the most convenient and efficient sun control and shading solutions! These remote controlled shades are easily controlled by the touch of a button, taking the comfort of your home to the next level. Utilizing the latest ultra-quiet motor technology, Lutron window shades offer simplified wiring and common communication language to easily integrate into your home automation systems.
We offer a variety of automated Lutron shades including roller shades, power shades, and blackout shades. These shades are available in beautiful fabrics to accentuate any home or office interior design. Easily match any space with the variety of shades and styles that we carry. Lutron technology is the answer to combining beautifully decorated space with smart home characteristics.
 Charbonneau Interiors

Mediterranean-style home, influenced by this family's love of entertaining. The bar + lounge was inspired by swanky jazz bars and a good time. From what used to be a dividing wall we carved out this space to include custom furnishings, custom drapery, custom ironwork, and built-in bar.

 Texas Woodwork
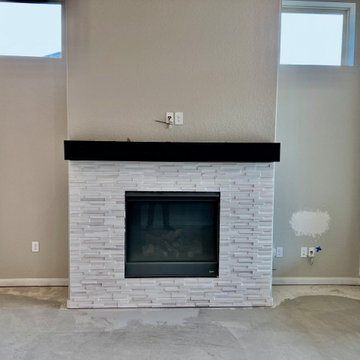
Photos of on the site finished products, which include fireplace mantels, floating shelves, and cedar beams. We can install prior to close or after all are products are professionally installed.
 Kitchen, Bath & Home - Texas

Our client wanted to take their 1970s kitchen to the 2020s. The original kitchen had many issues - inefficient cabinet space, choppy countertop layout, dated appliances, an obtrusive pantry that blocked access into the kitchen and provided poor storage, and a 1970's style step-down into the space. They requested a space that was clean, bright and open with a modern/mid-century feel where they could easily cook at home and entertain family and friends.
Improvements included:
- Raising the floor to make it level with the rest of the house
- Removing the obtrusive pantry and converting the water heater closet into the new pantry space
- Combining the two water heaters into one tank-less water heater
- Appliances were moved to create more counter space. The cooktop and oven were combined into a range. The microwave was moved to under the counter. The original trash compactor was replaced by a pull-out waste bin.
- The double basin sink was replaced by a single, large basin better suited for washing large pots, pans and tray. Accessories such as a cutting board and strainer fit over the sink making food prep and clean up easier.
- The pantry was custom built to fit the clients' needs with pull-out shelves to make accessing everything in the back easier. A socket was installed to create a coffee and smoothie station that can be hidden when not in use behind the pantry doors keeping the countertops cleared.
- Custom panels were manufactured for the refrigerator and dishwasher to hide the appliances.
- A unique 3-D tile backsplash was installed from counter to ceiling to create eye-catching movement.
- Electrical sockets were hidden under the upper cabinets and light switches on either side of the sink were turned horizontal to preserve the look and motion of the backsplash.
The dated kitchen with a challenging layout and inefficient storage was replaced with a bright, welcoming kitchen with clean lines and creative touches. The clients are beyond thrilled with the transformation and say that it is the ideal place to gather.
 CertaPro Painters of Far North Texas
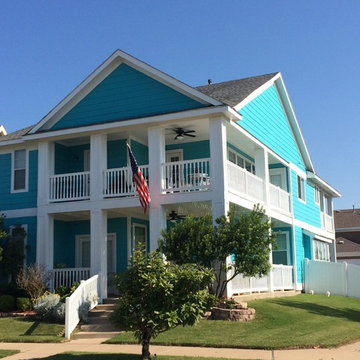
This beautiful, patriotic home comes alive with a vibrant color palette that includes Sherwin Williams 7005 Pure White trim and Sherwin Williams 6767 Aquarium siding.
 DK Studio

The Ranch Pass Project consisted of architectural design services for a new home of around 3,400 square feet. The design of the new house includes four bedrooms, one office, a living room, dining room, kitchen, scullery, laundry/mud room, upstairs children’s playroom and a three-car garage, including the design of built-in cabinets throughout. The design style is traditional with Northeast turn-of-the-century architectural elements and a white brick exterior. Design challenges encountered with this project included working with a flood plain encroachment in the property as well as situating the house appropriately in relation to the street and everyday use of the site. The design solution was to site the home to the east of the property, to allow easy vehicle access, views of the site, and minimal tree disturbance while accommodating the flood plain accordingly.

 Milgard Windows & Doors
The Kiguchi family moved into their Austin, Texas home in 1994. Built in the 1980’s as part of a neighborhood development, they happily raised their family here but longed for something more contemporary. Once they became empty nesters, they decided it was time for a major remodel. After spending many years visiting Austin AIA Home Tours that highlight contemporary residential architecture, they had a lot of ideas and in 2013 were ready to interview architects and get their renovation underway.
The project turned into a major remodel due to an unstable foundation. Architects Ben Arbib and Ed Hughey, of Arbib Hughey Design were hired to solve the structural issue and look for inspiration in the bones of the house, which sat on top of a hillside and was surrounded by great views.
Unfortunately, with the old floor plan, the beautiful views were hidden by small windows that were poorly placed. In order to bring more natural light into the house the window sizes and configurations had to be addressed, all while keeping in mind the homeowners desire for a modern look and feel.
To achieve a more contemporary and sophisticated front of house, a new entry was designed that included removing a two-story bay window and porch. The entrance of the home also became more integrated with the landscape creating a template for new foliage to be planted. Older exterior materials were updated to incorporate a more muted palette of colors with a metal roof, dark grey siding in the back and white stucco in the front. Deep eaves were added over many of the new large windows for clean lines and sun protection.
“Inside it was about opening up the floor plan, expanding the views throughout the house, and updating the material palette to get a modern look that was also warm and inviting,” said Ben from Arbib Hughey Design. “Prior to the remodel, the house had the typical separation of rooms. We removed the walls between them and changed all of the windows to Milgard Thermally Improved Aluminum to connect the inside with the outside. No matter where you are you get nice views and natural light.”
The architects wanted to create some drama, which they accomplished with the window placement and opening up the interior floor plan to an open concept approach. Cabinetry was used to help delineate intimate spaces. To add warmth to an all-white living room, white-washed oak wood floors were installed and pine planks were used around the fireplace. The large windows served as artwork bringing the color of nature into the space.
An octagon shaped, elevated dining room, (named “the turret”), had a big impact on the design of the house. They architects rounded the corners and added larger window openings overlooking a new sunken garden. The great room was also softened by rounding out the corners and that circular theme continued throughout the house, being picked up in skylight wells and kitchen cabinetry. A staircase leading to a catwalk was added and the result was a two-story window wall that flooded the home with natural light.
When asked why Milgard® Thermally Improved Aluminum windows were selected, the architectural team listed many reasons:
1) Aesthetics: “We liked the slim profiles and narrow sightlines. The window frames never get in the way of the view and that was important to us. They also have a very contemporary look that went well with our design.”
2) Options: “We liked that we could get large sliding doors that matched the windows, giving us a very cohesive look and feel throughout the project.”
3) Cost Effective: “Milgard windows are affordable. You get a good product at a good price.”
4) Custom Sizes: “Milgard windows are customizable, which allowed us to get the right window for each location.”
Ready to take on your own traditional to modern home remodeling project? Arbib Hughey Design advises, “Work with a good architect. That means picking a team that is creative, communicative, listens well and is responsive. We think it’s important for an architect to listen to their clients and give them something they want, not something the architect thinks they should have. At the same time you want an architect who is willing and able to think outside the box and offer up design options that you may not have considered. Design is about a lot of back and forth, trying out ideas, getting feedback and trying again.”
The home was completely transformed into a unique, contemporary house perfectly integrated with its site. Internally the home has a natural flow for the occupants and externally it is integrated with the surroundings taking advantage of great natural light. As a side note, it was highly praised as part of the Austin AIA homes tour.
44