
Search results for "Including texas" in Home Design Ideas
 Texas Woodwork
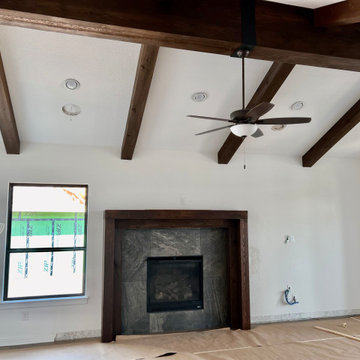
Photos of on the site finished products, which include fireplace mantels, floating shelves, and cedar beams. We can install prior to close or after all are products are professionally installed.
 Alterra Landscape Design
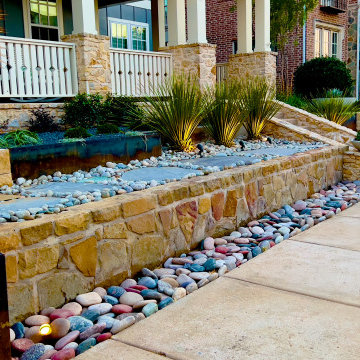
This Carrolton,Texas front yard, a testament to the vision of skilled landscape architects, offers exceptional curb appeal with a design that seamlessly blends natural elements and modern flair. A stone retaining wall, punctuated with smooth pavers and a kaleidoscope of colorful pebbles, creates a striking visual pathway. The strategic use of lighting highlights the textures and forms, enhancing the yard's inviting ambiance. Drought-tolerant plants, including the distinctive Dasylirion longissimum, add a touch of sculptural elegance. This thoughtfully designed space transforms the front yard into a welcoming extension of the home, perfect for enjoying the outdoors and enhancing the neighborhood's aesthetic.
 Texas Iowa Reclaimed
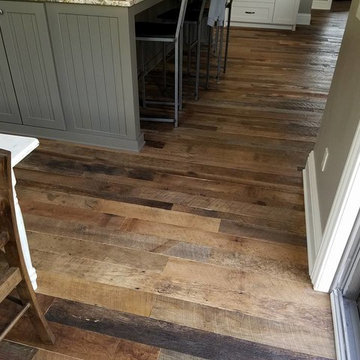
These clients really wanted to add a healthy dose of history and character to their new build, and Hit & Miss Oak flooring came to the rescue. With the flooring running throughout the home, including the kitchen and bathrooms, this home now has the right amount of rustic roots to complement their modern-leaning design.
Find the right local pro for your project
 Vineyard Wine Cellars
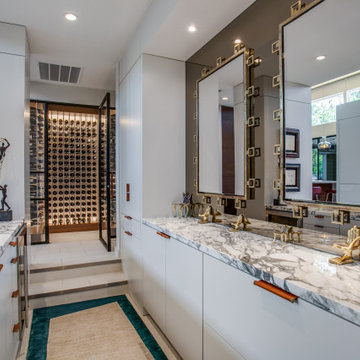
Situated at the entrance to the bar area, this modern climate-controlled wine cellar in Dallas, Texas compliments the style and elegance of the surrounding space. The insulated glass sidelights on either side of the entry door perfectly frame a column of bottles. Airflow is routed within the millwork to ensure a perfect climate without any components of the refrigeration system being visible in the room. The wine racking system includes a walnut soffit and base, metal vertical supports and clear acrylic cradles to support each bottle.
 Southern Landscape

The outdoor kitchen designed and constructed by Southern Landscape includes stone and stucco counters with granite countertops, custom planters, a unique water feature built into the stone wall, a freestanding fireplace and pizza oven, and integrated lighting. The outdoor ktichen features a DCS grill, power burner, and refrigerator for outdoor entertainment. Southern Landscape integrated antique window shutters into the stone wall to hide the electrical panel while creating a unique feature in the large stone wall. The entire area is covered by a custom pergola, waterproofed with polycarbonate to allow the light in and keep the rain out. Flagstone flooring and lueders limestone seatbenches make this outdoor space a highlight for entertaining.
 Charbonneau Interiors

Mediterranean-style home, influenced by this family's love of entertaining. The bar + lounge was inspired by swanky jazz bars and a good time. From what used to be a dividing wall we carved out this space to include custom furnishings, custom drapery, custom ironwork, and built-in bar.
 Texas Shower Company, LLC
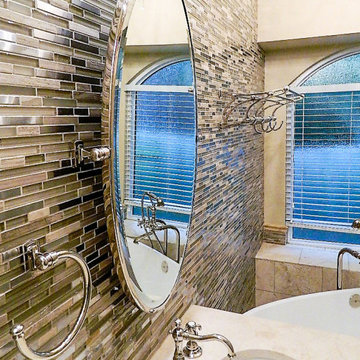
We fit every bit of custom design we could in this small to medium sized master bathroom, including the over-sized stand alone tub. I did not have a wide lens camera at the time so you really can't get a feel of how elegant this bathroom is and how no space is wasted.

Sponsored
Delaware, OH

Buckeye Basements, Inc.
Central Ohio's Basement Finishing ExpertsBest Of Houzz '13-'21
 Texas Woodwork
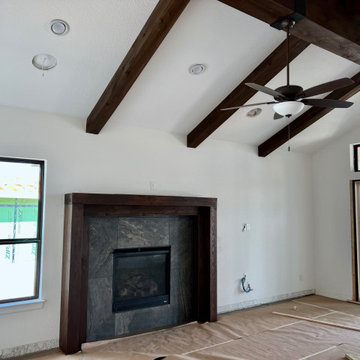
Photos of on the site finished products, which include fireplace mantels, floating shelves, and cedar beams. We can install prior to close or after all are products are professionally installed.
 Wine Cellar Specialists
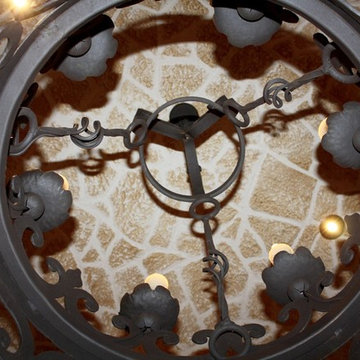
A truly beautiful wine cellar design is all about the details.
Depicted here is a metal-wrought lighting fixture, included with just such in mind.
Wine Cellar Specialists
1134 Commerce Drive
Richardson
(972)454-0480
75081
https://winecellarspec.com/
 FiveSTAR Landscape
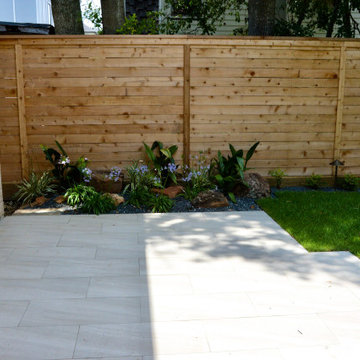
We transformed this backyard with a stunning porcelain paver patio and a Texas xeriscape garden featuring New Mexico river rock and Blackstar gravel. Native plant selections, including Agapanthus, Turks Cap, Aspidistra, Dianella, Gulfstream Nandina, and Liriope, were thoughtfully integrated with a drip irrigation system for optimal growth. Complemented by Zoysia Grass Sod and enhanced by high-efficiency LED landscape lighting, the area is enclosed by an 8-foot Horizontal Cedar Fence for privacy and elegance. A seamless fusion of aesthetics and functionality.
 Star Furniture
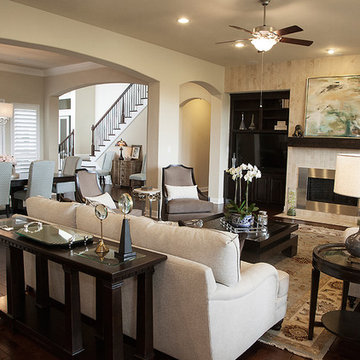
Meet Yi-Yun Lin.
Yi-Yun graduated from the Savannah College of Art and Design with a Masters of Fine Arts in Interior Design. Her projects have included luxury hotels and resorts, along with high-end residences, spas and restaurants.
"Having traveled internationally since childhood, I have always had an interest in culture, history and art, and how they affect the way we live."
Yi-Yun is fluent in Mandarin and English, and produces beautiful drawings to help her clients visualize the "after" of each project.
Prior to joining Star, Lin was the lead Interior Designer for Shigeru Ban + Dean Maltz Architects and for Gonzalez Architects.
Contact Yi-Yun and let her know that you found her on Houzz.com.
Webpage: https://www.starfurniture.com/yi-yun-lin
Address: Star Furniture, 19660 Southwest Freeway, Sugar Land, TX
Phone: 281-342-7827
Email: ylin@starfurniture.com
 Kitchen, Bath & Home - Texas

Our client wanted to take their 1970s kitchen to the 2020s. The original kitchen had many issues - inefficient cabinet space, choppy countertop layout, dated appliances, an obtrusive pantry that blocked access into the kitchen and provided poor storage, and a 1970's style step-down into the space. They requested a space that was clean, bright and open with a modern/mid-century feel where they could easily cook at home and entertain family and friends.
Improvements included:
- Raising the floor to make it level with the rest of the house
- Removing the obtrusive pantry and converting the water heater closet into the new pantry space
- Combining the two water heaters into one tank-less water heater
- Appliances were moved to create more counter space. The cooktop and oven were combined into a range. The microwave was moved to under the counter. The original trash compactor was replaced by a pull-out waste bin.
- The double basin sink was replaced by a single, large basin better suited for washing large pots, pans and tray. Accessories such as a cutting board and strainer fit over the sink making food prep and clean up easier.
- The pantry was custom built to fit the clients' needs with pull-out shelves to make accessing everything in the back easier. A socket was installed to create a coffee and smoothie station that can be hidden when not in use behind the pantry doors keeping the countertops cleared.
- Custom panels were manufactured for the refrigerator and dishwasher to hide the appliances.
- A unique 3-D tile backsplash was installed from counter to ceiling to create eye-catching movement.
- Electrical sockets were hidden under the upper cabinets and light switches on either side of the sink were turned horizontal to preserve the look and motion of the backsplash.
The dated kitchen with a challenging layout and inefficient storage was replaced with a bright, welcoming kitchen with clean lines and creative touches. The clients are beyond thrilled with the transformation and say that it is the ideal place to gather.
 Sunspace Texas, LLC
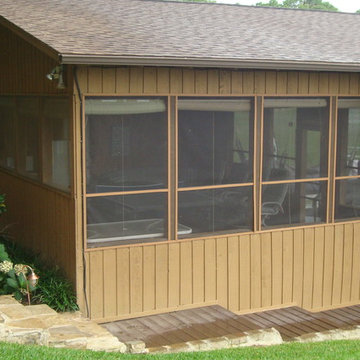
Boathouse with porch enclosure that includes ping pong table, chairs and eating area next to boat dock.
Transitional exterior home photo in Houston
Transitional exterior home photo in Houston
 Southern Landscape
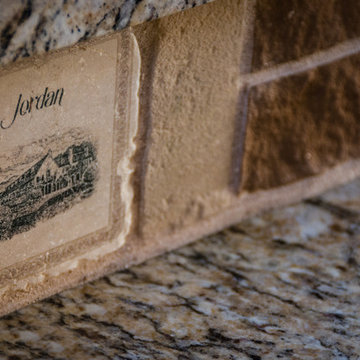
The outdoor kitchen designed and constructed by Southern Landscape includes stone and stucco counters with granite countertops. Southern Landscape integrated stone coasters from the homeowners' vineyard travels into the stone backsplash on the outdoor kitchen.
 Vineyard Wine Cellars
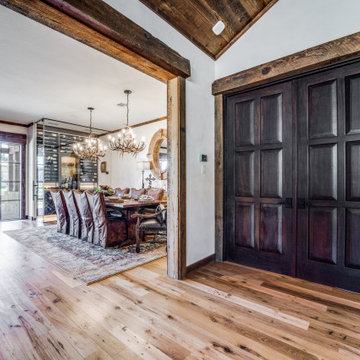
This rustic ranch in Weimar, Texas is the perfect place to settle in with a nice bottle of wine. Included in the central living space of the home is a climate-controlled wine cellar for more than 300 bottles. The frameless glass enclosure makes the cellar a seamless part of the dining room. Below the countertop there are rectangular and diamond bins for bulk storage. The label forward bottles above the counter are nested 3-deep on horizontal metal storage rods with a subtle matte black finish. The pouring station is doing double duty as a display area for large format bottles. Cheers to this beautiful home on the range!
 Charbonneau Interiors

Mediterranean-style home, influenced by this family's love of entertaining. The bar + lounge was inspired by swanky jazz bars and a good time. From what used to be a dividing wall we carved out this space to include custom furnishings, custom drapery, custom ironwork, and built-in bar.
 DB Texas Driftwood Artists

Art coffee table cedar tree. One of a kind Peace. Dimensions are 3' Round,19" high, and will handle a 2' 3' or 4' round glass (glass is not included). This one-of-a-kind piece weighs 48 pounds.
 Alterra Landscape Design
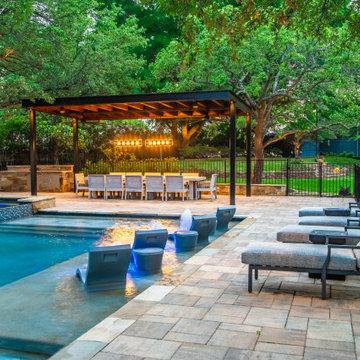
This contemporary Texas backyard is a true oasis, boasting a stunning dark-bottomed pool that adds a touch of drama and sophistication. The expansive paver patio is perfect for entertaining, with a pergola-covered dining area providing shade and a sense of intimacy. Lush landscaping, including mature trees, flowering shrubs, and ornamental grasses, surrounds the space, creating a sense of privacy and tranquility. The overall design is a harmonious blend of modern aesthetics and natural elements, resulting in a luxurious and inviting outdoor living space that is perfect for both relaxation and entertaining.
 Texas Sun & Shade
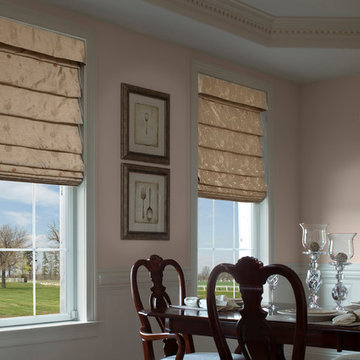
Lutron motorized shades and blinds provide the most convenient and efficient sun control and shading solutions! These remote controlled shades are easily controlled by the touch of a button, taking the comfort of your home to the next level. Utilizing the latest ultra-quiet motor technology, Lutron window shades offer simplified wiring and common communication language to easily integrate into your home automation systems.
We offer a variety of automated Lutron shades including roller shades, power shades, and blackout shades. These shades are available in beautiful fabrics to accentuate any home or office interior design. Easily match any space with the variety of shades and styles that we carry. Lutron technology is the answer to combining beautifully decorated space with smart home characteristics.
 Vineyard Wine Cellars

Situated at the entrance to the bar area, this modern climate-controlled wine cellar in Dallas, Texas compliments the style and elegance of the surrounding space. The insulated glass sidelights on either side of the entry door perfectly frame a column of bottles. Airflow is routed within the millwork to ensure a perfect climate without any components of the refrigeration system being visible in the room. The wine racking system includes a walnut soffit and base, metal vertical supports and clear acrylic cradles to support each bottle.
40