
Search results for "Including texas" in Home Design Ideas

 Design Lifestyles, LLC
This growing family of six embarked on a first floor remodel of a 1910 farmhouse in Lewisville, Texas.
Kim Bailey Interiors designed the space to include a family-sized entertaining kitchen. Custom gray cabinets, quartz counter tops, white arabesque back splash, under-cabinet lighting, and upgraded appliances were just a few of the incredible additions to this space. Original features that were kept included the original hardwood flooring, the original windows, and the original pantry door that was reused for a new walk-in pantry behind the refrigerator. The over-sized custom designed island is flanked on one side with a custom built-in display cabinet to house family china and the other side has open shelving, a serving bar, and additional storage.
Michael Hunter Photography

 McNair Custom Homes LP
This spacious five bedroom, five and two half bath luxurious home boasts 5,034 square feet and includes a game room, media room, and a covered patio, as well as a downstairs master bedroom plus a secondary bedroom downstairs as well. Top of the line kitchen with Bosch appliances, custom cabinetry, granite counters, and much more! Fantastic Keith Zars inground pool and spa currently being built. Experience the McNair Difference…homes have the luxurious finishings you’re looking for.
 TCP Custom Outdoor Living
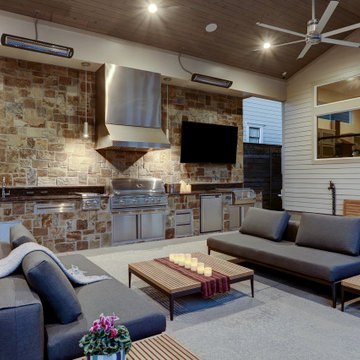
The 20 linear foot outdoor kitchen was built along a wall we designed that took the place of the fence that was there. The wall is finished with Chocktaw Tan stone from Apex Stone. The granite is Tan Brown and was installed by Texas Custom Granite. All of the appliances are from Cunningham Gas. The CGProducts that were installed include a grill, outdoor fridge, a vent hood, a sink, doors and drawers, and a beverage center. It really is a perfect outdoor kitchen. The space is perfect for a full buffet line for any outdoor party.
Find the right local pro for your project
 Texas Urban Elements
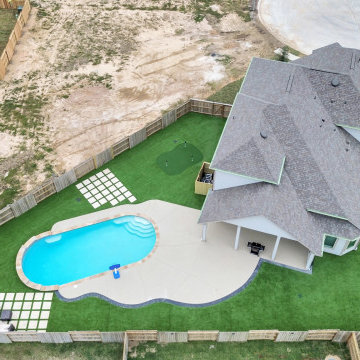
A luxurious blend of recreation and relaxation. The centerpiece is a kidney-shaped pool, inviting and serene, encircled by lush synthetic turf. Alejandro's design includes a three-hole putting green, catering to golf aficionados, and a robust basketball court for the athletically inclined. Every corner reflects his vision of a year-round, low-maintenance oasis, all ensconced within a tall privacy fence. The covered back porch is a nod to leisurely afternoons in the shade, ensuring this suburban retreat offers the perfect balance of active fun and peaceful repose beneath the expansive sky.
 Alterra Landscape Design
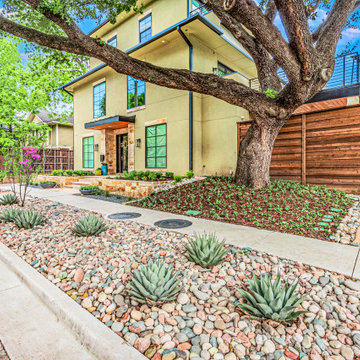
Elevate your outdoor living with this masterclass in modern landscape architecture by Alterra Landscape Design. We’ve transformed this Dallas frontage into a sophisticated, low-maintenance sanctuary using structural masonry and native xeriscaping.
Key features include tiered natural stone retaining walls, high-end flagstone walkways, and a palette of drought-tolerant agaves and river rock. Every element is designed to complement the home’s contemporary lines while maximizing site functionality. Experience premium design-build quality tailored for the Texas lifestyle.
 Alterra Landscape Design
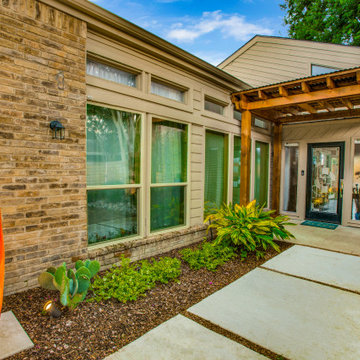
This unique front yard, expertly crafted by landscape architects, maximizes curb appeal and hints at stylish outdoor living. Clean, modern concrete pavers lead to a striking wooden pergola-covered entrance. The design features a curated collection of drought-tolerant plants, including succulents and vibrant foliage, adding texture and visual interest against the brick facade. Bold, colorful planters act as focal points. The aesthetic balances contemporary lines with natural elements, creating a sophisticated and welcoming approach.

 Billiard Factory
Rare rosewood and Karelian birch make up this beautiful masterpiece pool table; includes Blue Lapis and other stone options as well.
Example of a large transitional open concept carpeted game room design in Houston with gray walls, no fireplace and no tv
Example of a large transitional open concept carpeted game room design in Houston with gray walls, no fireplace and no tv

Sponsored
Plain City, OH

The Creative Kitchen Company
Columbus Area Kitchen Remodeling and Refacing Professional

 Canterbury Custom Homes LLC
Beautiful soft modern by Canterbury Custom Homes, LLC in University Park Texas. Large windows fill this home with light. Designer finishes include, extensive tile work, wall paper, specialty lighting, etc...
 Schindler Design Co
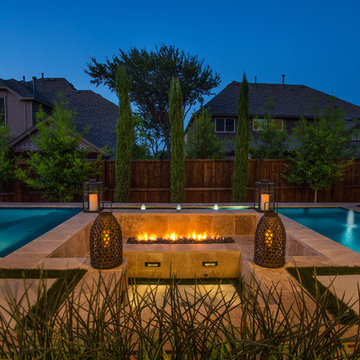
With constraints in every direction, this beautiful contemporary design was developed with entertaining in mind. What was once thought of as a lost cause of a skinny backyard with over 4' of elevation change was uniquly transformed into 6 unique spaces which include an artificial turf lawn, 2 tanning areas, firepit, dining, and bar space. The Equinox structure which transforms from a shade arbor to a fully covered roof with the click of a button adds a perfect compliment to the water & fire.
Designed By: Reid Schindler https://www.houzz.com/pro/schindlerdesignco/schindlerdesignco-pool-and-outdoor-living-design
Constructed By: Claffey Pools https://www.houzz.com/pro/claffeyswimmingpools/claffey-pools
Photos By: Vernon Wentz https://www.houzz.com/pro/adimagery/vernon-wentz

 Schwartz and Architecture
SaA was hired to design a state-of-the-art 2,100 sq ft recording studio and performance space. We negotiated the purchase and disassembly of a rural barn in upstate New York. The lumber was then graded and coded in Texas and shipped to our site for a modern-day barn-raising, deep within a Redwood grove. The studio is a part of a larger design for a family retreat, including five new or renovated buildings on this wooded 80-acre site.
Photo by Bruce Damonte
 Canterbury Custom Homes LLC
Beautiful soft modern by Canterbury Custom Homes, LLC in University Park Texas. Large windows fill this home with light. Designer finishes include, extensive tile work, wall paper, specialty lighting, etc...

 K&N Appliance Gallery
Classic elements including an eyebrow pediment, chamfered and fluted details on the china cabinet, and the box hood configuration above the range enhance the formal English appeal of this kitchen.

 Archadeck of Northeast Dallas
This custom Dallas backyard cabana features a gable with hip roof, as well as an attached shed roof atop the eat-in space. Speaking of space, this cabana boasts separate areas for cooking, eating, and TV viewing and conversation. These homeowners can host outdoor dinner parties, without relying one iota on interior kitchen or dining amenities. The outdoor kitchen area includes a Turtle grill and freezer with stainless steel accessories, such as a towel holder and access panel with drawers. The kitchen is outfitted with extra electrical outlets for added convenience. In addition, the space features a cozy custom stone fireplace.

Sponsored
Sunbury, OH

J.Holderby - Renovations
Franklin County's Leading General Contractors - 2X Best of Houzz!


 Schindler Design Co
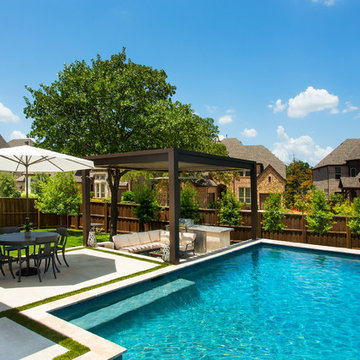
With constraints in every direction, this beautiful contemporary design was developed with entertaining in mind. What was once thought of as a lost cause of a skinny backyard with over 4' of elevation change was uniquly transformed into 6 unique spaces which include an artificial turf lawn, 2 tanning areas, firepit, dining, and bar space. The Equinox structure which transforms from a shade arbor to a fully covered roof with the click of a button adds a perfect compliment to the water & fire.
Designed By: Reid Schindler https://www.houzz.com/pro/schindlerdesignco/schindlerdesignco-pool-and-outdoor-living-design
Constructed By: Claffey Pools https://www.houzz.com/pro/claffeyswimmingpools/claffey-pools
Photos By: Vernon Wentz https://www.houzz.com/pro/adimagery/vernon-wentz

 Cody Pools, Inc.
This large-scale residential paradise blends perfectly into the natural south Texas setting. This unique design has a little bit of everything including a 177’ lazy river, 35 water slide, island splash pad area, spa, recessed fire pit lounge area and 35’ long water slide equip with rest room underneath. Multiple water falls, two bridges, and ample entertaining space make this a dream back yard destination.

 Harold Leidner Landscape Architects
Located in Highland Park, Texas and completed in 2015, this traditional residence underwent a complete garden renovation which included new walkway approach, bluestone walkways, steps, decorative urns, custom lattice screen panels, gates, outdoor kitchen and extensive landscaping.

Sponsored
Delaware, OH

Buckeye Basements, Inc.
Central Ohio's Basement Finishing ExpertsBest Of Houzz '13-'21

 Archadeck of Austin
As for finishing touches, we added a trellis wall for privacy beside the smoker and built a “more private” privacy wall beside the hot tub and swim spa. Swim spa? Yes! The homeowners moved to Dripping Springs from a home with a much larger lot that included an inground pool. They love this home and its location in the Texas Hill Country so much they were willing to trade their old pool for a swim spa.
 Canterbury Custom Homes LLC
Beautiful soft modern by Canterbury Custom Homes, LLC in University Park Texas. Large windows fill this home with light. Designer finishes include, extensive tile work, wall paper, specialty lighting, etc...
 Schindler Design Co
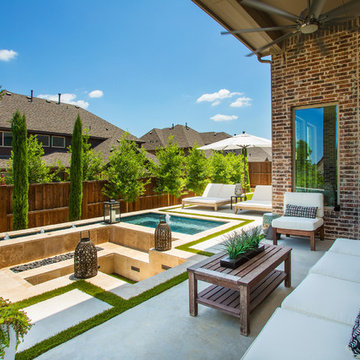
With constraints in every direction, this beautiful contemporary design was developed with entertaining in mind. What was once thought of as a lost cause of a skinny backyard with over 4' of elevation change was uniquly transformed into 6 unique spaces which include an artificial turf lawn, 2 tanning areas, firepit, dining, and bar space. The Equinox structure which transforms from a shade arbor to a fully covered roof with the click of a button adds a perfect compliment to the water & fire.
Designed By: Reid Schindler https://www.houzz.com/pro/schindlerdesignco/schindlerdesignco-pool-and-outdoor-living-design
Constructed By: Claffey Pools https://www.houzz.com/pro/claffeyswimmingpools/claffey-pools
Photos By: Vernon Wentz https://www.houzz.com/pro/adimagery/vernon-wentz
61