
Search results for "Including unique" in Home Design Ideas

 TKS Design Group
Free ebook, Creating the Ideal Kitchen. DOWNLOAD NOW
Our clients came to us looking to do some updates to their new condo unit primarily in the kitchen and living room. The couple has a lifelong love of Arts and Crafts and Modernism, and are the co-founders of PrairieMod, an online retailer that offers timeless modern lifestyle through American made, handcrafted, and exclusively designed products. So, having such a design savvy client was super exciting for us, especially since the couple had many unique pieces of pottery and furniture to provide inspiration for the design.
The condo is a large, sunny top floor unit, with a large open feel. The existing kitchen was a peninsula which housed the sink, and they wanted to change that out to an island, relocating the new sink there as well. This can sometimes be tricky with all the plumbing for the building potentially running up through one stack. After consulting with our contractor team, it was determined that our plan would likely work and after confirmation at demo, we pushed on.
The new kitchen is a simple L-shaped space, featuring several storage devices for trash, trays dividers and roll out shelving. To keep the budget in check, we used semi-custom cabinetry, but added custom details including a shiplap hood with white oak detail that plays off the oak “X” endcaps at the island, as well as some of the couple’s existing white oak furniture. We also mixed metals with gold hardware and plumbing and matte black lighting that plays well with the unique black herringbone backsplash and metal barstools. New weathered oak flooring throughout the unit provides a nice soft backdrop for all the updates. We wanted to take the cabinets to the ceiling to obtain as much storage as possible, but an angled soffit on two of the walls provided a bit of a challenge. We asked our carpenter to field modify a few of the wall cabinets where necessary and now the space is truly custom.
Part of the project also included a new fireplace design including a custom mantle that houses a built-in sound bar and a Panasonic Frame TV, that doubles as hanging artwork when not in use. The TV is mounted flush to the wall, and there are different finishes for the frame available. The TV can display works of art or family photos while not in use. We repeated the black herringbone tile for the fireplace surround here and installed bookshelves on either side for storage and media components.
Designed by: Susan Klimala, CKD, CBD
Photography by: Michael Alan Kaskel
For more information on kitchen and bath design ideas go to: www.kitchenstudio-ge.com
 By Design Interiors Inc
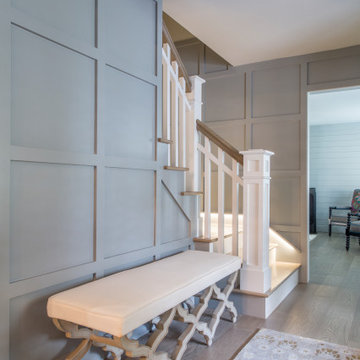
The redesign of the foyer included the addition of a board and batten detail on the walls, new wood flooring, along with new railing that gave the home the character and warmth it so greatly needed.
We also included a unique bench with a lovely base detail and a lovely antique mirrored pendant light.
The stairwell was also designed to include an accent light integrated into the base trim which not only serves the function of illumination, but also adds warmth. The homeowner also had a fun idea of adding all the family members names on the risers going up to the second floor.
 Rockledge Design + Architecture
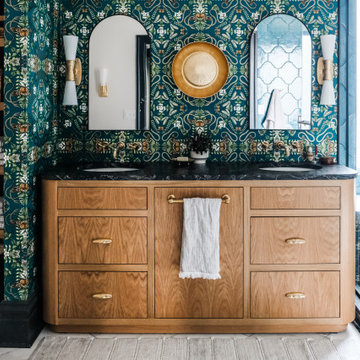
Whether it’s a jolt of energy in the morning, or a respite after a long day, this well-appointed bathroom offers everything you need no matter when you step inside. Bold organic patterns, highly textured metals, and rich, exuberant jewel tones shine throughout, with something beautiful to take in everywhere you look.
Some of the luxe features in this en suite primary bath include a large steam shower, Japanese-style soaking tub, and floor-to-ceiling handmade arabesque wall tile. The custom white oak double vanity includes unique radial edges and a sleek leathered granite countertop. Clarke & Clarke wallpaper, featuring Wedgwood’s exotic “Emerald Forest” pattern, feels simultaneously new and old. Waterworks shower fixtures, wall faucets, and vintage telephone-style tub filler are in a living unlacquered brass finish that will continue to add depth and character as the space patinas over time.
To help open things up, our new floorplan combined an existing narrow closet with the oddly configured L-shaped bathroom. An expanded “His/Hers” pass-through closet is now situated between the bedroom and bath — separated by a pair of French doors, which add privacy while allowing light to be shared throughout. An original carved marble mantle and surround were able to be salvaged for a new life on the bedroom fireplace.
Find the right local pro for your project
 Rockledge Design + Architecture
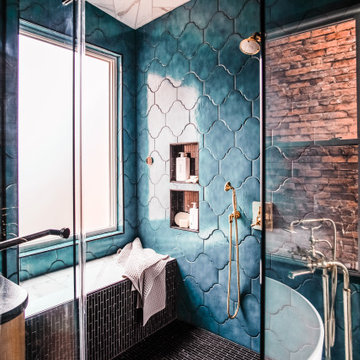
Whether it’s a jolt of energy in the morning, or a respite after a long day, this well-appointed bathroom offers everything you need no matter when you step inside. Bold organic patterns, highly textured metals, and rich, exuberant jewel tones shine throughout, with something beautiful to take in everywhere you look.
Some of the luxe features in this en suite primary bath include a large steam shower, Japanese-style soaking tub, and floor-to-ceiling handmade arabesque wall tile. The custom white oak double vanity includes unique radial edges and a sleek leathered granite countertop. Clarke & Clarke wallpaper, featuring Wedgwood’s exotic “Emerald Forest” pattern, feels simultaneously new and old. Waterworks shower fixtures, wall faucets, and vintage telephone-style tub filler are in a living unlacquered brass finish that will continue to add depth and character as the space patinas over time.
To help open things up, our new floorplan combined an existing narrow closet with the oddly configured L-shaped bathroom. An expanded “His/Hers” pass-through closet is now situated between the bedroom and bath — separated by a pair of French doors, which add privacy while allowing light to be shared throughout. An original carved marble mantle and surround were able to be salvaged for a new life on the bedroom fireplace.
 Rockledge Design + Architecture
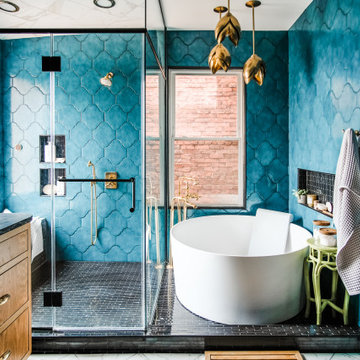
Whether it’s a jolt of energy in the morning, or a respite after a long day, this well-appointed bathroom offers everything you need no matter when you step inside. Bold organic patterns, highly textured metals, and rich, exuberant jewel tones shine throughout, with something beautiful to take in everywhere you look.
Some of the luxe features in this en suite primary bath include a large steam shower, Japanese-style soaking tub, and floor-to-ceiling handmade arabesque wall tile. The custom white oak double vanity includes unique radial edges and a sleek leathered granite countertop. Clarke & Clarke wallpaper, featuring Wedgwood’s exotic “Emerald Forest” pattern, feels simultaneously new and old. Waterworks shower fixtures, wall faucets, and vintage telephone-style tub filler are in a living unlacquered brass finish that will continue to add depth and character as the space patinas over time.
To help open things up, our new floorplan combined an existing narrow closet with the oddly configured L-shaped bathroom. An expanded “His/Hers” pass-through closet is now situated between the bedroom and bath — separated by a pair of French doors, which add privacy while allowing light to be shared throughout. An original carved marble mantle and surround were able to be salvaged for a new life on the bedroom fireplace.
 Haile Kitchen & Bath LLC

This striking Gainesville bathroom design includes unique features like a mosaic tile shower with matching framed mirror and metallic pendants that create a bright, one-of-a-kind space. Aspect Cabinetry Lancaster maple cabinets in Tundra are accented by Top Knobs hardware, a Kohler white vessel sink with a Riobel Eiffel Collection wall-mount faucet, and a gray engineered quartz countertop. The vanity area is completed with a large framed mirror that matches the shower tile and Uttermost Millie mini pendants, which add sparkle to the design. The stunning shower is tiled in Dune Kanna colorful mosaic tile with Dune Krypton mirrored glass mosaic tile floor and includes a recessed storage niche with glass shelves.
 Haile Kitchen & Bath LLC

This striking Gainesville bathroom design includes unique features like a mosaic tile shower with matching framed mirror and metallic pendants that create a bright, one-of-a-kind space. Aspect Cabinetry Lancaster maple cabinets in Tundra are accented by Top Knobs hardware, a Kohler white vessel sink with a Riobel Eiffel Collection wall-mount faucet, and a gray engineered quartz countertop. The vanity area is completed with a large framed mirror that matches the shower tile and Uttermost Millie mini pendants, which add sparkle to the design. The stunning shower is tiled in Dune Kanna colorful mosaic tile with Dune Krypton mirrored glass mosaic tile floor and includes a recessed storage niche with glass shelves.


 Haile Kitchen & Bath LLC

This striking Gainesville bathroom design includes unique features like a mosaic tile shower with matching framed mirror and metallic pendants that create a bright, one-of-a-kind space. Aspect Cabinetry Lancaster maple cabinets in Tundra are accented by Top Knobs hardware, a Kohler white vessel sink with a Riobel Eiffel Collection wall-mount faucet, and a gray engineered quartz countertop. The vanity area is completed with a large framed mirror that matches the shower tile and Uttermost Millie mini pendants, which add sparkle to the design. The stunning shower is tiled in Dune Kanna colorful mosaic tile with Dune Krypton mirrored glass mosaic tile floor and includes a recessed storage niche with glass shelves.
 Haile Kitchen & Bath LLC

This striking Gainesville bathroom design includes unique features like a mosaic tile shower with matching framed mirror and metallic pendants that create a bright, one-of-a-kind space. Aspect Cabinetry Lancaster maple cabinets in Tundra are accented by Top Knobs hardware, a Kohler white vessel sink with a Riobel Eiffel Collection wall-mount faucet, and a gray engineered quartz countertop. The vanity area is completed with a large framed mirror that matches the shower tile and Uttermost Millie mini pendants, which add sparkle to the design. The stunning shower is tiled in Dune Kanna colorful mosaic tile with Dune Krypton mirrored glass mosaic tile floor and includes a recessed storage niche with glass shelves.
 Haile Kitchen & Bath LLC

This striking Gainesville bathroom design includes unique features like a mosaic tile shower with matching framed mirror and metallic pendants that create a bright, one-of-a-kind space. Aspect Cabinetry Lancaster maple cabinets in Tundra are accented by Top Knobs hardware, a Kohler white vessel sink with a Riobel Eiffel Collection wall-mount faucet, and a gray engineered quartz countertop. The vanity area is completed with a large framed mirror that matches the shower tile and Uttermost Millie mini pendants, which add sparkle to the design. The stunning shower is tiled in Dune Kanna colorful mosaic tile with Dune Krypton mirrored glass mosaic tile floor and includes a recessed storage niche with glass shelves.
 Rockledge Design + Architecture
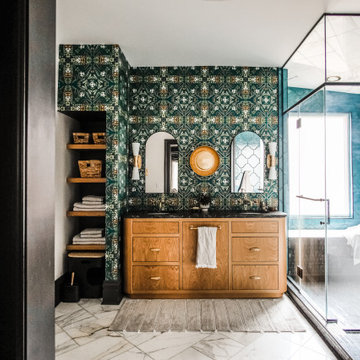
Whether it’s a jolt of energy in the morning, or a respite after a long day, this well-appointed bathroom offers everything you need no matter when you step inside. Bold organic patterns, highly textured metals, and rich, exuberant jewel tones shine throughout, with something beautiful to take in everywhere you look.
Some of the luxe features in this en suite primary bath include a large steam shower, Japanese-style soaking tub, and floor-to-ceiling handmade arabesque wall tile. The custom white oak double vanity includes unique radial edges and a sleek leathered granite countertop. Clarke & Clarke wallpaper, featuring Wedgwood’s exotic “Emerald Forest” pattern, feels simultaneously new and old. Waterworks shower fixtures, wall faucets, and vintage telephone-style tub filler are in a living unlacquered brass finish that will continue to add depth and character as the space patinas over time.
To help open things up, our new floorplan combined an existing narrow closet with the oddly configured L-shaped bathroom. An expanded “His/Hers” pass-through closet is now situated between the bedroom and bath — separated by a pair of French doors, which add privacy while allowing light to be shared throughout. An original carved marble mantle and surround were able to be salvaged for a new life on the bedroom fireplace.
 Haile Kitchen & Bath LLC

This striking Gainesville bathroom design includes unique features like a mosaic tile shower with matching framed mirror and metallic pendants that create a bright, one-of-a-kind space. Aspect Cabinetry Lancaster maple cabinets in Tundra are accented by Top Knobs hardware, a Kohler white vessel sink with a Riobel Eiffel Collection wall-mount faucet, and a gray engineered quartz countertop. The vanity area is completed with a large framed mirror that matches the shower tile and Uttermost Millie mini pendants, which add sparkle to the design. The stunning shower is tiled in Dune Kanna colorful mosaic tile with Dune Krypton mirrored glass mosaic tile floor and includes a recessed storage niche with glass shelves.
 Rockledge Design + Architecture
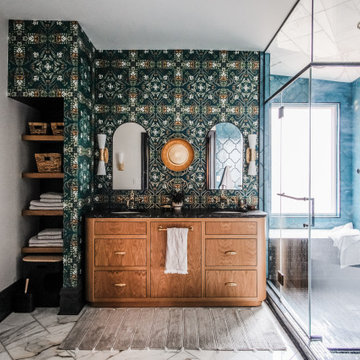
Whether it’s a jolt of energy in the morning, or a respite after a long day, this well-appointed bathroom offers everything you need no matter when you step inside. Bold organic patterns, highly textured metals, and rich, exuberant jewel tones shine throughout, with something beautiful to take in everywhere you look.
Some of the luxe features in this en suite primary bath include a large steam shower, Japanese-style soaking tub, and floor-to-ceiling handmade arabesque wall tile. The custom white oak double vanity includes unique radial edges and a sleek leathered granite countertop. Clarke & Clarke wallpaper, featuring Wedgwood’s exotic “Emerald Forest” pattern, feels simultaneously new and old. Waterworks shower fixtures, wall faucets, and vintage telephone-style tub filler are in a living unlacquered brass finish that will continue to add depth and character as the space patinas over time.
To help open things up, our new floorplan combined an existing narrow closet with the oddly configured L-shaped bathroom. An expanded “His/Hers” pass-through closet is now situated between the bedroom and bath — separated by a pair of French doors, which add privacy while allowing light to be shared throughout. An original carved marble mantle and surround were able to be salvaged for a new life on the bedroom fireplace.



 Interiors Joan and Associates
Example of a trendy carpeted living room design in Omaha with a ribbon fireplace, a wall-mounted tv and beige walls

 MAC Custom Homes
Jason Hulet
Example of a classic open concept coffered ceiling living room design in Other with beige walls
Example of a classic open concept coffered ceiling living room design in Other with beige walls

 Verner Architects
Paul Dyer Photography
Inspiration for a timeless gray tile and glass tile mosaic tile floor corner shower remodel in San Francisco with an undermount sink, white cabinets, an undermount tub, gray walls and recessed-panel cabinets
Inspiration for a timeless gray tile and glass tile mosaic tile floor corner shower remodel in San Francisco with an undermount sink, white cabinets, an undermount tub, gray walls and recessed-panel cabinets

 JNMRustic Designs
JNMRustic Designs Reclaimed Wood Headboard with Lexington Clothing Co. Bedding and Linens.
Example of a large beach style guest bedroom design in Minneapolis with white walls
Example of a large beach style guest bedroom design in Minneapolis with white walls

Sponsored
Delaware, OH

Buckeye Basements, Inc.
Central Ohio's Basement Finishing ExpertsBest Of Houzz '13-'21

 User
UserNothing evokes the spirit of the ocean more than unobstructed cliff side views of the Pacific and nautical décor. This custom home was built to entertain guests who can’t help but enjoy the pleasures of sunny days and the warmth and light of the unique fire wall into the night.

 Locati Architects
Roger Wade Studio
Example of a mountain style living room design in Other with a standard fireplace and a stone fireplace
Example of a mountain style living room design in Other with a standard fireplace and a stone fireplace

 Barbra Bright Design
Andrew McKinney Photography
Not every kitchen on houzz is enormous! Here's a 10' x 10' kitchen.
It seems that painted white kitchens never go out of favor. While the cabinets, faucets and hardware lean toward a more traditional look, that look is tempered by the modern lines of grey glass tile and the chimney hood.
And instead of carrara marble counter tops, the client opted for quartz for a similar look (Cambria's "Torquay").
17