
Search results for "Including watering" in Home Design Ideas

 Reflections Water Gardens
Asian influences blended with native plantings helped create this garden, which we call Prairie-fusion. Water is the main focus of the garden, which falls and flows creating both visual and audial impact. Colorful koi dot the dark waters which reflect light and landscape. Choices in construction material were made to enhance a rustic look while touches of Japanese-inspired influences were appropriately placed to introduce an exotic feel. In keeping with the traditional Japanese gardens, raked rocks and boulders simulate islands in water. While inspired by the East, the garden is rooted firmly in the Midwestern landscape, surrounded and softened by plants native to woodlands and wetlands, including ferns, sedges, wild columbine, blue flag iris, horsetail rush, water lilies and native maples. A ramp leading up to the decking combined both reclaimed railroad ties and gravel, tying in the two solid ground influences in the garden. Live moss was used heavily on boulders and wood creating the illusion of a garden which has been tucked away, living and growing for a long time. Photo by Larry Carnes

 User
The elegant kitchens at Centra Falls include: Energy Star® stainless steel appliances including 25 cubic ft. side by side refrigerator with ice & water on door; glass top range with self-cleaning oven; microwave and dishwasher; granite countertops; deluxe modern or traditional cabinets with special built-in features and designer style Moen plumbing fixtures.

 Pristine Renovations, Inc.
This home features two patios constructed entirely of concrete and glass giving it a modern look, while also allowing it to withstand the elements. Each patio features sliding glass doors opening up to a beautiful ocean view. It also included the installation of concrete caissons into bed rock to ensure a solid foundation as this home sits over the water.
We are responsible for all concrete work seen. This includes the entire concrete structure of the home, including the interior walls, stairs and fire places. We are also responsible for the structural concrete and the installation of custom concrete caissons into bed rock to ensure a solid foundation as this home sits over the water. All interior furnishing was done by a professional after we completed the construction of the home.
Find the right local pro for your project

 Flexi Tech Contracting Inc.
Swimming Pool 37'X15' with infiniti 6'X6' Spa.
1''X1'' TIle surrounding water line including knife edge of the spa.
Water wall 5' Tall By approximately 10' long covered with stack stone on the front.
Pebble tech finish at pool and spa

 Living Gardens Landscape Design
Our client was looking to freshen up her existing plant material. We kept a few of the existing plants including the large phormiums and some aeoniums. We added a selection of low water plantings including Miscanthis adagio, Myers asparagus, pittosporums and fescues.

 Liv4 Architecture
The cozy covered entry invites guests to this custom designed home. Features include a gourmet kitchen, large entertaining space, custom details and a fully landscaped yard.

 Deep Seeded Landscape and Design, Inc.
This Northern Colorado home was elevated with the addition of a small water feature within the front courtyard and additional entertaining space in the back, including a fire pit and additional patio space.

Sponsored
Sunbury, OH

J.Holderby - Renovations
Franklin County's Leading General Contractors - 2X Best of Houzz!


 Plants Creative Landscapes
Belgard Weston Wall and Laffit Rustic Slab patio, Firegear firepit accessories including gas spoke and beads.
Example of a large arts and crafts backyard stone patio design in Atlanta with a fire pit and no cover
Example of a large arts and crafts backyard stone patio design in Atlanta with a fire pit and no cover

 SV Design
This historic 1840’s Gothic Revival home perched on the harbor, presented an array of challenges: they included a narrow-restricted lot cozy to the neighboring properties, a sensitive coastal location, and a structure desperately in need of major renovations.
The renovation concept respected the historic notion of individual rooms and connecting hallways, yet wanted to take better advantage of water views. The solution was an expansion of windows on the water siding of the house, and a small addition that incorporates an open kitchen/family room concept, the street face of the home was historically preserved.
The interior of the home has been completely refreshed, bringing in a combined reflection of art and family history with modern fanciful choices.
Adds testament to the successful renovation, the master bathroom has been described as “full of rainbows” in the morning.

 Colorado Roof Toppers
We re-roofed this home in Fort Collins, installing a complete GAF roof system. A complete GAF roofing system includes water and ice shield on the eaves (as required by Fort Collins in this case by code), and upgraded ventilation - Cobra ridge venting. All the components of the roofing system were made by GAF. By using all GAF components and including water and ice shield on the eaves and upgrading the ventilation, this customer qualified for the top warranty in the industry - the GAF Golden Pledge Warranty. It includes a 25 year guarantee against leaks and it is transferable for free. The color of the shingles we installed is Weathered Wood.

 Rhodes Architecture + Light
We designed a “tree house” suspended above the ground on glued-laminated timber columns supporting two stories, forty feet above the forest floor. Suquamish means “place of clear water”. The care of the land that drove this residence included simple strategies for capturing rain and percolating storm water, minimal excavation and removal of soils, low-impact concrete foundations, and a light structure that captures views of the forest, water, and a distant Seattle skyline to the east.





 Zeterre Landscape Architecture
This is an example of a mid-sized asian partial sun backyard concrete paver formal garden in San Francisco.

 BONDERUD Design Inc. Architecture | Interiors
"AFTER" photo.
Major overhaul of Backyard including a New Cabana with outdoor kitchen. Remodeled Pool, patio, decorative fountain, landscape and hardscape

 Eve Castles Design
Children's play area includes a swing set, play house, future sand box and write on chalkboard wall.
Inspiration for a traditional landscaping in San Francisco.
Inspiration for a traditional landscaping in San Francisco.
 MossCreek
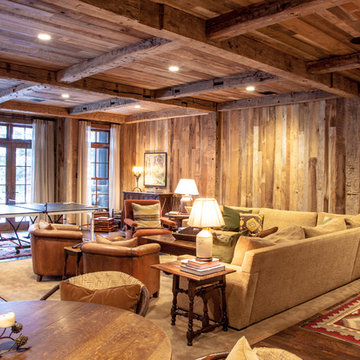
This beautiful lake and snow lodge site on the waters edge of Lake Sunapee, and only one mile from Mt Sunapee Ski and Snowboard Resort. The home features conventional and timber frame construction. MossCreek's exquisite use of exterior materials include poplar bark, antique log siding with dovetail corners, hand cut timber frame, barn board siding and local river stone piers and foundation. Inside, the home features reclaimed barn wood walls, floors and ceilings.



 Urban Ecosystems
This is an example of a mid-sized asian shade backyard landscaping in Portland with decking for spring.

 Pristine Renovations, Inc.
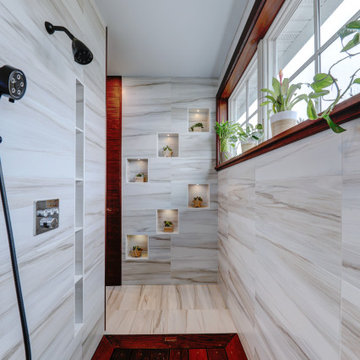
This home features concrete interior and exterior walls, giving it a chic modern look. The Interior concrete walls were given a wood texture giving it a one of a kind look.
We are responsible for all concrete work seen. This includes the entire concrete structure of the home, including the interior walls, stairs and fire places. We are also responsible for the structural concrete and the installation of custom concrete caissons into bed rock to ensure a solid foundation as this home sits over the water. All interior furnishing was done by a professional after we completed the construction of the home.
174