
Search results for "Including watering" in Home Design Ideas

 KBR Design & Build
Steven Smith
Example of a large trendy u-shaped porcelain tile eat-in kitchen design in New York with an undermount sink, shaker cabinets, dark wood cabinets, marble countertops, white backsplash, stone tile backsplash, stainless steel appliances and a peninsula
Example of a large trendy u-shaped porcelain tile eat-in kitchen design in New York with an undermount sink, shaker cabinets, dark wood cabinets, marble countertops, white backsplash, stone tile backsplash, stainless steel appliances and a peninsula

 Rocky Mountain WaterScape
How about celebrating the 4th of July with a new water feature? This family moved into a new home with an existing water feature. Needless to say, it looked like Pebbles Flintstone had built it as her playground. With a complete rebuild, the family now has a beautiful, natural looking pondless water fall that even includes a pool for water lilies!
Rocky Mountain WaterScape

 Jenni Leasia Interior Design
This new riverfront townhouse is on three levels. The interiors blend clean contemporary elements with traditional cottage architecture. It is luxurious, yet very relaxed.
Project by Portland interior design studio Jenni Leasia Interior Design. Also serving Lake Oswego, West Linn, Vancouver, Sherwood, Camas, Oregon City, Beaverton, and the whole of Greater Portland.
For more about Jenni Leasia Interior Design, click here: https://www.jennileasiadesign.com/
To learn more about this project, click here:
https://www.jennileasiadesign.com/lakeoswegoriverfront
Find the right local pro for your project
 Haus Design + Build Inc.
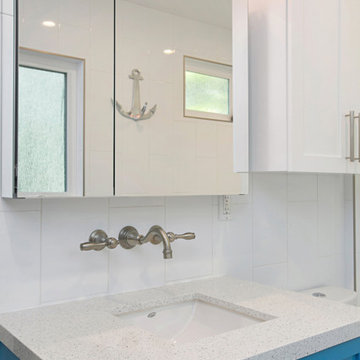
With no room to spare, creativity made this space work well including a washer and drier. The hot water comes from an on demand system placed outside. A barn door maximizes the space in the room.
 Catherine Parker Interior Design
Inspiration Photos
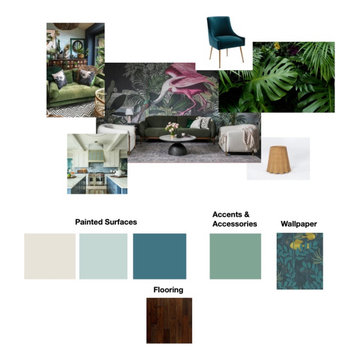
PROJECT: Complete renovation to modernize the ground floor in a Mid-Century Modern home built in 1950s.
TASK: Design an open floor plan with better flow for casual entertaining including a better functioning kitchen and water closet.


 Creative Landscapes, Inc.
Design ideas for a mid-sized traditional partial sun side yard landscaping in Charleston for summer.

Sponsored
Columbus, OH
Free consultation for landscape design!

Peabody Landscape Group
Franklin County's Reliable Landscape Design & Contracting

 SunRiver St.George
SunRiver St. George's Distinctions is a 2,365 square foot open floor plan. The layout includes 3 bedrooms, 2.5 bath and a spacious 3 car garage.
Photo credit: Danny Lee Photography

 M. M. Moore Fine Gardens & Masonry
Many years ago we designed and constructed the swimming pool for the previous homeowners at this Highland Park home. The current homeowner was interested in remodeling their side yard to create a new outdoor living area including a custom water feature. Based on their feedback, we were able to design and construct the custom limestone fountain you see here.

 Frontier Landscaping Inc
This Parade of Homes water feature flows from boulder-type rockery before dropping into a large pond.
Fresh plantings are carefully spaced to allow mature growth in coming seasons.
Use of accent rockery and boulders throughout the landscape give texture and dimension. Since moss, plants, and grasses grow naturally around boulders and water in nature, including those soft elements here brings true beauty in the view.
Additional considerations include plantings that are attractive for hummingbirds, evergreens to screen for privacy (which also create bird habitat), and ornamental grasses and flowers to soften the angles of the home.
A thick layer of bark dust is attractive and functional. Applied correctly, it helps suppress weeds and keeps moisture around the plants.
 Rocky Mountain WaterScape
How about celebrating the 4th of July with a new water feature? This family moved into a new home with an existing water feature. Needless to say, it looked like Pebbles Flintstone had built it as her playground. With a complete rebuild, the family now has a beautiful, natural looking pondless water fall that even includes a pool for water lilies!
Rocky Mountain WaterScape
 JDI Construction
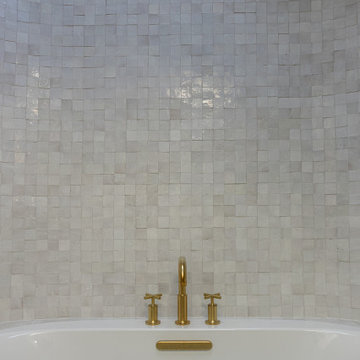
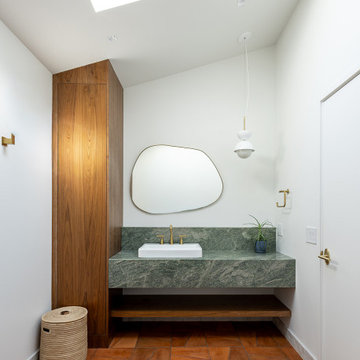
A spa-inspired bath remodel in Vancouver, WA. An arched alcove wraps the soaking tub in cream zellige tile from floor to ceiling, lit by a new skylight and finished with brass fixtures. The project also includes a refreshed powder bath and water closet.
 JDI Construction
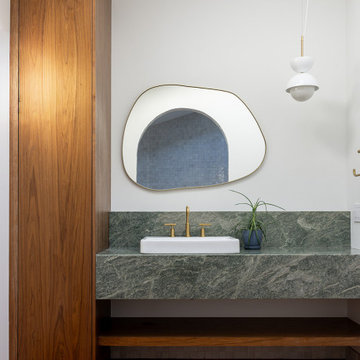
A spa-inspired bath remodel in Vancouver, WA. An arched alcove wraps the soaking tub in cream zellige tile from floor to ceiling, lit by a new skylight and finished with brass fixtures. The project also includes a refreshed powder bath and water closet.


 JDI Construction
A spa-inspired bath remodel in Vancouver, WA. An arched alcove wraps the soaking tub in cream zellige tile from floor to ceiling, lit by a new skylight and finished with brass fixtures. The project also includes a refreshed powder bath and water closet.
 vidaXL LLC
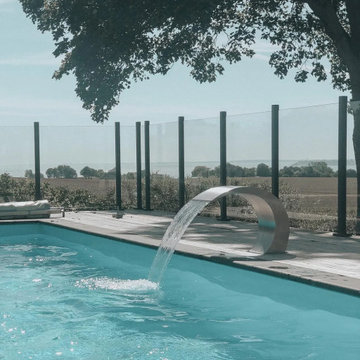
Transform your garden pond or pool with this high-quality stainless steel fountain. Chlorine-resistant and durable, it includes a connector set for easy assembly and enhances your outdoor space with soothing water sounds.
 JDI Construction
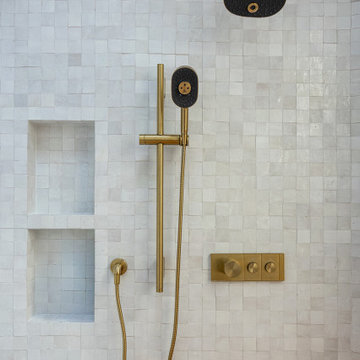
A spa-inspired bath remodel in Vancouver, WA. An arched alcove wraps the soaking tub in cream zellige tile from floor to ceiling, lit by a new skylight and finished with brass fixtures. The project also includes a refreshed powder bath and water closet.
 JDI Construction
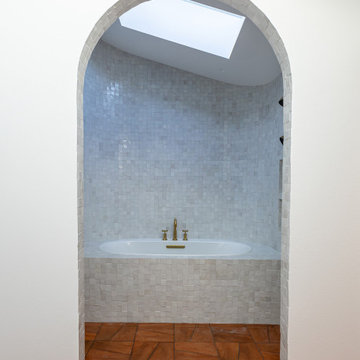
A spa-inspired bath remodel in Vancouver, WA. An arched alcove wraps the soaking tub in cream zellige tile from floor to ceiling, lit by a new skylight and finished with brass fixtures. The project also includes a refreshed powder bath and water closet.



 DeShayes Residential Resort Design
Backyard in Summit, New Jersey completely revamped to include a custom pool with fire and water features, fringe turf surrounding the pool to avoid dirty feet and keep a clean cut feel, small putting green, patio with seating, and a spa with a retractable awning for shade and sun.
 Alair Homes Sanibel
This 3.5-acre commercial project features complete site improvements, including retention, storm water, fill, septic, parking lot, well, and on-site 15,000-gallon water storage for fire suppression.

 Interior Planning Collective
We removed the tub, and relocated the entrance to the walk in closet to the bedroom to enable increasing the size of the shower for 2 people. We added a bench and large wall to wall niche that tied into the accent tiles and quartz slabs on the shower walls. The valves for the shower heads are located on the inside of each ponywall for easy access prior to entering the shower. The door to the water closet was relocated and replaced with a barn door. New cabinets with a storage tower, quartz countertops and new plumbing and light fixtures complete the new design. Added features include radiant heated floors and water purifying system.
200