
Search results for "Inclusion" in Home Design Ideas
 2MO
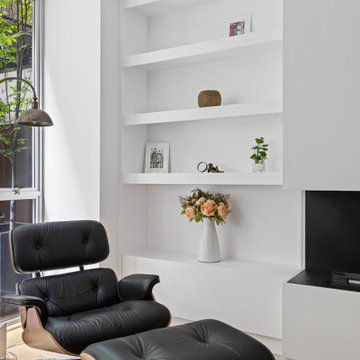
Loft 25 is a converted pre-war condominium located in Chelsea. With its pre-war charm and refined, state-of-the-art aesthetic, Loft 25 offers a unique living experience for its residents. The combination of high ceilings, expansive interior space, and well-maintained outdoor gardens adds to the appeal of this property.
On the ground floor, where the atmosphere is warm, relaxing, and personal, 2MO's design contributions have certainly enhanced the living space. The focal point of the living room is a gorgeous and functional fireplace, which not only adds warmth but also serves as a visually striking element. The inclusion of display shelves and customized cabinets around the fireplace adds both functionality and an opportunity to showcase decorative items or personal belongings.
In the bathroom, upgrades were made to enhance its modernity and functionality. The use of subway tiles provides a classic and timeless look, while the modern folding-glass doors for storage space offer a sleek and space-saving solution. This upgrade not only improves the aesthetics of the bathroom but also provides practicality by maximizing storage options.
Overall, the design choices made by 2MO in Loft 25 contribute to creating an inviting and stylish living environment. The attention to detail, functionality, and the combination of classic and modern elements help elevate the overall appeal of the condominium.
 Bilotta Kitchen & Home
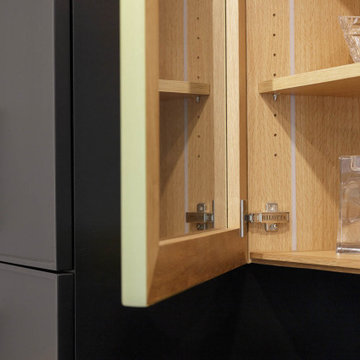
“Cheers!” to a bar built for elegant entertaining. Located at the end of the family room, the style borrows elements from the adjacent kitchen: doors and drawers with a narrow solid trim around the perimeters; black paint; and brass accents. But here the black and brass are amped up to create a dramatic, moody vibe. All the solid doors are black, and the countertop and backsplash are a white-veined black quartz called “African Street Laurent”. Instead of mere touches of brass like the kitchen, here the glass-front wall cabinets have wide brushed brass frames. All cabinets have handsome rift-cut white oak interiors, which help break up the wide expanse of black. Glass cabinets include LED strips on the sides as well as upper puck lights to highlight barware and serving pieces. More brass is found on the cabinets’ handles, which pop against their black backgrounds. Even the matte black faucet gets an accent of brass.
The inclusion of two tall pantry cabinets with rollouts serves double duty: the one closest to the kitchen provides additional pantry storage; the tall cabinet on the left contains liquor bottles and wine. Ample base cabinetry holds bar accessories, hors d’oeuvres plates and cocktail napkins.
Photography by Stefan Radtke.

 Building Designers Association of Australia
Located on a heritage-lined street in Melbourne’s Williamstown, a young family were seeking a contemporary home with ample room to grow. Benni Trajcevski of Achieve Design Group answered their call, creating the epitome of modern living concealed behind a modest façade. To achieve the long wish list including large indoor and outdoor gathering spaces to entertain family and friends, separate adult and children living and sleeping zones, and a pool suitable for year-round use, Benni has maximised every inch of the block. Seamless transitional spaces link inside with out. This flow between the indoors and outdoors is a key feature of the home, achieved through generous open floor planning and glazing. For example, large hidden sliding doors allow the pool to be closed-off for use in winter; acrylic glass panels link the pool with the sunken lounge, which includes a fire pit for year-round comfort. The inclusion of a courtyard and voids throughout create separate useable zones while maintaining the feeling of spaciousness. Orientated to the north and surrounded with floor to ceiling windows to optimise natural light, the courtyard divides the formal lounge area with the informal living area, while the first floor is divided into four separate wings for privacy and functionality. The interiors are detailed with quality materials and finishes to achieve a sleek and sophisticated aesthetic. Contrasting materials in muted tones, including tiles, steel and lightweight timbers are featured throughout. Corian and a moss green wall are unexpected features.
Find the right local pro for your project
 Finecrafty inc
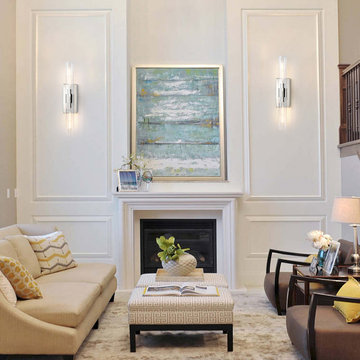
A handsome look for an industrial feel. Clear cylinders of glass extend along with a rectangluar wall plate. Mount these versatile fixtures horizontally or vertically for the ideal look. Add this wall light to your trendy bath, hallway, or any other walls in your home.
Features
This sconces wall lighting has a modern and vintage industrial design style, elegant and beautiful. Long glass tube shades allow the lights to diffuse farther and brighter. It can be installed in both vertical and horizontal directions. Perfect for bathroom, mirror, powder room, hallway, kitchen, living room, laundry rooms...
Coloration is manufactured from blown glass Exceptional mouthblown glass may also screen the artisan's touch within the form of small air bubbles or a slightly asymmetrical shape. These are ordinary of a one-of-a-kind, handcrafted work of art. Rated for two 40W max. E26-base bulbs Hangs vertically or horizontally One hundred ten-120V synthetic to US requirements for US and Canadian markets suitable for use interior, inclusive of toilets, wherein it's far subject to moisture Calls for installation through an authorized electrician. RH delivery provider does not include set up. Wipe with a tender, dry cloth; keep away from using all cleaners and abrasives, as they may harm the finish
Hardwired. The bathroom sconces just need to connect the wire, then place the glass shade and bulbs. No on/off switch. No plug. Suitable US standard junction box. Can be mounted in both vertical and horizon direction
 Building Designers Association of Australia
Located on a heritage-lined street in Melbourne’s Williamstown, a young family were seeking a contemporary home with ample room to grow. Benni Trajcevski of Achieve Design Group answered their call, creating the epitome of modern living concealed behind a modest façade. To achieve the long wish list including large indoor and outdoor gathering spaces to entertain family and friends, separate adult and children living and sleeping zones, and a pool suitable for year-round use, Benni has maximised every inch of the block. Seamless transitional spaces link inside with out. This flow between the indoors and outdoors is a key feature of the home, achieved through generous open floor planning and glazing. For example, large hidden sliding doors allow the pool to be closed-off for use in winter; acrylic glass panels link the pool with the sunken lounge, which includes a fire pit for year-round comfort. The inclusion of a courtyard and voids throughout create separate useable zones while maintaining the feeling of spaciousness. Orientated to the north and surrounded with floor to ceiling windows to optimise natural light, the courtyard divides the formal lounge area with the informal living area, while the first floor is divided into four separate wings for privacy and functionality. The interiors are detailed with quality materials and finishes to achieve a sleek and sophisticated aesthetic. Contrasting materials in muted tones, including tiles, steel and lightweight timbers are featured throughout. Corian and a moss green wall are unexpected features.
 Build Design Center Kitchen & Bath Georgetown
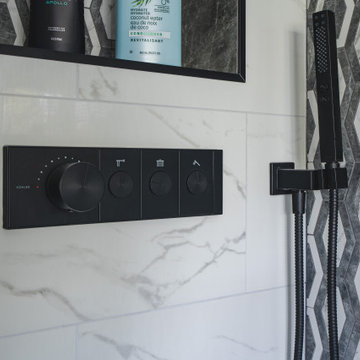
This serene and luxurious primary bathroom remodel blends transitional design with modern elegance. The space features a spacious curbless walk-in shower with frameless glass enclosure, matte black fixtures, and a built-in marble bench—delivering both accessibility and sophistication. White herringbone wall tiles contrast beautifully with the black hexagon shower floor, while the oversized rainfall showerhead and handheld spray add a spa-like touch.
A freestanding soaking tub anchors the bathing area beneath a window framed by white plantation shutters, letting in natural light while maintaining privacy. Dual vanities with shaker-style cabinetry, sleek quartz countertops, and matte black hardware offer symmetry and ample storage. The inclusion of statement lighting, round black-framed mirrors, and soft neutral wall tones round out this timeless yet modern aesthetic.
 Levite Construction Co
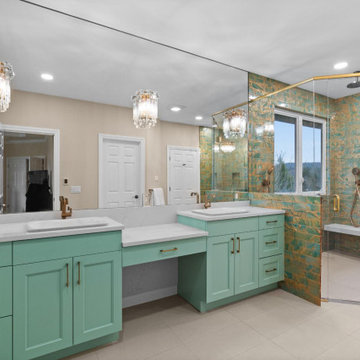
Master Bathroom Transformations that Transcend ✨?
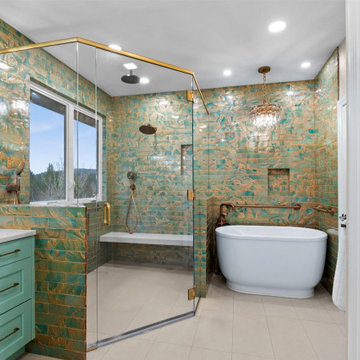
At Levite Construction, we take pride in our latest transformation – a master bathroom that seamlessly marries serenity with sophistication, comfort with accessibility. This space is a testament to our passion for detail and excellence in design.
The walls are adorned with specially selected tiles, the aquamarine hue kissed with a gold dust finish, invoking the splendor of a sunlit sea. This exquisite backdrop is perfectly complemented by a custom-made vanity in a unique Aloe color shade that stands as a statement piece.
Our dedication to accessible luxury is evident in the ADA-compliant features, offering a wide door opening for a welcoming, inclusive experience. The Japanese soaking tub, coupled with the warmth of our advanced heated floor system, invites a spa-like ambiance right into the heart of your home.
The shower, a focal point of innovation, boasts a custom-made glass enclosure, framing a masterpiece. It features a sophisticated array of faucets, including multiple sprays and a rain shower, designed to envelop you in a cascade of comfort.
Every fixture has been carefully chosen to harmonize with the room's aesthetics, creating a symphony of style and functionality.
Swipe to witness a blueprint become a breathtaking reality.
#LeviteConstruction #BespokeDesign #BathroomTransformation #JapaneseSoakingTub #HeatedFloors #ADACompliant #CustomVanity #AquamarineElegance #LuxuryFixtures #MasterpieceShower #ConstructionExcellence
 Finecrafty inc
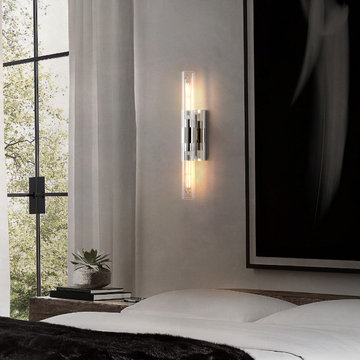
A handsome look for an industrial feel. Clear cylinders of glass extend along with a rectangluar wall plate. Mount these versatile fixtures horizontally or vertically for the ideal look. Add this wall light to your trendy bath, hallway, or any other walls in your home.
Features
This sconces wall lighting has a modern and vintage industrial design style, elegant and beautiful. Long glass tube shades allow the lights to diffuse farther and brighter. It can be installed in both vertical and horizontal directions. Perfect for bathroom, mirror, powder room, hallway, kitchen, living room, laundry rooms...
Coloration is manufactured from blown glass Exceptional mouthblown glass may also screen the artisan's touch within the form of small air bubbles or a slightly asymmetrical shape. These are ordinary of a one-of-a-kind, handcrafted work of art. Rated for two 40W max. E26-base bulbs Hangs vertically or horizontally One hundred ten-120V synthetic to US requirements for US and Canadian markets suitable for use interior, inclusive of toilets, wherein it's far subject to moisture Calls for installation through an authorized electrician. RH delivery provider does not include set up. Wipe with a tender, dry cloth; keep away from using all cleaners and abrasives, as they may harm the finish
Hardwired. The bathroom sconces just need to connect the wire, then place the glass shade and bulbs. No on/off switch. No plug. Suitable US standard junction box. Can be mounted in both vertical and horizon direction
 Levite Construction Co
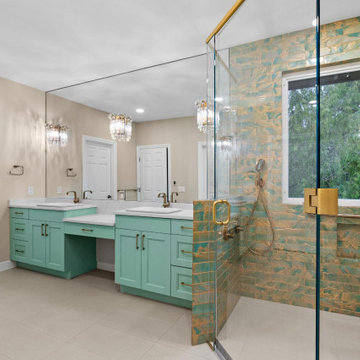
Master Bathroom Transformations that Transcend ✨?
At Levite Construction, we take pride in our latest transformation – a master bathroom that seamlessly marries serenity with sophistication, comfort with accessibility. This space is a testament to our passion for detail and excellence in design.
The walls are adorned with specially selected tiles, the aquamarine hue kissed with a gold dust finish, invoking the splendor of a sunlit sea. This exquisite backdrop is perfectly complemented by a custom-made vanity in a unique Aloe color shade that stands as a statement piece.
Our dedication to accessible luxury is evident in the ADA-compliant features, offering a wide door opening for a welcoming, inclusive experience. The Japanese soaking tub, coupled with the warmth of our advanced heated floor system, invites a spa-like ambiance right into the heart of your home.
The shower, a focal point of innovation, boasts a custom-made glass enclosure, framing a masterpiece. It features a sophisticated array of faucets, including multiple sprays and a rain shower, designed to envelop you in a cascade of comfort.
Every fixture has been carefully chosen to harmonize with the room's aesthetics, creating a symphony of style and functionality.
Swipe to witness a blueprint become a breathtaking reality.
#LeviteConstruction #BespokeDesign #BathroomTransformation #JapaneseSoakingTub #HeatedFloors #ADACompliant #CustomVanity #AquamarineElegance #LuxuryFixtures #MasterpieceShower #ConstructionExcellence
 Build Design Center Kitchen & Bath Georgetown
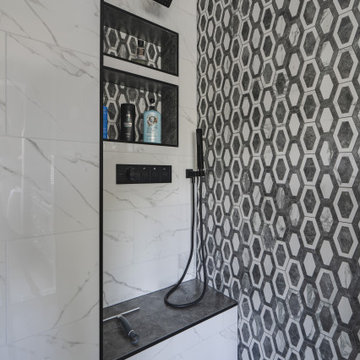
This serene and luxurious primary bathroom remodel blends transitional design with modern elegance. The space features a spacious curbless walk-in shower with frameless glass enclosure, matte black fixtures, and a built-in marble bench—delivering both accessibility and sophistication. White herringbone wall tiles contrast beautifully with the black hexagon shower floor, while the oversized rainfall showerhead and handheld spray add a spa-like touch.
A freestanding soaking tub anchors the bathing area beneath a window framed by white plantation shutters, letting in natural light while maintaining privacy. Dual vanities with shaker-style cabinetry, sleek quartz countertops, and matte black hardware offer symmetry and ample storage. The inclusion of statement lighting, round black-framed mirrors, and soft neutral wall tones round out this timeless yet modern aesthetic.
 Levite Construction Co
Master Bathroom Transformations that Transcend ✨?
At Levite Construction, we take pride in our latest transformation – a master bathroom that seamlessly marries serenity with sophistication, comfort with accessibility. This space is a testament to our passion for detail and excellence in design.
The walls are adorned with specially selected tiles, the aquamarine hue kissed with a gold dust finish, invoking the splendor of a sunlit sea. This exquisite backdrop is perfectly complemented by a custom-made vanity in a unique Aloe color shade that stands as a statement piece.
Our dedication to accessible luxury is evident in the ADA-compliant features, offering a wide door opening for a welcoming, inclusive experience. The Japanese soaking tub, coupled with the warmth of our advanced heated floor system, invites a spa-like ambiance right into the heart of your home.
The shower, a focal point of innovation, boasts a custom-made glass enclosure, framing a masterpiece. It features a sophisticated array of faucets, including multiple sprays and a rain shower, designed to envelop you in a cascade of comfort.
Every fixture has been carefully chosen to harmonize with the room's aesthetics, creating a symphony of style and functionality.
Swipe to witness a blueprint become a breathtaking reality.
#LeviteConstruction #BespokeDesign #BathroomTransformation #JapaneseSoakingTub #HeatedFloors #ADACompliant #CustomVanity #AquamarineElegance #LuxuryFixtures #MasterpieceShower #ConstructionExcellence
 BMR BelMax Remodeling
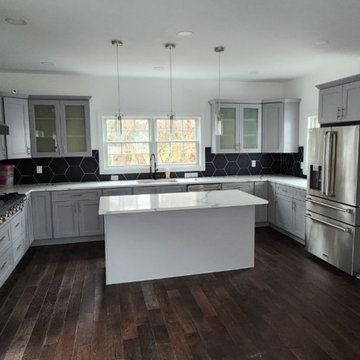
Complete Kitchen Remodel in Morrisville: Project Overview
Project Location: New House in Morrisville
Project Goal: Full kitchen remodel to modernize and enhance functionality.
Renovation Details:
Flooring:
Installation of new, beautiful hardwood flooring providing a warm and elegant foundation for the kitchen.
Cabinetry:
Fitting of new gray cabinets, offering a contemporary look and ample storage.
Lighting:
Recessed lighting installed for a clean, streamlined look.
Stylish pendant lights over the island, adding a focal point and ambient lighting.
Appliances:
Installing all-new, modern kitchen appliances for enhanced efficiency and style.
Installation of a 48-inch gas cooktop with a powerful range hood, perfect for culinary enthusiasts.
Seamless integration of an electric oven and microwave into the cabinetry.
Inclusion of essential amenities like a garbage disposal and dishwasher for convenience.
Backsplash:
Black large-format hexagon tiles installed on the backsplash, adding a unique and sophisticated aesthetic.
Electrical and Plumbing:
Installation of all electrical outlets to meet current safety standards.
Installation of new plumbing fixtures, ensuring functionality and modern design.
Project Outcome:
This kitchen remodel is complete. It has successfully turned a standard space into a modern, functional, and nice kitchen. This renovation not only enhances daily living but also adds significant value to the property. The kitchen has good materials, new appliances, and attention to detail. This makes it a standout feature of the home.
 Building Designers Association of Australia
Located on a heritage-lined street in Melbourne’s Williamstown, a young family were seeking a contemporary home with ample room to grow. Benni Trajcevski of Achieve Design Group answered their call, creating the epitome of modern living concealed behind a modest façade. To achieve the long wish list including large indoor and outdoor gathering spaces to entertain family and friends, separate adult and children living and sleeping zones, and a pool suitable for year-round use, Benni has maximised every inch of the block. Seamless transitional spaces link inside with out. This flow between the indoors and outdoors is a key feature of the home, achieved through generous open floor planning and glazing. For example, large hidden sliding doors allow the pool to be closed-off for use in winter; acrylic glass panels link the pool with the sunken lounge, which includes a fire pit for year-round comfort. The inclusion of a courtyard and voids throughout create separate useable zones while maintaining the feeling of spaciousness. Orientated to the north and surrounded with floor to ceiling windows to optimise natural light, the courtyard divides the formal lounge area with the informal living area, while the first floor is divided into four separate wings for privacy and functionality. The interiors are detailed with quality materials and finishes to achieve a sleek and sophisticated aesthetic. Contrasting materials in muted tones, including tiles, steel and lightweight timbers are featured throughout. Corian and a moss green wall are unexpected features.
 Turner Design Firm
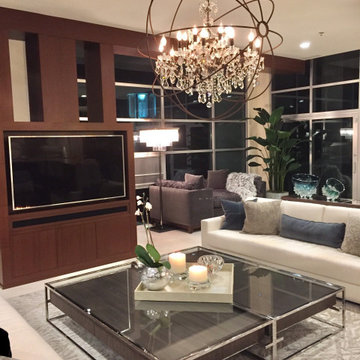
Decorative beams made of quarter sawn Mahogany were designed to define the rooms and bring character to the ceiling. We concealed the building's concrete support beams cladding them in the same rich wood as the ceiling beams. The cleverly designed TV enclosure conceals another support beam in it's center post. Carrying the Mahogany detail into the kitchen gave us the ability to beautifully fill the space above the cabinets and continue the natural wood look reminiscent of wood deck sailing vessels giving a nod to the nautical location of the condo. Oversized Mahogany doors and casements help to complete the look.
The limestone floor was special ordered directly from the quarry to insure the least amount of artifact inclusions. Creating a flawless refined appearance.
To prevent fading from the wonderful wash of sunlight flooding through wall to ceiling windows, we tinted the windows and covered the sofa in indoor/outdoor Perennial fabric known for it's versatility and its resistance to stains, fading, and damage.
RaRah Photo
 Steinberg Custom Designs
Kristina O'Brien
Collaborators: Polly Corn Design
Home design - traditional home design idea in Portland Maine
Home design - traditional home design idea in Portland Maine
 Building Designers Association of Australia
Located on a heritage-lined street in Melbourne’s Williamstown, a young family were seeking a contemporary home with ample room to grow. Benni Trajcevski of Achieve Design Group answered their call, creating the epitome of modern living concealed behind a modest façade. To achieve the long wish list including large indoor and outdoor gathering spaces to entertain family and friends, separate adult and children living and sleeping zones, and a pool suitable for year-round use, Benni has maximised every inch of the block. Seamless transitional spaces link inside with out. This flow between the indoors and outdoors is a key feature of the home, achieved through generous open floor planning and glazing. For example, large hidden sliding doors allow the pool to be closed-off for use in winter; acrylic glass panels link the pool with the sunken lounge, which includes a fire pit for year-round comfort. The inclusion of a courtyard and voids throughout create separate useable zones while maintaining the feeling of spaciousness. Orientated to the north and surrounded with floor to ceiling windows to optimise natural light, the courtyard divides the formal lounge area with the informal living area, while the first floor is divided into four separate wings for privacy and functionality. The interiors are detailed with quality materials and finishes to achieve a sleek and sophisticated aesthetic. Contrasting materials in muted tones, including tiles, steel and lightweight timbers are featured throughout. Corian and a moss green wall are unexpected features.

 Carpediem Design
La vie de vacancier
Quand est venu le temps de rénover sa chambre à coucher, les propriétaires souhaitaient se
sentir comme à l’hôtel, avec tout le confort, le calme, la douceur et les commodités qu’on
retrouve lorsqu’on prend des vacances bien méritées.
La pièce n’étant pas très grande, nous avons décidé d’ouvrir la penderie (walk-in) existante afin
d’accroître la superficie visible.
Pour réaliser cet exploit, nous avons misé sur une combinaison de bois laqué de couleur crème
et de noyer naturel pour le mobilier intégré, le tout sur un plancher de noyer africain. L’aire bien
éclairée, en plus du contraste des tons clairs et du bois naturel, contribue à agrandir la pièce.
Même si une esthétique agréable était primordiale, nous n’avons pas négligé le côté pratique
lors de la conception du design. C’est pourquoi nous avons inclus un important espace de
rangement avec de nombreux tiroirs et armoires. Ont également été ajoutées une aire de
maquillage, ainsi qu’une banquette rembourrée douillette au bord des fenêtres en baie, afin de
profiter de bons moments de lecture dans la chaleur du soleil.
Il ne reste que le service aux chambres, la femme de ménage et le chocolat sur l’oreiller pour
que l’illusion soit complète…

 Cascade West Development
The Ascension - Super Ranch on Acreage in Ridgefield Washington by Cascade West Development Inc. for the Clark County Parade of Homes 2016.
As soon as you pass under the timber framed entry and through the custom 8ft tall double-doors you’re immersed in a landscape of high ceilings, sharp clean lines, soft light and sophisticated trim. The expansive foyer you’re standing in offers a coffered ceiling of 12ft and immediate access to the central stairwell. Procession to the Great Room reveals a wall of light accompanied by every angle of lush forest scenery. Overhead a series of exposed beams invite you to cross the room toward the enchanting, tree-filled windows. In the distance a coffered-box-beam ceiling rests above a dining area glowing with light, flanked by double islands and a wrap-around kitchen, they make every meal at home inclusive. The kitchen is composed to entertain and promote all types of social activity; large work areas, ubiquitous storage and very few walls allow any number of people, large or small, to create or consume comfortably. An integrated outdoor living space, with it’s large fireplace, formidable cooking area and built-in BBQ, acts as an extension of the Great Room further blurring the line between fabricated and organic settings.
Cascade West Facebook: https://goo.gl/MCD2U1
Cascade West Website: https://goo.gl/XHm7Un
These photos, like many of ours, were taken by the good people of ExposioHDR - Portland, Or
Exposio Facebook: https://goo.gl/SpSvyo
Exposio Website: https://goo.gl/Cbm8Ya
 Hardwood Interiors & Design
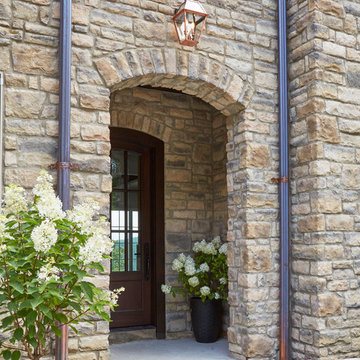
Large french country beige two-story stone house exterior photo with a clipped gable roof, a shingle roof and a gray roof

 Nature's Perspective Landscaping
This backyard is appealing to children and adults alike. Kids love the naturalized sand pit area, a rustic boulder fountain for water play, a dry creek bed with boulders for climbing, a tunnel for adventure play and a paved trike raceway leading to the playset on the other side of the yard. Grown-ups enjoy a lounging area of Bluestone at ground level, and a spacious new deck with stained cedar posts and maintenance-free Trex decking. Integrated lighting provides an elegant area for dining and entertaining day or night. Three raised planters at ground level are for raising vegetables but also double as seatwalls.
142