
Search results for "Inclusion" in Home Design Ideas

 Alden Miller Interiors
Joseph Schell Photography
Bathroom - contemporary bathroom idea in San Francisco
Bathroom - contemporary bathroom idea in San Francisco

 Montgomery Robbins, Inc.
For more photos of this project see:
COHEN
Inspiration for a modern patio remodel in San Francisco
Inspiration for a modern patio remodel in San Francisco

Find the right local pro for your project

 B Fein Interiors LLC
Lively blue and white mosaic tile and contemporary fixtures come together to create a modern bathroom shared by two boys. The contemporary touches - lighting, faucets, cabinet hardware, and rectangular sinks pleased the boys. And Mom was comforted by the inclusion of traditional millwork, a window valance, and an unexpected blue vanity that everyone agrees is unique and fun!
 Degnan Design-Build-Remodel
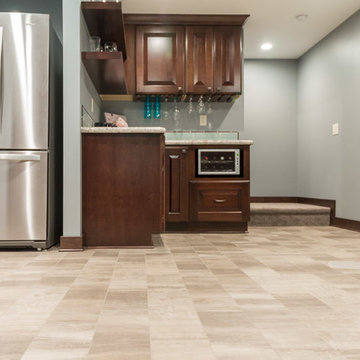
The inclusion of luxury vinyl plank flooring provides class for the wet bar area, and also allows the space to be tied in with the rest of the exiting home.

 JLC Architecture
This remodel/addition to an existing home transformed the original living room and kitchen into a single great-room while opening up communication to the backyard. The previous home’s kitchen was isolated from the living room and both rooms had no interaction with the outdoor spaces. The project’s elevated ceiling heights and used architectural features, such as beams, to connect and define the spaces of the great room. The inclusion of the multi-slide door emphasized the relationship to the newly designed yard with updated landscaping. This project is a great example of how exterior upgrades and the transformation of a single space can dramatically change the way a family enjoys their home.
 JLC Architecture
This remodel/addition to an existing home transformed the original living room and kitchen into a single great-room while opening up communication to the backyard. The previous home’s kitchen was isolated from the living room and both rooms had no interaction with the outdoor spaces. The project’s elevated ceiling heights and used architectural features, such as beams, to connect and define the spaces of the great room. The inclusion of the multi-slide door emphasized the relationship to the newly designed yard with updated landscaping. This project is a great example of how exterior upgrades and the transformation of a single space can dramatically change the way a family enjoys their home.

 Aqua Kitchen & Stone Gallery
The combination of classic door style and glass fronts cabinetry created a subtle and elegant transitional design that radiates inclusion, refinement, and warmth. White marble looking worktops add a contemporary, trendy feel to the kitchen.

 George C. Scott Studios
This large cast glass wall divides the entryway and living room of this impressive home. Made of individually cast panels with cast glass pinwheel inclusions, it sparkles and changes in shifting light conditions. This project is a result of a collaboration between GCSS and Ginny Ruffner.

 Wreedone | Kitchen & Bath
This customer made the very smart choice of enjoying their remodeling efforts a few years before selling it. In addition to the kitchen being outdated, it also was lacking in storage and also a feeling of being a little "closed in". Our solution was to remove all of the upper soffits/fur-downs to be replaced with taller upper cabinets, gaining considerably more storage. Additionally, we removed the upper bar on the peninsula countertop opening the room to the living room, bringing more light and a profound feeling of openness and inclusivity!
 Kitchen Envy - Custom Kitchens
LAUNDRY ROOM
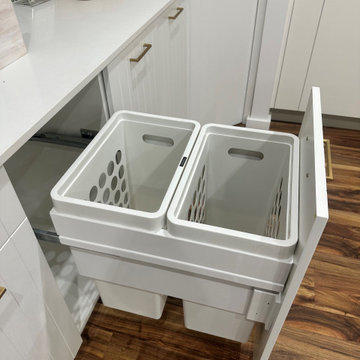
The laundry is the workroom of the house that is often overlooked when it comes to design elements, but with thoughtful styling & inclusions, the laundry can be a functional, practical & beautiful room. Consider fixtures such as baskets, fold-out ironing board & hanging rods to make sorting & organising a pleasure.
For an affordable Hamptons look, choose patterned floor tiles or splashbacks, laminate woodmatt benchtops and shelving paired with cool greys & soft white shaker style cabinetry. Work with our fully qualified design professionals to bring your laundry project to life.
 JLC Architecture
This remodel/addition to an existing home transformed the original living room and kitchen into a single great-room while opening up communication to the backyard. The previous home’s kitchen was isolated from the living room and both rooms had no interaction with the outdoor spaces. The project’s elevated ceiling heights and used architectural features, such as beams, to connect and define the spaces of the great room. The inclusion of the multi-slide door emphasized the relationship to the newly designed yard with updated landscaping. This project is a great example of how exterior upgrades and the transformation of a single space can dramatically change the way a family enjoys their home.
 Kitchen Envy - Custom Kitchens
LAUNDRY ROOM
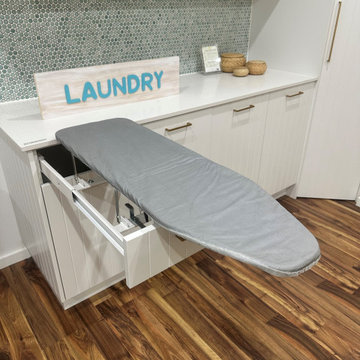
The laundry is the workroom of the house that is often overlooked when it comes to design elements, but with thoughtful styling & inclusions, the laundry can be a functional, practical & beautiful room. Consider fixtures such as baskets, fold-out ironing board & hanging rods to make sorting & organising a pleasure.
For an affordable Hamptons look, choose patterned floor tiles or splashbacks, laminate woodmatt benchtops and shelving paired with cool greys & soft white shaker style cabinetry. Work with our fully qualified design professionals to bring your laundry project to life.
 Kitchen Envy - Custom Kitchens
LAUNDRY ROOM
The laundry is the workroom of the house that is often overlooked when it comes to design elements, but with thoughtful styling & inclusions, the laundry can be a functional, practical & beautiful room. Consider fixtures such as baskets, fold-out ironing board & hanging rods to make sorting & organising a pleasure.
For an affordable Hamptons look, choose patterned floor tiles or splashbacks, laminate woodmatt benchtops and shelving paired with cool greys & soft white shaker style cabinetry. Work with our fully qualified design professionals to bring your laundry project to life.

 Renovation Angel
The Oak and Grey Transitional Display is one of Smallbone’s innovative designs, blending sharp modern lines with the warmth of traditional wood cabinetry. This display features an all-inclusive appliance package, from its Sub-Zero refrigerator to its impressive stainless Wolf hood and Wolf cooktop that adorns cool grey stone countertop.
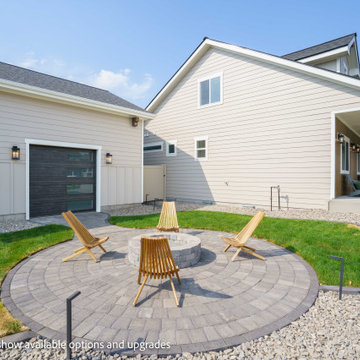
 Anthem Pacific Homes
Outdoor living space with firepit and full yard landscaping, sod, concrete edging, pavers, rock beds, landscaping lighting, plants and bushes, fully fenced back yard.
 Renovation Angel
The Oak and Grey Transitional Display is one of Smallbone’s innovative designs, blending sharp modern lines with the warmth of traditional wood cabinetry. This display features an all-inclusive appliance package, from its Sub-Zero refrigerator to its impressive stainless Wolf hood and Wolf cooktop that adorns cool grey stone countertop.
 Wreedone | Kitchen & Bath
This customer made the very smart choice of enjoying their remodeling efforts a few years before selling it. In addition to the kitchen being outdated, it also was lacking in storage and also a feeling of being a little "closed in". Our solution was to remove all of the upper soffits/fur-downs to be replaced with taller upper cabinets, gaining considerably more storage. Additionally, we removed the upper bar on the peninsula countertop opening the room to the living room, bringing more light and a profound feeling of openness and inclusivity!
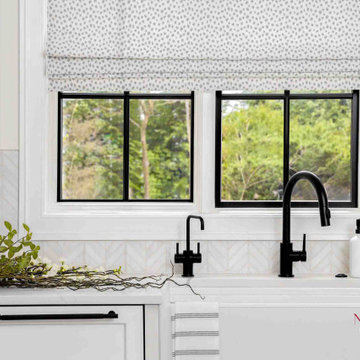
 Mudan Interior Design
The first floor open space consists of the family room, the dining room and the kitchen. The expansive sectional seating arrangement in the family room was a deliberate choice, providing an ideal setting for family gatherings and leisurely moments, enhanced by the inclusion of a custom upholstered ottoman designed to accommodate their young children’s active play.
 Kitchen Envy - Custom Kitchens
LAUNDRY ROOM
The laundry is the workroom of the house that is often overlooked when it comes to design elements, but with thoughtful styling & inclusions, the laundry can be a functional, practical & beautiful room. Consider fixtures such as baskets, fold-out ironing board & hanging rods to make sorting & organising a pleasure.
For an affordable Hamptons look, choose patterned floor tiles or splashbacks, laminate woodmatt benchtops and shelving paired with cool greys & soft white shaker style cabinetry. Work with our fully qualified design professionals to bring your laundry project to life.
77