
Search results for "Inclusion" in Home Design Ideas

 JLC Architecture
This remodel/addition to an existing home transformed the original living room and kitchen into a single great-room while opening up communication to the backyard. The previous home’s kitchen was isolated from the living room and both rooms had no interaction with the outdoor spaces. The project’s elevated ceiling heights and used architectural features, such as beams, to connect and define the spaces of the great room. The inclusion of the multi-slide door emphasized the relationship to the newly designed yard with updated landscaping. This project is a great example of how exterior upgrades and the transformation of a single space can dramatically change the way a family enjoys their home.

 Kitchen Saver
This sleek and natural contemporary kitchen is fully custom made in bamboo. Personalizing features include a plate holder, trash can pullout and blind corner optimizer. The countertop is Ceasarstone black quartz with striking white inclusions.

 Jaeger & Ernst Custom Cabinetmakers
The presentation and the function of any room is always found in its detailing. White enlarges the perception of space. The glass shower wall enlarges the space. Private light is let in by the glass blocks within the shower window. Fit and finish of the cabinetry, its inclusion of furniture detailing and the evident craftsmanship are examples of Jaeger & Ernst cabinetmakers efforts in design, craftsmanship and dedication to the clients' desires.
Find the right local pro for your project
 Kitchen Saver
This sleek and natural contemporary kitchen is fully custom made in bamboo. Personalizing features include a plate holder, trash can pullout and blind corner optimizer. The countertop is Ceasarstone black quartz with striking white inclusions.

 Closet Factory
An all-inclusive storage solution, our Motor Trend Garage features three distinct lines of garage storage cabinets as well as custom flooring and wall organization so that you can keep seasonal items close at hand; increase the value of your home by adding extra living and storage space; and eliminate the need for rented storage units.

 B Fein Interiors LLC
Lively blue and white mosaic tile and contemporary fixtures come together to create a modern bathroom shared by two boys. The contemporary touches - lighting, faucets, cabinet hardware, and rectangular sinks pleased the boys. And Mom was comforted by the inclusion of traditional millwork, a window valance, and an unexpected blue vanity that everyone agrees is unique and fun!

 In Detail Interiors
Beautiful detail shot of the entryway to this living space. We loved the inclusion of the lavender fabric on the upholstered ottoman, the sculptural quality of the lamps and their barrel drum shades, and the organic turquoise leaf prints framed tastefully in distressed wood. The combination of colors is warm and inviting.
Photo credit: Greg Riegler
 Colorado Homes & Design
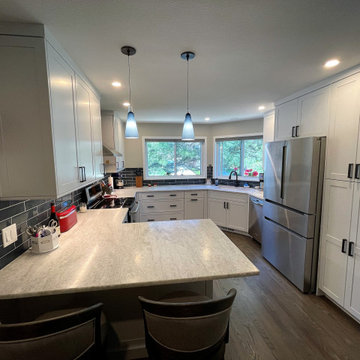
Added seating peninsula for more countertop space and to create an inclusive gathering space. Taller cabinets reach the ceiling for an updated look and additional storage. Updated LED recessed lights along with pendant lights and under cabinet lighting for better task lighting. Countertops are quartzite.
 Thinkterior LLC
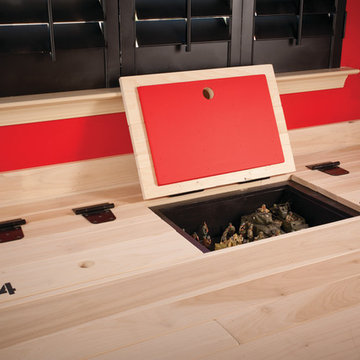
THEME The main theme for this room
is an active, physical and personalized
experience for a growing boy. This was
achieved with the use of bold colors,
creative inclusion of personal favorites
and the use of industrial materials.
FOCUS The main focus of the room is
the 12 foot long x 4 foot high elevated
bed. The bed is the focal point of the
room and leaves ample space for
activity within the room beneath. A
secondary focus of the room is the
desk, positioned in a private corner of
the room outfitted with custom lighting
and suspended desktop designed to
support growing technical needs and
school assignments.
STORAGE A large floor armoire was
built at the far die of the room between
the bed and wall.. The armoire was
built with 8 separate storage units that
are approximately 12”x24” by 8” deep.
These enclosed storage spaces are
convenient for anything a growing boy
may need to put away and convenient
enough to make cleaning up easy for
him. The floor is built to support the
chair and desk built into the far corner
of the room.
GROWTH The room was designed
for active ages 8 to 18. There are
three ways to enter the bed, climb the
knotted rope, custom rock wall, or pipe
monkey bars up the wall and along
the ceiling. The ladder was included
only for parents. While these are the
intended ways to enter the bed, they
are also a convenient safety system to
prevent younger siblings from getting
into his private things.
SAFETY This room was designed for an
older child but safety is still a critical
element and every detail in the room
was reviewed for safety. The raised bed
includes extra long and higher side
boards ensuring that any rolling in bed
is kept safe. The decking was sanded
and edges cleaned to prevent any
potential splintering. Power outlets are
covered using exterior industrial outlets
for the switches and plugs, which also
looks really cool.

 Martin Bros. Contracting, Inc.
Master bathroom with walk-in wet room featuring MTI Elise Soaking Tub. Floating maple his and her vanities with onyx finish countertops. Greyon basalt stone in the shower. Cloud limestone on the floor.
 Grossmueller's Design Consultants
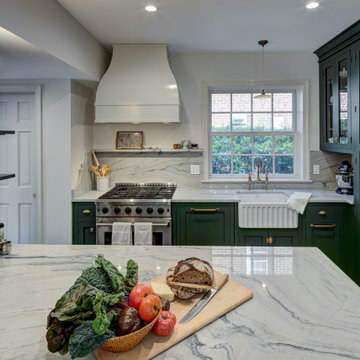
The inclusion of glass door cabinets was intentional to show off the client's upscale classic pottery and dinnerware. The custom curved hood ties in with the curvature of the backsplash details. The color variation of the quartzite compliments and accentuates the green cabinets.

 Alka Pool Construction Ltd
With the inclusion of Nano doors, there is no discernible line between the outdoor and indoor living spaces of the home, an open space concept ideal for parties.
Wildman Photography
 Kitchen Saver
This sleek and natural contemporary kitchen is fully custom made in bamboo. Personalizing features include a plate holder, trash can pullout and blind corner optimizer. The countertop is Ceasarstone black quartz with striking white inclusions.

 ForeverLawn, Inc.
Frisco Lake Park is a beautiful park located in Olathe, Kansas. The improvements for this park included replacing the existing pour-in-place surfacing with Playground Grass™ Ultra by ForeverLawn®, as well as removing the old pirate ship themed playground equipment. ForeverLawn Kansas City replaced the equipment with a hillside slide built into a custom 4’x20’x25′ mound covered in Playground Grass Ultra and surrounded by large boulders. This park now also has several nature climbing features, which were added along with a sand play area where the rocks were laid. Because Playground Grass Ultra meets the ASTM 1292 fall specifications as well as the ASTM 1951 ADA accessibility specifications, this park now has a beautiful and modern play area that is easily accessible and inclusive for all children.

 Marrokal Design & Remodeling
Milan Kovacevic
Inspiration for a small timeless u-shaped ceramic tile eat-in kitchen remodel in San Diego with an undermount sink, shaker cabinets, white cabinets, quartz countertops, white backsplash, subway tile backsplash, white appliances and no island
Inspiration for a small timeless u-shaped ceramic tile eat-in kitchen remodel in San Diego with an undermount sink, shaker cabinets, white cabinets, quartz countertops, white backsplash, subway tile backsplash, white appliances and no island

 MDM Custom Remodeling Inc
Mirror cum cabinet is a clever inclusion in this bathroom. It helps in making great utilization of small space since it is a storage space and a mirror also. The cream granite countertop complements the brown cabinet underneath. And the stainless steel bathroom fixtures are a nice match.
 Advanced Home Improvement, Inc.
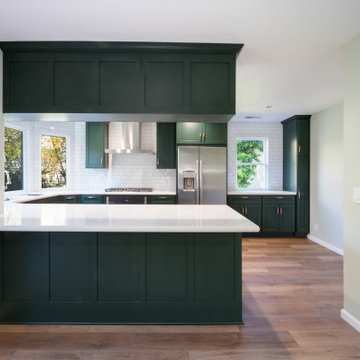
The innovative inclusion of a peninsula with upper storage maintains an open sightline into the living room, promoting a sense of connectedness within the home. The elevated finishes on end panels add a touch of sophistication, elevating the overall aesthetic appeal.

 Contempo Space
At half the width of our usual wardrobe designs, this closet is ideal for small, narrow or slim spaces where you have plenty of height in the room.
The inclusion of two interior drawers helps you hold it all, making the most of your valuable space by adding versatility to your hanging storage space.

 Carolina V. Gentry, RID
Timeless Palm Springs glamour meets modern in Pulp Design Studios' bathroom design created for the DXV Design Panel 2016. The design is one of four created by an elite group of celebrated designers for DXV's national ad campaign. Faced with the challenge of creating a beautiful space from nothing but an empty stage, Beth and Carolina paired mid-century touches with bursts of colors and organic patterns. The result is glamorous with touches of quirky fun -- the definition of splendid living.

 Wreedone | Kitchen & Bath
This customer made the very smart choice of enjoying their remodeling efforts a few years before selling it. In addition to the kitchen being outdated, it also was lacking in storage and also a feeling of being a little "closed in". Our solution was to remove all of the upper soffits/fur-downs to be replaced with taller upper cabinets, gaining considerably more storage. Additionally, we removed the upper bar on the peninsula countertop opening the room to the living room, bringing more light and a profound feeling of openness and inclusivity!
80