
Search results for "Inclusion" in Home Design Ideas
 Anthem Pacific Homes
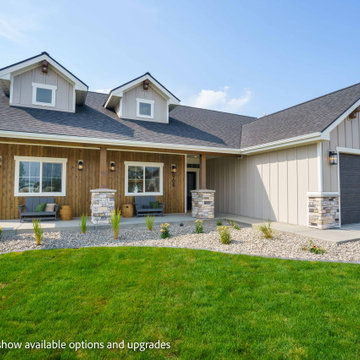
Stained T&G, board and batten, Corbels, belly bands, rough cut timbers, masonry, full yard landscaping, insulated steel garage door, large shop.
 Makelite Architecture and Design Studio, PLLC
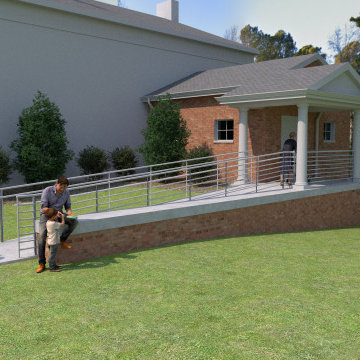
This accessible bathroom blends modern design with timeless elegance. With high-quality finishes, such as custom cabinetry and easy-to-clean surfaces, the space is both functional and visually appealing. The neutral color palette and lighting ensure a welcoming, bright atmosphere that fits seamlessly with the church’s traditional design elements while providing a fully accessible experience for all.

 Archadeck of Northeast Dallas
Archadeck of NE Dallas-Southlake extended this clients' existing patio and added a custom fire pit. We also added a covered portion with an all-inclusive outdoor kitchen. This outdoor living combination is perfect for their lifestyle as they love to entertain!
Find the right local pro for your project

 JLC Architecture
This remodel/addition to an existing home transformed the original living room and kitchen into a single great-room while opening up communication to the backyard. The previous home’s kitchen was isolated from the living room and both rooms had no interaction with the outdoor spaces. The project’s elevated ceiling heights and used architectural features, such as beams, to connect and define the spaces of the great room. The inclusion of the multi-slide door emphasized the relationship to the newly designed yard with updated landscaping. This project is a great example of how exterior upgrades and the transformation of a single space can dramatically change the way a family enjoys their home.
 JLC Architecture
This remodel to an existing home updates the interior, creating contemporary spatial features and new materiality. The existing home has a unique style that was used to inspire the forms that define the spaces. The new finishes cater to the homeowners distinct taste in elegant textures. The project scope was limited to the most commonly used spaces: kitchen, living room and main entry corridor. The inclusion of a large multi-slide door and interior glass railing emphasize the tranquil canyon views and flow between rooms. This project is a great example of how limited updates can transform the feel of an existing home while still keeping the overall character intact.
Construction Type: Addition/Remodel

 Kitchen Saver
This sleek and natural contemporary kitchen is fully custom made in bamboo. Personalizing features include a plate holder, trash can pullout and blind corner optimizer. The countertop is Ceasarstone black quartz with striking white inclusions.

 Four Seasons Sunrooms Kitchen and Bath
Sunroom - large traditional ceramic tile and brown floor sunroom idea in Detroit with no fireplace and a skylight
 JLC Architecture
This remodel/addition to an existing home transformed the original living room and kitchen into a single great-room while opening up communication to the backyard. The previous home’s kitchen was isolated from the living room and both rooms had no interaction with the outdoor spaces. The project’s elevated ceiling heights and used architectural features, such as beams, to connect and define the spaces of the great room. The inclusion of the multi-slide door emphasized the relationship to the newly designed yard with updated landscaping. This project is a great example of how exterior upgrades and the transformation of a single space can dramatically change the way a family enjoys their home.

 Lake Cuyamaca Hotel
Spa retreats Southern California attract travelers seeking comfortable accommodation, relaxing treatments, and peaceful surroundings for a refreshing holiday. Visitors can compare massage services, wellness facilities, yoga sessions, meditation activities, and scenic locations before choosing their preferred retreat. Whether planning a romantic weekend, solo wellness break, or relaxing vacation with loved ones, a suitable spa retreat can provide valuable time away from everyday responsibilities. Reviewing treatment availability, accommodation amenities, and package inclusions helps travelers select a getaway that matches their preferences and budget.
 Chapter Renovation
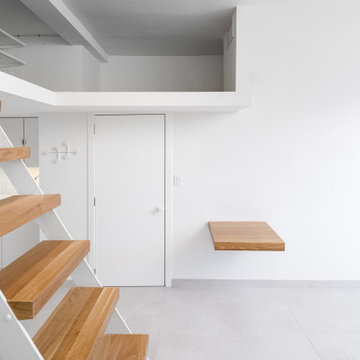
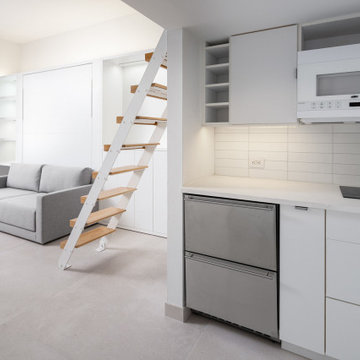
This project has unique elements that set it apart, namely the inclusion of a European white oak freestanding table and European white oak stair treads. To address concerns about floor noise, the owner opted for Bottega white tiles, aiming to reduce any unpleasant screeching when walking. Additionally, these go perfectly together with the custom white millwork with a built-in desk, and custom closet space designed by the client. Above the living room is the loft area, which had a custom closet system made specifically for this project.
 Chapter Renovation
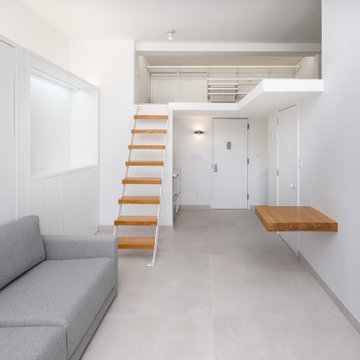
This project has unique elements that set it apart, namely the inclusion of a European white oak freestanding table and European white oak stair treads. To address concerns about floor noise, the owner opted for Bottega white tiles, aiming to reduce any unpleasant screeching when walking. Additionally, these go perfectly together with the custom white millwork with a built-in desk, and custom closet space designed by the client. Above the living room is the loft area, which had a custom closet system made specifically for this project.
 Chapter Renovation
This project has unique elements that set it apart, namely the inclusion of a European white oak freestanding table and European white oak stair treads. To address concerns about floor noise, the owner opted for Bottega white tiles, aiming to reduce any unpleasant screeching when walking. Additionally, these go perfectly together with the custom white millwork with a built-in desk, and custom closet space designed by the client. Above the living room is the loft area, which had a custom closet system made specifically for this project.

 Renovation Angel
The Oak and Grey Transitional Display is one of Smallbone’s innovative designs, blending sharp modern lines with the warmth of traditional wood cabinetry. This display features an all-inclusive appliance package, from its Sub-Zero refrigerator to its impressive stainless Wolf hood and Wolf cooktop that adorns cool grey stone countertop.
 Archadeck of Northeast Dallas
Archadeck of NE Dallas-Southlake extended this clients' existing patio and added a custom fire pit. We also added a covered portion with an all-inclusive outdoor kitchen. This outdoor living combination is perfect for their lifestyle as they love to entertain!
 Pierre Jean-Baptiste Interiors
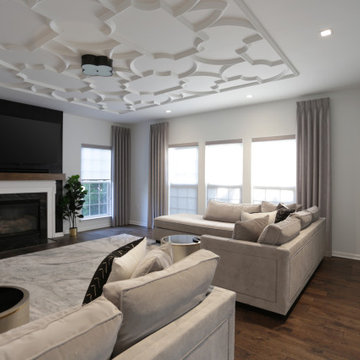
This family room space screams sophistication with the clean design and transitional look. The new 65” TV is now camouflaged behind the vertically installed black shiplap. New curtains and window shades soften the new space. Wall molding accents with wallpaper inside make for a subtle focal point. We also added a new ceiling molding feature for architectural details that will make most look up while lounging on the twin sofas. The kitchen was also not left out with the new backsplash, pendant / recessed lighting, as well as other new inclusions.

 Harmonious Interiors and Design, LLC
The home owner wanted a master bedroom that made her feel she was in a posh hotel. We added custom bedding inclusive of a valance over the bed to give it a more enclosed and elegant feel, as well as custom drapes. The soft gold tone of the drapes and walls helped the room to feel warm and inviting. A chair and table added by the window gave them a nice place to relax and read a book.
 JLC Architecture
This remodel/addition to an existing home transformed the original living room and kitchen into a single great-room while opening up communication to the backyard. The previous home’s kitchen was isolated from the living room and both rooms had no interaction with the outdoor spaces. The project’s elevated ceiling heights and used architectural features, such as beams, to connect and define the spaces of the great room. The inclusion of the multi-slide door emphasized the relationship to the newly designed yard with updated landscaping. This project is a great example of how exterior upgrades and the transformation of a single space can dramatically change the way a family enjoys their home.

 hp
Hilario Pardo.
I opened the wall to the kitchen to create a more inclusive area, I love ceramics so I had to create a place to display and enjoy. Copy of a Miro to give a more modern ambient and a print of Rembrandt "The return of the prodigal son" to keep present to us and our friends the purpose of the house of rest and restoration.
Part of the restoration has being the furniture's. All the small pieces and other decorative items ( Lamps) are salvage from garbage, flea markets or left behind in the house by prior owner. Volver a Vivir ( Live again) find a powerful ally in the decoration.
 Mudan Interior Design
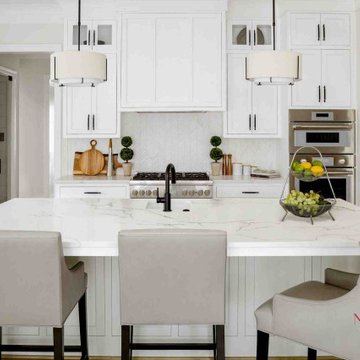
The first floor open space consists of the family room, the dining room and the kitchen. The expansive sectional seating arrangement in the family room was a deliberate choice, providing an ideal setting for family gatherings and leisurely moments, enhanced by the inclusion of a custom upholstered ottoman designed to accommodate their young children’s active play.
 JLC Architecture
This remodel to an existing home updates the interior, creating contemporary spatial features and new materiality. The existing home has a unique style that was used to inspire the forms that define the spaces. The new finishes cater to the homeowners distinct taste in elegant textures. The project scope was limited to the most commonly used spaces: kitchen, living room and main entry corridor. The inclusion of a large multi-slide door and interior glass railing emphasize the tranquil canyon views and flow between rooms. This project is a great example of how limited updates can transform the feel of an existing home while still keeping the overall character intact.
Construction Type: Addition/Remodel
78