
Search results for "Inclusion" in Home Design Ideas
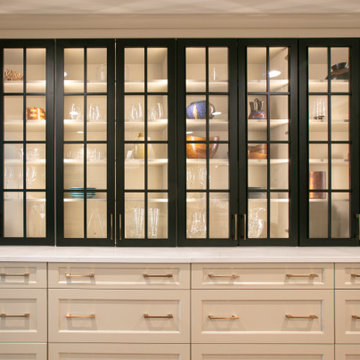
 Nest Kitchen, Bath & Home Design
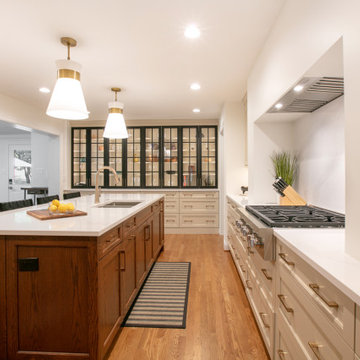
A stunning contemporary kitchen remodel has been completed, showcasing top-of-the-line Sub-Zero and Wolf appliances, Wood-Mode cabinetry, and exquisite marble countertops. The inclusion of an island provides additional storage and seating, ideal for hosting family and friends.

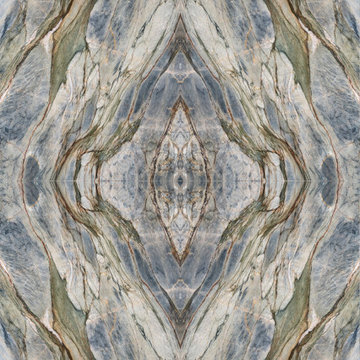
 Ollin Stone
Rich with color; stormy flows of blue smoke and peach veined by russet, olive green, and taupe, with crystalline mauve inclusions.
Minimalist home design photo in Los Angeles
Minimalist home design photo in Los Angeles
 Ollin Stone
Rich with color; stormy flows of blue smoke and peach veined by russet, olive green, and taupe, with crystalline mauve inclusions.
Minimalist home design photo in Los Angeles
Minimalist home design photo in Los Angeles
Find the right local pro for your project

 Master Stone Design, LLC
What a stunning craftsman/ awesome home design and execution. We were thrilled when the homeowner picked NC River Rock, its truly one of my favorite stones and it looks exceptional on this home.
This house have clean crisp lines, very precise, almost perfect so the inclusion of the River Rock and enormous cedar beams set the stage for the whole house. Wow.
And look at those columns, what beefy legs they are to anchor the home. I also like that the trim is a lighter color and not stained wood, great choice here.
So this River Rock application is done in a drystack manner, there isn't an exposed mortar joint. Now I like both applications, but in this case I love that we kept it simple. Love this house!
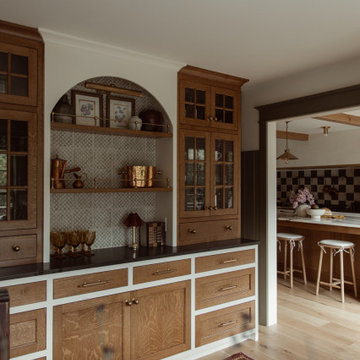


 Cindy Olstead Interiors
This project was a recently purchased home that we were commissioned to redesign this 1950's style Bungalow to modernize the design and open up the space.
We began by opening the big wall between the living room and kitchen to create an open, seamless concept. We also went into part of the garage to further open up the kitchen, which was previously very small and narrow.
In addition to opening up the kitchen, we replaced the laundry room to be off the kitchen for convenience of use. In the bathroom, we removed the bathtub to create a nice, big walk-in shower and provide more space to a previously smaller space.
From the beginning, we managed entirety of the project inclusive of the architectural redesigns and construction management.
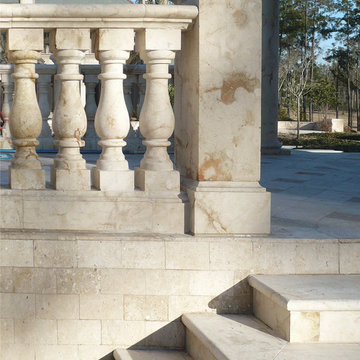
 Bella Dura Architectural Stone
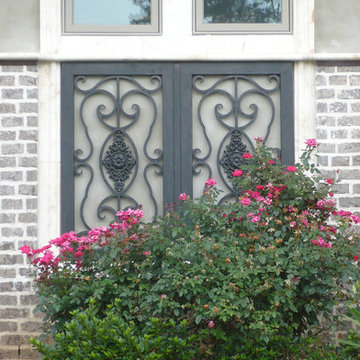
 provided all of the natural stone detailing for this estate & Don Gore of Don Gore Design Studio designed the house plans for this Classic Country Estate. Roy Dufreche of Dufreche-Perkins & Associates, LLC completed this masterpiece property by creating a masterplan for the grounds of this estate in Rural Tangipahoa Parish. The elegant formalities of the totality of this property are astounding. The interior, exterior, and landscape feature our Macedonia, Sisal, and Uxmal Limestone inclusive of structural columns, fireplaces, wainscoating, flooring, paving, fountain, pool, balustrade systems, fenestration, and much more. Photos by Bella Dura.

 EFES Tile
An intense and expressive ceramic surface, personalized by precious inclusions, that combines the dynamic look of natural stones and the metropolitan character of cement, for alluring projects able to amaze every time. StoneOne alternates surfaces with a natural stone look with non treated surfaces so typical of the reverse side of the material, for an authentic feel rich in details. The aesthetics are characterized by sought-after shades, delicate veining and fine lightening towards the edges.
PRODUCT FEATURES
Full Body Porcelain
Application : Floor and Wall - Indoor and Outdoor
Size options : 36"x18", 24"x12"
Thickness : 3/8"
Surface Finish : Matte

 Jill Pfeiffer Design
To transform this Southeast Denver kitchen from a dark isolated space to an open and integrated living area, we removed the wall between the kitchen and dining room as well as the support beam that remained from a previous remodel. By removing the support beam – which would have otherwise broken the sleek flow of the kitchen – we achieved a smooth transition throughout the kitchen. The inclusive room hosts clean, fresh cream and white with a splash of dark in the arabesque random backsplash which perfectly integrates the two-toned look of the darker island with the extra thick quartz counter and the of the off-white cabinets. The enhanced, low voltage lighting mixed with the added sparkle geometric crystal chandelier completes the finished look for the main room of the home.
 Jill Pfeiffer Design
To transform this Southeast Denver kitchen from a dark isolated space to an open and integrated living area, we removed the wall between the kitchen and dining room as well as the support beam that remained from a previous remodel. By removing the support beam – which would have otherwise broken the sleek flow of the kitchen – we achieved a smooth transition throughout the kitchen. The inclusive room hosts clean, fresh cream and white with a splash of dark in the arabesque random backsplash which perfectly integrates the two-toned look of the darker island with the extra thick quartz counter and the of the off-white cabinets. The enhanced, low voltage lighting mixed with the added sparkle geometric crystal chandelier completes the finished look for the main room of the home.


 Alterra Landscape Design
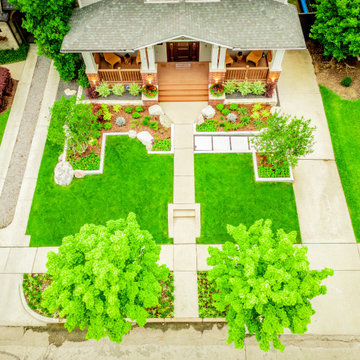
A top-down perspective highlights the intricate hardscape details and geometric precision of this project. Our Explore+Design+Build process focused on creating visual interest through contrast—using bright concrete curbing to define lush lawn areas and drought-tolerant planting beds. The inclusion of large moss boulders provides a natural, rugged accent to the polished layout. This bird’s-eye view demonstrates how thoughtful landscape architecture can turn a standard front lawn into a high-end, multi-dimensional work of art.
 Nest Kitchen, Bath & Home Design
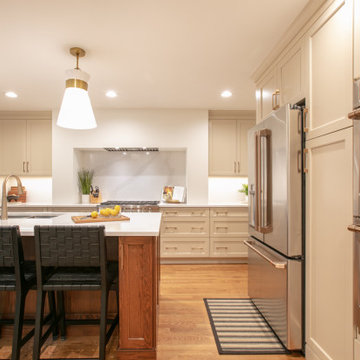
A stunning contemporary kitchen remodel has been completed, showcasing top-of-the-line Sub-Zero and Wolf appliances, Wood-Mode cabinetry, and exquisite marble countertops. The inclusion of an island provides additional storage and seating, ideal for hosting family and friends.
 Nest Kitchen, Bath & Home Design
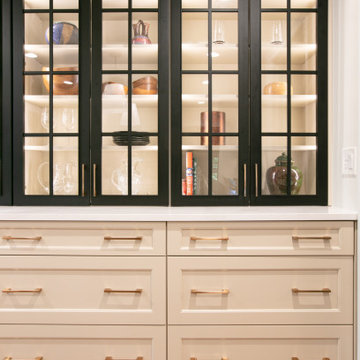
A stunning contemporary kitchen remodel has been completed, showcasing top-of-the-line Sub-Zero and Wolf appliances, Wood-Mode cabinetry, and exquisite marble countertops. The inclusion of an island provides additional storage and seating, ideal for hosting family and friends.
 Ollin Stone
Rich with color; stormy flows of blue smoke and peach veined by russet, olive green, and taupe, with crystalline mauve inclusions.
Inspiration for a modern home design remodel in Los Angeles
Inspiration for a modern home design remodel in Los Angeles
 Nest Kitchen, Bath & Home Design
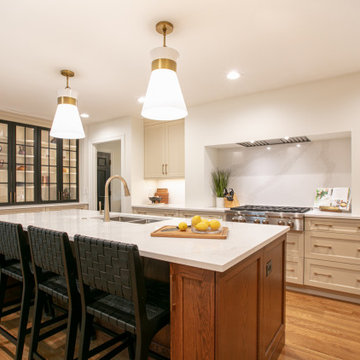
A stunning contemporary kitchen remodel has been completed, showcasing top-of-the-line Sub-Zero and Wolf appliances, Wood-Mode cabinetry, and exquisite marble countertops. The inclusion of an island provides additional storage and seating, ideal for hosting family and friends.
 Nest Kitchen, Bath & Home Design
A stunning contemporary kitchen remodel has been completed, showcasing top-of-the-line Sub-Zero and Wolf appliances, Wood-Mode cabinetry, and exquisite marble countertops. The inclusion of an island provides additional storage and seating, ideal for hosting family and friends.
 Bella Dura Architectural Stone
 provided all of the natural stone detailing for this estate & Don Gore of Don Gore Design Studio designed the house plans for this Classic Country Estate. Roy Dufreche of Dufreche-Perkins & Associates, LLC completed this masterpiece property by creating a masterplan for the grounds of this estate in Rural Tangipahoa Parish. The elegant formalities of the totality of this property are astounding. The interior, exterior, and landscape feature our Macedonia, Sisal, and Uxmal Limestone inclusive of structural columns, fireplaces, wainscoating, flooring, paving, fountain, pool, balustrade systems, fenestration, and much more. Photos by Bella Dura.


 Shuster Design Associates
The Home Theater Downstairs is the Only Room Without Windows.
Home theater - large contemporary enclosed porcelain tile and beige floor home theater idea in Miami with beige walls, no fireplace and a media wall
Home theater - large contemporary enclosed porcelain tile and beige floor home theater idea in Miami with beige walls, no fireplace and a media wall
91