
Search results for "Inclusion" in Home Design Ideas
 Xavieras Inc.
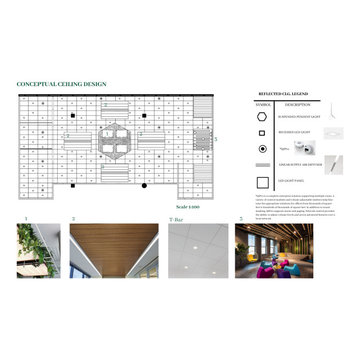
Global Garden is a workplace that minimizes the impact on the environment and considers the needs of its co-workers. The concept is formal garden layouts, and the main focus is easily accessible and convenient for co-workers. The office is fair use for individuals of all abilities in terms of the use of wayfinding and a variety of work settings. This Interior focuses on staying close to nature in various aspects to boost the level of well-being and increase employees' performance throughout the office. These crucial aspects of design will help flexibility, socialization, and productivity between individuals to contribute to the process of growth, learning, and transition. The collaborative design of the facility will inspire people to collaborate both in the office and with others globally. In Conclusion, the design for this specific space will be developed to create an atmosphere that encourages the inclusiveness of co-workers' safety and well-being.
Designer Credit: https://www.instagram.com/mahsa_intd/
 JIA Mirror | Jiachuang LED Bathroom Mirrors
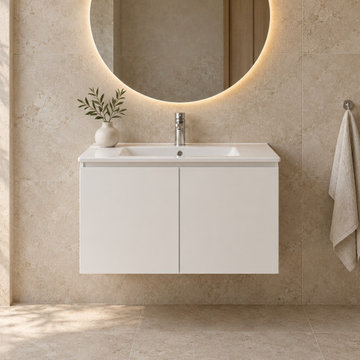
JV-C01 — 60 cm White Floating Vanity, paired with a round LED mirror for a coordinated bathroom design. Compare cabinet width, finish and mirror proportions for your residential or distributor range.
Product design application; final dimensions, materials, hardware, basin, tap and mirror inclusions are agreed in the quotation and drawing.
For a quotation, send model JV-C01, quantity, dimensions and destination city/country. WhatsApp: +86 182 3740 3679. Email: mirror@evbbc.com. Please mention Houzz.
Para cotizar: indique modelo JV-C01, cantidad, medidas y ciudad/país de destino. WhatsApp: +86 182 3740 3679. Indique que nos encontró en Houzz.
https://jiamirror.com/products/vanity-compact-white-60

 The Muir Showrooms
A wall oven and microwave are more convenient for the homeowners than the old range, and the former location of the refrigerator was the perfect place to put them. This is also a good look at the Kashmir Pearl granite, which has a gray and white base with frequent inclusions of a cool-toned burgundy.
Find the right local pro for your project

 Jill Pfeiffer Design
To transform this Southeast Denver kitchen from a dark isolated space to an open and integrated living area, we removed the wall between the kitchen and dining room as well as the support beam that remained from a previous remodel. By removing the support beam – which would have otherwise broken the sleek flow of the kitchen – we achieved a smooth transition throughout the kitchen. The inclusive room hosts clean, fresh cream and white with a splash of dark in the arabesque random backsplash which perfectly integrates the two-toned look of the darker island with the extra thick quartz counter and the of the off-white cabinets. The enhanced, low voltage lighting mixed with the added sparkle geometric crystal chandelier completes the finished look for the main room of the home.
 Nest Kitchen, Bath & Home Design
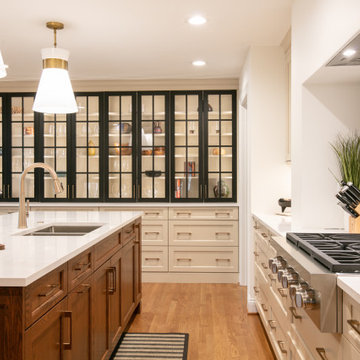
A stunning contemporary kitchen remodel has been completed, showcasing top-of-the-line Sub-Zero and Wolf appliances, Wood-Mode cabinetry, and exquisite marble countertops. The inclusion of an island provides additional storage and seating, ideal for hosting family and friends.
 Nest Kitchen, Bath & Home Design
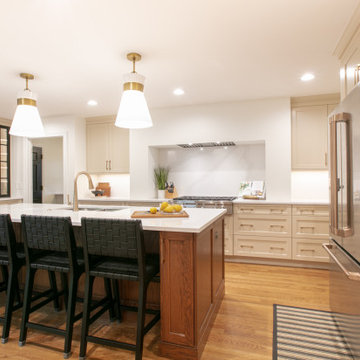
A stunning contemporary kitchen remodel has been completed, showcasing top-of-the-line Sub-Zero and Wolf appliances, Wood-Mode cabinetry, and exquisite marble countertops. The inclusion of an island provides additional storage and seating, ideal for hosting family and friends.

 Ollin Stone
Rich with color; stormy flows of blue smoke and peach veined by russet, olive green, and taupe, with crystalline mauve inclusions.
Home design - modern home design idea in Los Angeles
Home design - modern home design idea in Los Angeles
 Santa Barbara Designs of the Interior
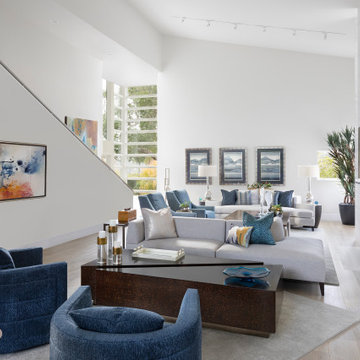
A large, rectangular great room is always a challenge, to fill the space and still make it inviting and balanced. We have seating for 14 in this great room, with comfortable groupings for separate or all inclusive conversation. The art, architectural casegoods and accessories all add sculptural detail and color. The architectural fireplace was original but was not attractive when we began the transformation as it was painted elephant gray. The large sheets of porcelain tile made this an important asset in the room.

 Renovations by Garman LLC
This design separates activities that have competing noise, allowing them to occur simultaneously, but still promoting a sense of inclusiveness for all of the participants.
 Nest Kitchen, Bath & Home Design
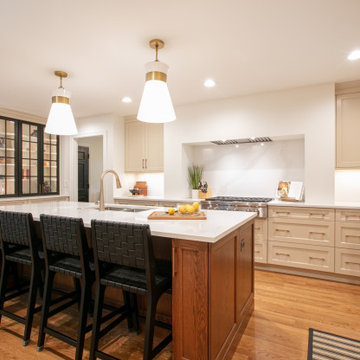
A stunning contemporary kitchen remodel has been completed, showcasing top-of-the-line Sub-Zero and Wolf appliances, Wood-Mode cabinetry, and exquisite marble countertops. The inclusion of an island provides additional storage and seating, ideal for hosting family and friends.
 CALIFORNIA ENERGY CONSULTANT SERVICE
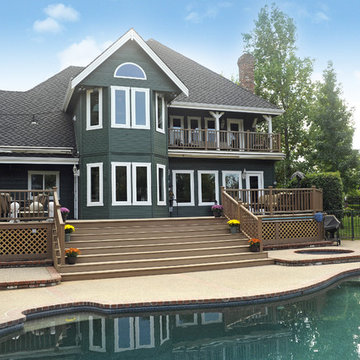
Product : Simonton Daylight Max / LowE366 / Spectraclear glass package.
Glass has a specialized coating for easy cleaning - just rinse it off!
Description of Project:
Installed 54 windows
6 French doors – 5 2868 single French doors /15068 Dble French door with Tempered Reed glass
Project was nominated for inclusion in Simonton literature. Simonton sent photographers out for a photo shoot.
 Chervin Kitchen & Bath Inc.
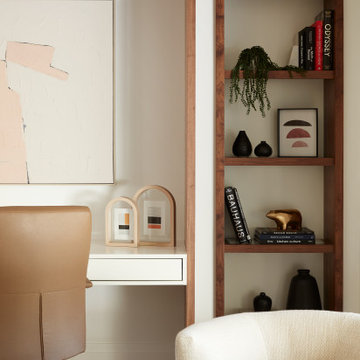
Custom-built inset wall cabinets showcase the perfect blend of form and function, with sleek walnut surrounds and crystal-clear glass inserts. The inclusion of puck lighting further accentuates the beauty of these inset walnut shelving units, providing a warm and inviting ambiance.
 Ollin Stone
Rich with color; stormy flows of blue smoke and peach veined by russet, olive green, and taupe, with crystalline mauve inclusions.
Inspiration for a modern home design remodel in Los Angeles
Inspiration for a modern home design remodel in Los Angeles

 Night2Day Interiors
Brief: Relocate Dining Room and create a more inclusive eating area. Think outside the box with artwork and color selection.
Arhaus walnut table paired with multi colored leather curved seating did the trick. In addition, we upcycled an already owned meaningful art piece. This Picasso has beautiful purples/blues/yellows/oranges which helped tie the open dining space with the other living areas. The family can now sit at a round table and share a meal and memories together.
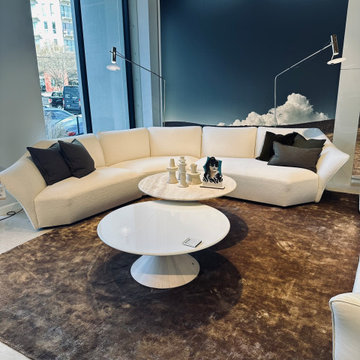
 Interior Designer | Natuzzi Italia Atlanta
The Timeless Collection by Natuzzi Italia is designed by Italian designer Lorenza Bozzoli and is a collection that captures the essence of a blossoming flower, freezing that moment in time. Inspired by the 1960’s it reflects a period of prosperity and cultural flourishing. This design embodies a rebirth, promoting a “new normal” with the warmth of inclusion and the rhythms of slow living . Natuzzi Italia’s focus on harmony is evident in its elegant, organic, forms and versatile configurations making Timeless an instant classic with a tailored sophisticated design.
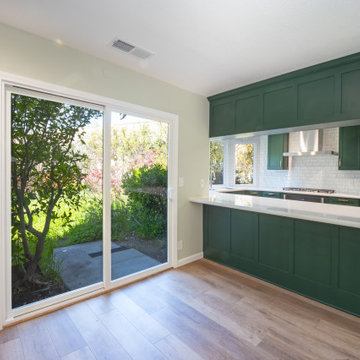
 Advanced Home Improvement, Inc.
The innovative inclusion of a peninsula with upper storage maintains an open sightline into the living room, promoting a sense of connectedness within the home. The elevated finishes on end panels add a touch of sophistication, elevating the overall aesthetic appeal.
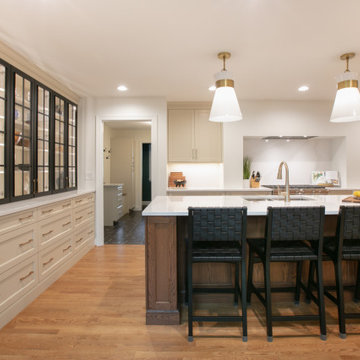 Nest Kitchen, Bath & Home Design
A stunning contemporary kitchen remodel has been completed, showcasing top-of-the-line Sub-Zero and Wolf appliances, Wood-Mode cabinetry, and exquisite marble countertops. The inclusion of an island provides additional storage and seating, ideal for hosting family and friends.
 Ollin Stone
Rich with color; stormy flows of blue smoke and peach veined by russet, olive green, and taupe, with crystalline mauve inclusions.
Home design - modern home design idea in Los Angeles
Home design - modern home design idea in Los Angeles


 GDFStudio
Redecorate your bathroom with our inclusive vanity that does not forfeit design for functionality. From bold, clean lines to a refined Carrara white marble top, this vanity will transform your bathroom into a masterpiece. With its six drawers, two cabinets, and two porcelain sinks, this vanity is perfect for maximizing storage and preparing your morning routine so you don’t have to fight over who gets to use the restroom first.
89