
Search results for "Inclusion" in Home Design Ideas

 Cindy Olstead Interiors
This project was a recently purchased home that we were commissioned to redesign this 1950's style Bungalow to modernize the design and open up the space.
We began by opening the big wall between the living room and kitchen to create an open, seamless concept. We also went into part of the garage to further open up the kitchen, which was previously very small and narrow.
In addition to opening up the kitchen, we replaced the laundry room to be off the kitchen for convenience of use. In the bathroom, we removed the bathtub to create a nice, big walk-in shower and provide more space to a previously smaller space.
From the beginning, we managed entirety of the project inclusive of the architectural redesigns and construction management.

 Proto Homes, LLC
Second Floor Staircase staring out into the Flex Zone™.
Hyperspace+Core™, is the fundamental principle for Proto Houses'™ architectural fuselage. The floor plan of each Proto Home™ is arranged around the Proto Core™ as a hyperspace filled with light and air. Each plan allows for an open, livable flow by designating adaptable zones in the home. Rather than living in static and restricted rooms, these zones promote open and intentional living. Double height ceilings effortlessly connect the upstairs and downstairs thus creating the feeling of one inclusive space. Walls, storage units, and even the kitchen island itself float on casters for easy arrangement according to the homeowners' needs for the space.
Photo Credit: Lisa Romerein, Proto Homes, LLC

 Bella Dura Architectural Stone
 provided all of the natural stone detailing for this estate & Don Gore of Don Gore Design Studio designed the house plans for this Classic Country Estate. Roy Dufreche of Dufreche-Perkins & Associates, LLC completed this masterpiece property by creating a masterplan for the grounds of this estate in Rural Tangipahoa Parish. The elegant formalities of the totality of this property are astounding. The interior, exterior, and landscape feature our Macedonia, Sisal, and Uxmal Limestone inclusive of structural columns, fireplaces, wainscoating, flooring, paving, fountain, pool, balustrade systems, fenestration, and much more. Photos by Bella Dura.
Find the right local pro for your project

 Sloan Polish Design
4-5 person outdoor infrared sauna from Clearlight
Mid-sized minimalist rooftop second story metal railing outdoor shower deck photo in Raleigh with a pergola
Mid-sized minimalist rooftop second story metal railing outdoor shower deck photo in Raleigh with a pergola

 Bluebell Kitchens
This home in Narberth, PA provides a unique mix of cabinetry and open shelving to exhibit the range of materials and finishes. The inclusion of the fireplace, wood top, and stainless steel Thermador appliances, creates a rustic and eclectic transitional space.

 EFES Tile
An intense and expressive ceramic surface, personalized by precious inclusions, that combines the dynamic look of natural stones and the metropolitan character of cement, for alluring projects able to amaze every time. StoneOne alternates surfaces with a natural stone look with non treated surfaces so typical of the reverse side of the material, for an authentic feel rich in details. The aesthetics are characterized by sought-after shades, delicate veining and fine lightening towards the edges.
PRODUCT FEATURES
Full Body Porcelain
Application : Floor and Wall - Indoor and Outdoor
Size options : 36"x18", 24"x12"
Thickness : 3/8"
Surface Finish : Matte
 Pierre Jean-Baptiste Interiors
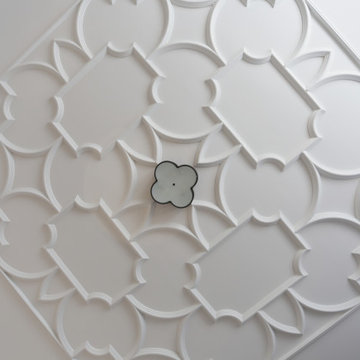
This family room space screams sophistication with the clean design and transitional look. The new 65” TV is now camouflaged behind the vertically installed black shiplap. New curtains and window shades soften the new space. Wall molding accents with wallpaper inside make for a subtle focal point. We also added a new ceiling molding feature for architectural details that will make most look up while lounging on the twin sofas. The kitchen was also not left out with the new backsplash, pendant / recessed lighting, as well as other new inclusions.

 NJW Renovations Unlimited
Kitchen expanded into an adjoining hall way, so refrigerator wall movement of approximately 4' allowed the inclusion of a center island with special features of seating and cook book storage. The cabinet just beyond the double oven serves as a hidden dropping zone, as well as, broom storage. Floor to ceiling cherry cabinets compliment the red oak character grade flooring by allowing the darker floor grain coloration to match the cabinet stain itself. Cabinetry accessories abound to create function to this expanded beauty.

 Thinkterior LLC
For a family who believes fitness is not only an essential part of life but also a fun opportunity for the whole family to connect, build and achieve greatness together there is nothing better than a custom designed obstacle course right in your back yard.
THEME
The theme of this half mile trail through the woods is evident in the fun, creative and all-inclusive obstacles hidden in the natural flow of the land around this amazing family home. The course was created with adults and children, advanced and beginner athletes, competitive and entertaining events all accounted for. Each of the 13 obstacles was designed to be challenging no matter the size, skill or ability of the athlete lucky enough to run the course.
FOCUS
The focus for this family was to create an outdoor adventure that could be an athletic, social and personal outlet for their entire family while maintaining the natural beauty of the landscape and without altering the sweeping views from the home. The large scale of the challenging obstacles is camouflaged within the landscape using the rolling hills and mature trees as a natural curtain in every season. The beauty of the course does not diminish the functional and demanding nature of the obstacles which are designed to focus on multiple strength, agility, and cardio fitness abilities and intensities.
STORAGE
The start of the trail includes a raised training area offering a dedicated space clear from the ground to place bags, mats and other equipment used during the run. A small all-terrain storage cart was provided for use with 6 yoga mats, 3 medicine balls of various weights, rings, sprinting cones, and a large digital timer to record laps.
GROWTH
The course was designed to provide an athletic and fun challenge for children, teens and adults no matter their experience or athletic prowess. This course offers competitive athletes a challenge and budding athletes an opportunity to experience and ignite their passion for physical activity. Initially the concept for the course was focused on the youngest of the family however as the design grew so did the obstacles and now it is a true family experience that will meet their adapting needs for years. Each obstacle is paired with an instructional sign directing the runners in proper use of the obstacle, adaptations for skill levels and tips on form. These signs are all customized for this course and are printed on metal to ensure they last for many years.
SAFETY
Safety is crucial for all physical activity and an obstacle course of this scale presents unique safety concerns. Children should always be supervised when participating in an adventure on the course however additional care was paid to details on the course to ensure everyone has a great time. All of the course obstacles have been created with pressure treated lumber that will withstand the seasonal poundings. All footer pilings that support obstacles have been placed into the ground between 3 to 4 feet (.9 to 1.2 meters) and each piling has 2 to 3 bags of concrete (totaling over 90 bags used throughout the course) ensuring stability of the structure and safety of the participants. Additionally, all obstacle lumber has been given rounded corners and sanded down offering less splintering and more time for everyone to enjoy the course.
This athletic and charismatic family strives to incorporate a healthy active lifestyle into their daily life and this obstacle course offers their family an opportunity to strengthen themselves and host some memorable and active events at their amazing home.


 Brightwater
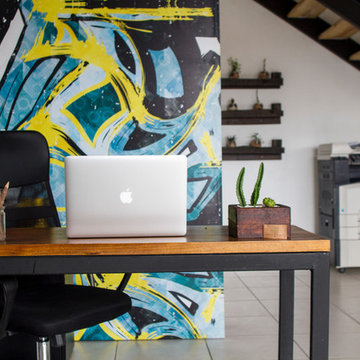
Large farmhouse formal and open concept light wood floor living room photo in Atlanta with white walls, a standard fireplace, a concrete fireplace and a wall-mounted tv

 Vernon Wentz
This is a wonderful lap pool that has a taste of modern with the clean lines and cement cabana that also has a flair of the rustic with wood beams and a hill country stone bench. It also has a simple grass lawn that has very large planters as signature statements to once again give it a modern feel. Photography by Vernon Wentz of Ad Imagery
 Bluebell Kitchens
This home in Narberth, PA provides a unique mix of cabinetry and open shelving to exhibit the range of materials and finishes. The inclusion of the fireplace, wood top, and stainless steel Thermador appliances, creates a rustic and eclectic transitional space.
 Pierre Jean-Baptiste Interiors
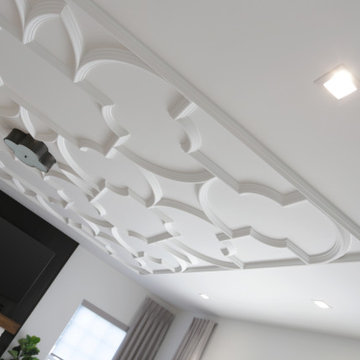
This family room space screams sophistication with the clean design and transitional look. The new 65” TV is now camouflaged behind the vertically installed black shiplap. New curtains and window shades soften the new space. Wall molding accents with wallpaper inside make for a subtle focal point. We also added a new ceiling molding feature for architectural details that will make most look up while lounging on the twin sofas. The kitchen was also not left out with the new backsplash, pendant / recessed lighting, as well as other new inclusions.

 Stylish Club
On the other side of the living room, the Jota Barbosa team created a large and comfortable space for relaxation and conversation with the inclusion of the Empire swivel armchair, Bridge side table, and Justus coffee table.

 ARNOLD Masonry & Landscape
This is one of our most recent all inclusive hardscape and landscape projects completed for wonderful clients in Sandy Springs / North Atlanta, GA.
Project consisted of completely stripping backyard and creating a clean pallet for new stone and boulder retaining walls, a firepit and stone masonry bench seating area, an amazing flagstone patio area which also included an outdoor stone kitchen and custom chimney along with a cedar pavilion. Stone and pebble pathways with incredible night lighting. Landscape included an incredible array of plant and tree species , new sod and irrigation and potted plant installations.
Our professional photos will display this project much better than words can.
Contact us for your next hardscape, masonry and landscape project. Allow us to create your place of peace and outdoor oasis! http://www.arnoldmasonryandlandscape.com/
All photos and project and property of ARNOLD Masonry and Landscape. All rights reserved ©
Mark Najjar- All Rights Reserved ARNOLD Masonry and Landscape ©

 Astro Design Inc.
Designer: Astro Design Centre, Ottawa Canada
Photos: JVL Photography
The theme for this design was clean lines, symmetry and harmony. They played up the natural beauty surrounding the house, by enhancing the natural light and introducing new textures that would give the space a modern look. Being centred in a wooden lot, we chose to carry natural materials like walnut, marble and slate into the room. However, to add drama and contrast, the elements are juxtaposed with industrial lighting, square high-polished fixtures and a factory-style barn door.


 Simply Unique Finds & Design
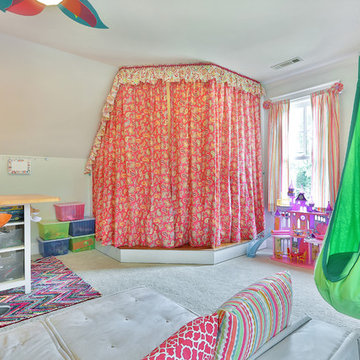
A large bonus room transformed into an all-inclusive bright and colorful playroom with a stage for acting and karoake, a craft table with bins for storage and a wire for displaying creations, hanging chairs for reading, a cube wall for storage of toys, along with a window seat and chalk wall.
 Bella Dura Architectural Stone
 provided all of the natural stone detailing for this estate & Don Gore of Don Gore Design Studio designed the house plans for this Classic Country Estate. Roy Dufreche of Dufreche-Perkins & Associates, LLC completed this masterpiece property by creating a masterplan for the grounds of this estate in Rural Tangipahoa Parish. The elegant formalities of the totality of this property are astounding. The interior, exterior, and landscape feature our Macedonia, Sisal, and Uxmal Limestone inclusive of structural columns, fireplaces, wainscoating, flooring, paving, fountain, pool, balustrade systems, fenestration, and much more. Photos by Bella Dura.
87