
Search results for "Inclusion" in Home Design Ideas

 Bella Dura Architectural Stone
 provided all of the natural stone detailing for this estate & Don Gore of Don Gore Design Studio designed the house plans for this Classic Country Estate. Roy Dufreche of Dufreche-Perkins & Associates, LLC completed this masterpiece property by creating a masterplan for the grounds of this estate in Rural Tangipahoa Parish. The elegant formalities of the totality of this property are astounding. The interior, exterior, and landscape feature our Macedonia, Sisal, and Uxmal Limestone inclusive of structural columns, fireplaces, wainscoating, flooring, paving, fountain, pool, balustrade systems, fenestration, and much more. Photos by Bella Dura.

 EFES Tile
An intense and expressive ceramic surface, personalized by precious inclusions, that combines the dynamic look of natural stones and the metropolitan character of cement, for alluring projects able to amaze every time. StoneOne alternates surfaces with a natural stone look with non treated surfaces so typical of the reverse side of the material, for an authentic feel rich in details. The aesthetics are characterized by sought-after shades, delicate veining and fine lightening towards the edges.
PRODUCT FEATURES
Full Body Porcelain
Application : Floor and Wall - Indoor and Outdoor
Size options : 36"x18", 24"x12"
Thickness : 3/8"
Surface Finish : Matte

 Sunspace Design, Inc.
In 2014, these clients came to Sunspace with a sketch and a dream of enlarging their kitchen. The goal was to create a much larger, open room flooded with natural light. Sunspace worked with the clients to design a space that would meet their goals, and the results are presented here.
The most important facet of this project was the design and inclusion of a large double hip skylight centered in the ceiling of the new space. The size of the skylight required a concealed steel frame to carry the long spans and provide the desired levels of natural lighting.
Sunspace coordinated the entire project from design to kitchen renovation to completion. The space is open and light. Because the kitchen work area became part of the unified space, the client was left with a great place for family and friends to gather. Additional customization throughout the kitchen and the introduction of elegant wood flooring added to the appeal and warmth of this truly magnificent family space.
Find the right local pro for your project

 Jessica Cain
 © 2019 Houzz
Large beach style kids' room photo in Kansas City with multicolored walls
Large beach style kids' room photo in Kansas City with multicolored walls
 Xavieras Inc.
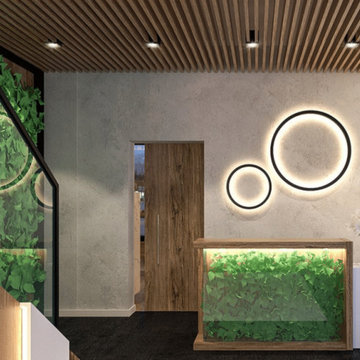
Global Garden is a workplace that minimizes the impact on the environment and considers the needs of its co-workers. The concept is formal garden layouts, and the main focus is easily accessible and convenient for co-workers. The office is fair use for individuals of all abilities in terms of the use of wayfinding and a variety of work settings. This Interior focuses on staying close to nature in various aspects to boost the level of well-being and increase employees' performance throughout the office. These crucial aspects of design will help flexibility, socialization, and productivity between individuals to contribute to the process of growth, learning, and transition. The collaborative design of the facility will inspire people to collaborate both in the office and with others globally. In Conclusion, the design for this specific space will be developed to create an atmosphere that encourages the inclusiveness of co-workers' safety and well-being.
Designer Credit: https://www.instagram.com/mahsa_intd/

 Coco Maison Design
An elegant dining room separates the newly renovated kitchen and living room in this open-concept home. As the space is to ensure inclusivity with the hosts, cooks, and guests, this was the perfect area to design a glamorous but comfortable dining space. We merged the traditional wooden table with contemporary upholstered chairs, creating an easy-going but luxurious aesthetic.
Project designed by Courtney Thomas Design in La Cañada. Serving Pasadena, Glendale, Monrovia, San Marino, Sierra Madre, South Pasadena, and Altadena.
For more about Courtney Thomas Design, click here: https://www.courtneythomasdesign.com/
To learn more about this project, click here: https://www.courtneythomasdesign.com/portfolio/berkshire-house/

 Bluebell Kitchens
This home in Narberth, PA provides a unique mix of cabinetry and open shelving to exhibit the range of materials and finishes. The inclusion of the fireplace, wood top, and stainless steel Thermador appliances, creates a rustic and eclectic transitional space.

 Julie Schuster Design Studio
Tile detail. Speckled porcelain tile with a pebbled band for aesthetic interest.
Alcove bathtub - mid-sized contemporary 3/4 black tile and porcelain tile porcelain tile and black floor alcove bathtub idea in New York with open cabinets, black cabinets, a one-piece toilet, white walls, an integrated sink, a hinged shower door and white countertops
Alcove bathtub - mid-sized contemporary 3/4 black tile and porcelain tile porcelain tile and black floor alcove bathtub idea in New York with open cabinets, black cabinets, a one-piece toilet, white walls, an integrated sink, a hinged shower door and white countertops

 SmartFurniture
Transform your bedroom into a sleep sanctuary. We find the mastermind of site A Daily Something -Rebecca Gallop's master bedroom refreshing and inspiring! Check out the gallery here >>> http://www.smartfurniture.com/a-daily-sleep-space.html
 Closet Factory Gulf Coast
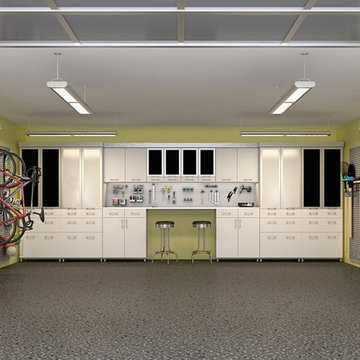
A garage is a part of your home and Closet Factory Gulf Coast can give yours the ultimate garage makeover. An all-inclusive storage solution, our garages feature three distinct lines of garage storage cabinets as well as custom flooring and wall organization so that you can keep seasonal items close at hand; increase the value of your home by adding extra living and storage space; and eliminate the need for rented storage units. After creating custom cabinets for more than 30 years, Closet Factory is the premiere authority for your garage storage needs, with many options including uppers, base, tall and oversize cabinets that are easy to clean and provide added support. Our designers will provide you with the resources to offer more space for the ultimate tool and car collection!
 Bernal Architecture and Interior Design Studio
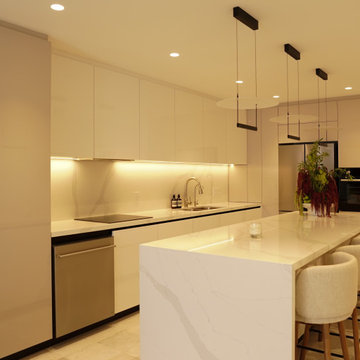
A kitchen renovation originated this project, located in Villas Vallarta - an old traditional neighborhood in the Hotel Zone of Puerto Vallarta known for its all-inclusive hotels and proximity to El Centro and the Romantic Zone.
Our clients sought a swift transformation of their newly acquired condo. With an ambitious timeline of just two months, they aimed to execute a comprehensive design and construction renovation while they remained in Canada. The challenge was to reimagine the space and bring their vision to life in a remarkably short period, ensuring every detail was meticulously crafted.
 Sheila Rich Interiors, LLC
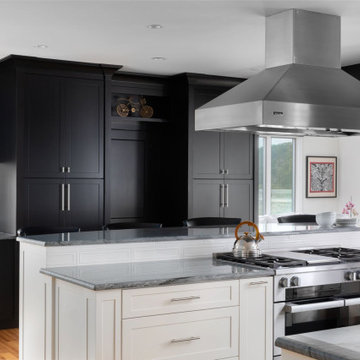
Ideal for entertaining, the hosts can prepare food in the kitchen while still interacting with guests in the living or dining area, creating a more inclusive and interactive environment during social events. Pantries with black cabinets are conveniently located.
 Bluebell Kitchens
This home in Narberth, PA provides a unique mix of cabinetry and open shelving to exhibit the range of materials and finishes. The inclusion of the fireplace, wood top, and stainless steel Thermador appliances, creates a rustic and eclectic transitional space.
 Bella Dura Architectural Stone
 provided all of the natural stone detailing for this estate & Don Gore of Don Gore Design Studio designed the house plans for this Classic Country Estate. Roy Dufreche of Dufreche-Perkins & Associates, LLC completed this masterpiece property by creating a masterplan for the grounds of this estate in Rural Tangipahoa Parish. The elegant formalities of the totality of this property are astounding. The interior, exterior, and landscape feature our Macedonia, Sisal, and Uxmal Limestone inclusive of structural columns, fireplaces, wainscoating, flooring, paving, fountain, pool, balustrade systems, fenestration, and much more. Photos by Bella Dura.

 GDFStudio
Redecorate your bathroom with our inclusive vanity that does not forfeit design for functionality. From bold, clean lines to a refined Carrara white marble top, this vanity will transform your bathroom into a masterpiece. With its six drawers, two cabinets, and two porcelain sinks, this vanity is perfect for maximizing storage and preparing your morning routine so you don’t have to fight over who gets to use the restroom first.
 EFES Tile
An intense and expressive ceramic surface, personalized by precious inclusions, that combines the dynamic look of natural stones and the metropolitan character of cement, for alluring projects able to amaze every time. StoneOne alternates surfaces with a natural stone look with non treated surfaces so typical of the reverse side of the material, for an authentic feel rich in details. The aesthetics are characterized by sought-after shades, delicate veining and fine lightening towards the edges.
PRODUCT FEATURES
Full Body Porcelain
Application : Floor and Wall - Indoor and Outdoor
Size options : 36"x18", 24"x12"
Thickness : 3/8"
Surface Finish : Matte

 Jill Pfeiffer Design
To transform this Southeast Denver kitchen from a dark isolated space to an open and integrated living area, we removed the wall between the kitchen and dining room as well as the support beam that remained from a previous remodel. By removing the support beam – which would have otherwise broken the sleek flow of the kitchen – we achieved a smooth transition throughout the kitchen. The inclusive room hosts clean, fresh cream and white with a splash of dark in the arabesque random backsplash which perfectly integrates the two-toned look of the darker island with the extra thick quartz counter and the of the off-white cabinets. The enhanced, low voltage lighting mixed with the added sparkle geometric crystal chandelier completes the finished look for the main room of the home.

 ARNOLD Masonry & Landscape
This is one of our most recent all inclusive hardscape and landscape projects completed for wonderful clients in Sandy Springs / North Atlanta, GA.
Project consisted of completely stripping backyard and creating a clean pallet for new stone and boulder retaining walls, a firepit and stone masonry bench seating area, an amazing flagstone patio area which also included an outdoor stone kitchen and custom chimney along with a cedar pavilion. Stone and pebble pathways with incredible night lighting. Landscape included an incredible array of plant and tree species , new sod and irrigation and potted plant installations.
Our professional photos will display this project much better than words can.
Contact us for your next hardscape, masonry and landscape project. Allow us to create your place of peace and outdoor oasis! http://www.arnoldmasonryandlandscape.com/
All photos and project and property of ARNOLD Masonry and Landscape. All rights reserved ©
Mark Najjar- All Rights Reserved ARNOLD Masonry and Landscape ©

 Building Designers Association of Australia
Located on a heritage-lined street in Melbourne’s Williamstown, a young family were seeking a contemporary home with ample room to grow. Benni Trajcevski of Achieve Design Group answered their call, creating the epitome of modern living concealed behind a modest façade. To achieve the long wish list including large indoor and outdoor gathering spaces to entertain family and friends, separate adult and children living and sleeping zones, and a pool suitable for year-round use, Benni has maximised every inch of the block. Seamless transitional spaces link inside with out. This flow between the indoors and outdoors is a key feature of the home, achieved through generous open floor planning and glazing. For example, large hidden sliding doors allow the pool to be closed-off for use in winter; acrylic glass panels link the pool with the sunken lounge, which includes a fire pit for year-round comfort. The inclusion of a courtyard and voids throughout create separate useable zones while maintaining the feeling of spaciousness. Orientated to the north and surrounded with floor to ceiling windows to optimise natural light, the courtyard divides the formal lounge area with the informal living area, while the first floor is divided into four separate wings for privacy and functionality. The interiors are detailed with quality materials and finishes to achieve a sleek and sophisticated aesthetic. Contrasting materials in muted tones, including tiles, steel and lightweight timbers are featured throughout. Corian and a moss green wall are unexpected features.

 Nelson Development
The owners desired a dining area that was its own space, while being part of the entry and living areas of the home. The coupled pillars and archways provide a false wall to create a room to itself while allowing for a dining experience inclusive of others that may be in other rooms in the home. The separate herringbone pattern of the custom flooring create another element that is unique to the dining area, further defining the room's area.
88