
Search results for "Incorporating" in Home Design Ideas
 Jennifer Messina Interiors

Inspiration for a transitional backyard patio remodel in San Francisco with a pergola and a bbq area


 Aleck Wilson Architects
Matthew Millman Photography http://www.matthewmillman.com/
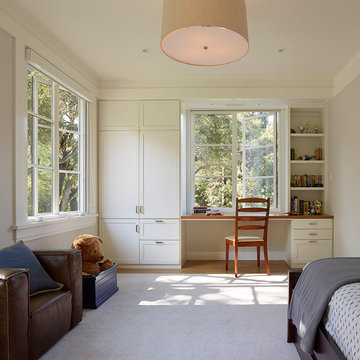
Example of a bedroom and mid-sized classic boy light wood floor and beige floor kids' bedroom design in San Francisco with gray walls
Example of a bedroom and mid-sized classic boy light wood floor and beige floor kids' bedroom design in San Francisco with gray walls
Find the right local pro for your project
 User

Userbuilt in door storage in pantry
Inspiration for a small timeless bamboo floor kitchen pantry remodel in San Francisco with medium tone wood cabinets
Inspiration for a small timeless bamboo floor kitchen pantry remodel in San Francisco with medium tone wood cabinets

 Fougeron Architecture FAIA
Photo by Joe Fletcher
Example of a mid-sized trendy dining room design in San Francisco
Example of a mid-sized trendy dining room design in San Francisco

 Emery Design | Build
phoenixphotographic.com
Example of a classic galley eat-in kitchen design in Detroit with an undermount sink, shaker cabinets, white cabinets, granite countertops, white backsplash, glass tile backsplash and stainless steel appliances
Example of a classic galley eat-in kitchen design in Detroit with an undermount sink, shaker cabinets, white cabinets, granite countertops, white backsplash, glass tile backsplash and stainless steel appliances
 DPG Pavers and Design

Paver driveway, drought tolerant planting, black mulch. Paver color and style selected to compliment paint and roof color.
Photo of a mid-sized modern drought-tolerant and full sun front yard mulch landscaping in San Francisco.
Photo of a mid-sized modern drought-tolerant and full sun front yard mulch landscaping in San Francisco.



 CBA Landscape Architects, LLC
A view from the driveway highlighting the stone wall, crabapple trees and the entrance to the new farm.
Photo Credit: Robert Benson
Inspiration for a large country red two-story mixed siding exterior home remodel in Boston
Inspiration for a large country red two-story mixed siding exterior home remodel in Boston



 The Cousins
The new kitchen is not only more open and airy, but a window was knocked out to put in a dutch door that leads to the new deck.
Example of a classic u-shaped eat-in kitchen design in New York with an undermount sink, blue cabinets, quartzite countertops, mirror backsplash, stainless steel appliances and shaker cabinets
Example of a classic u-shaped eat-in kitchen design in New York with an undermount sink, blue cabinets, quartzite countertops, mirror backsplash, stainless steel appliances and shaker cabinets

 Gardens for Living
Example of a mid-sized mountain style backyard stone patio design in Charlotte with a fire pit and no cover

 LMK Interiors
Farmhouse style with an industrial, contemporary feel.
Example of a mid-sized farmhouse u-shaped medium tone wood floor open concept kitchen design in San Francisco with a farmhouse sink, recessed-panel cabinets, gray cabinets, soapstone countertops, gray backsplash, subway tile backsplash, stainless steel appliances and an island
Example of a mid-sized farmhouse u-shaped medium tone wood floor open concept kitchen design in San Francisco with a farmhouse sink, recessed-panel cabinets, gray cabinets, soapstone countertops, gray backsplash, subway tile backsplash, stainless steel appliances and an island

 Art of Kitchens Pty Ltd
Our client wanted a unique, modern space that would pay tribute to the industrial history of the original factory building, yet remain an inviting space for entertaining, socialising and cooking.
This project focused on designing an aesthetically pleasing, functional kitchen that complemented the industrial style of the building. The kitchen space needed to be impressive in its own right, without taking away from the main features of the open-plan living area.
Every facet of the kitchen, from the smallest tile to the largest appliance was carefully considered. A combination of creative design and flawless joinery made it possible to use diverse materials such as stainless steel, reclaimed timbers, marble and reflective surfaces alongside integrated state-of-the-art appliances created an urbane, inner-city space suitable for large-scale entertaining or relaxing.


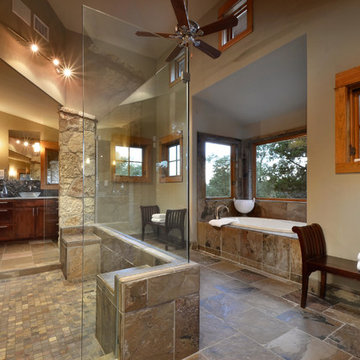 Latchford Bachardy Architects
Mountain style brown tile and slate tile brown floor alcove bathtub photo in Austin with a vessel sink and dark wood cabinets

 Kyle Hunt & Partners, Incorporated
Architect: Sharratt Design & Company,
Photography: Jim Kruger, LandMark Photography,
Landscape & Retaining Walls: Yardscapes, Inc.
Inspiration for a large timeless blue three-story wood gable roof remodel in Minneapolis with a shingle roof
Inspiration for a large timeless blue three-story wood gable roof remodel in Minneapolis with a shingle roof

 SSC Countertops
Monika Hibbs-
Colorado Gold Marble Countertops
Example of a large country u-shaped medium tone wood floor and brown floor eat-in kitchen design in Vancouver with white cabinets, stainless steel appliances, an island, a farmhouse sink, recessed-panel cabinets, marble countertops, white backsplash and stone slab backsplash
Example of a large country u-shaped medium tone wood floor and brown floor eat-in kitchen design in Vancouver with white cabinets, stainless steel appliances, an island, a farmhouse sink, recessed-panel cabinets, marble countertops, white backsplash and stone slab backsplash

 Haven Design and Construction
This light filled laundry room is as functional as it is beautiful. It features a vented clothes drying cabinet, complete with a hanging rod for air drying clothes and pullout mesh racks for drying t-shirts or delicates. The handy dog shower makes it easier to keep Fido clean and the full height wall tile makes cleaning a breeze. Open shelves above the dog shower provide a handy spot for rolled up towels, dog shampoo and dog treats. A laundry soaking sink, a custom pullout cabinet for hanging mops, brooms and other cleaning supplies, and ample cabinet storage make this a dream laundry room. Design accents include a fun octagon wall tile and a whimsical gold basket light fixture.

 Juliet Koczak Architect
Photo credit: © Jeffrey Totaro, 2015
Conestoga Valley Custom Kitchens
Example of a small classic built-in desk medium tone wood floor study room design in Philadelphia with gray walls
Example of a small classic built-in desk medium tone wood floor study room design in Philadelphia with gray walls

 Lisa Frantz Interiors
Marco Ricca
Example of a mid-sized transitional gender-neutral light wood floor closet design in New York with recessed-panel cabinets and gray cabinets
Example of a mid-sized transitional gender-neutral light wood floor closet design in New York with recessed-panel cabinets and gray cabinets


75