
Search results for "Increased efficiency" in Home Design Ideas
 Dyer Studio Inc.
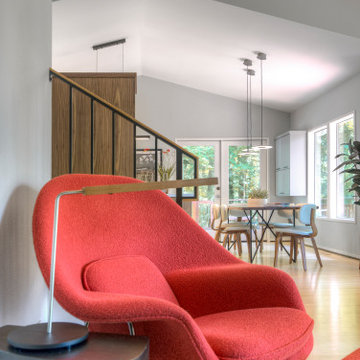
In collaboration with Green Hammer, this forested lot in the West Hills achieved the goals of increased daylight, improved energy efficiency, and optimized functionality through a series of mindful space planning, finish, and fixture decisions. By re-orienting the split level stair circulation, individual yet interconnected spaces were clearly defined, while celebrating the home’s connection to its natural setting.
 Remodelers Council of Greater DSM
2013 Tour of Remodeled Home #13
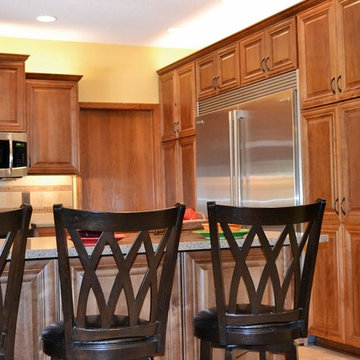
This was a great home, but it was in desperate need of a kitchen remodel by Fleming Construction LLC because the original design was bulky and lacked efficiency.
"The owners needed space to cook and bake for a large family and home daycare. By removing a dysfunctional island and installing a peninsula we were able to increase workflow in the kitchen. Replacing the desk space with a 64” refrigerator and flanking it with pantries, we added a ton of storage space. We updated the old butler’s pantry into a beverage bar and spruced up
the powder room.
 RSAAW
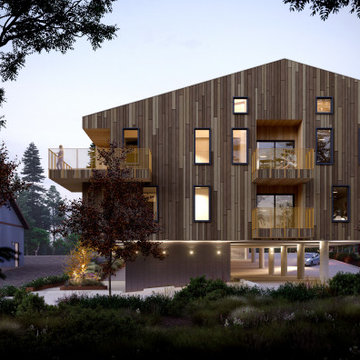
RSAAWLocated in the heart of the Town of Gibsons BC, this multi-family residential mixed-use development aims at setting a Passive House standard on the sunshine coast. With a single glazed commercial space at grade and multiple units above, the configuration challenges the standard mixed-use typology by decreasing the commercial and prioritizing the residential above.
Each unit aims at having the feel of a single detached residence rather than of an apartment, while still coming together as part of a larger cluster to increase efficiency.
Find the right local pro for your project
 A&Z General Contractor LLC
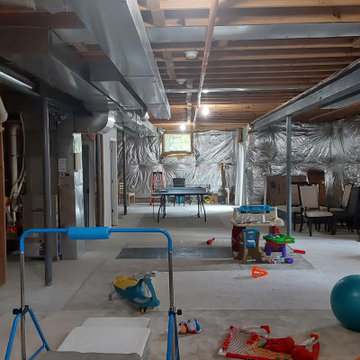
The transformed basement is a beautifully finished, functional living space with modern flooring, energy-efficient lighting, and custom design features. Now a vibrant entertainment area, home office, or gym, it enhances property value and maximizes usable square footage.
 Sweeney Design Remodel
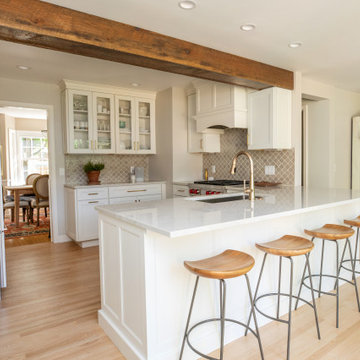
A perfect balance of modern functionality and timeless elegance has been achieved in the kitchen. The optimized layout, featuring increased storage capacity and more accessible shelves, ensures efficient use of space. Sleek stainless steel appliances and quartz countertops exude contemporary sophistication, while the classic white cabinetry adds a touch of timeless charm.
 Castle Building & Remodeling
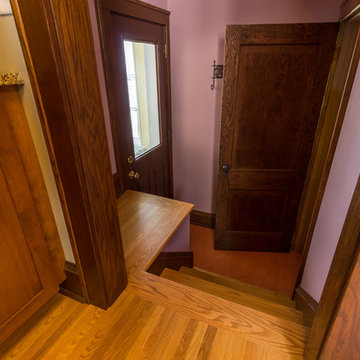
For this full kitchen remodel, we filled in one doorway. Doing so then allowed for continuous countertop space between the range and sink and an increase in storage. The dishwasher moved and is now paneled. Open shelving with brackets to display art work/dishes was incorporated. Windows were replaced and exterior walls were spray foamed in order to better the energy efficiency of the house. A Kohler Strive faucet and Vault sink were installed along with Alder cabinetry, Oak natural finish flooring, and gorgeous Atlas Granite countertops. Designed by Amy Hinck. See full details, including before photos at http://www.castlebri.com/kitchens/project-1760-1/
 Castle Building & Remodeling
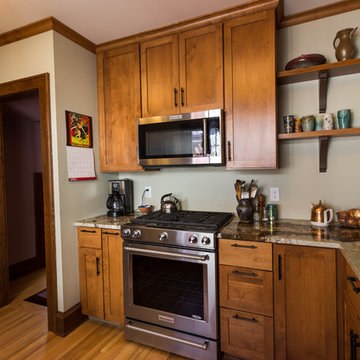
For this full kitchen remodel, we filled in one doorway. Doing so then allowed for continuous countertop space between the range and sink and an increase in storage. The dishwasher moved and is now paneled. Open shelving with brackets to display art work/dishes was incorporated. Windows were replaced and exterior walls were spray foamed in order to better the energy efficiency of the house. A Kohler Strive faucet and Vault sink were installed along with Alder cabinetry, Oak natural finish flooring, and gorgeous Atlas Granite countertops. Designed by Amy Hinck. See full details, including before photos at http://www.castlebri.com/kitchens/project-1760-1/
 Infra I Nova Pvt.Ltd
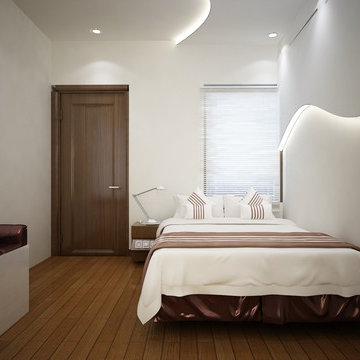
I Nova Interiors have worked hard to gain a reputation for delivering successful projects in interior designing. We also excel in the art of exquisite furnishing concept. Our work has artistic touch and accuracy under time bound schedule. Our service is widely acknowledged for timely execution and increased speed and efficiency. We have completed several successful projects with reputed companies. We guarantee quality work at affordable low prices. We assure completion of work within the date and time specified. Contact us for more details.
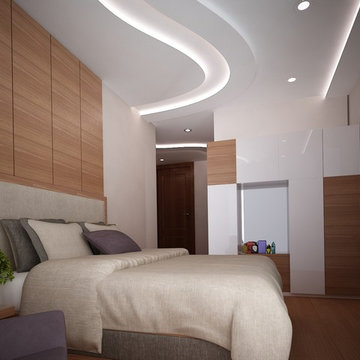 Infra I Nova Pvt.Ltd
I Nova Interiors have worked hard to gain a reputation for delivering successful projects in interior designing. We also excel in the art of exquisite furnishing concept. Our work has artistic touch and accuracy under time bound schedule. Our service is widely acknowledged for timely execution and increased speed and efficiency. We have completed several successful projects with reputed companies. We guarantee quality work at affordable low prices. We assure completion of work within the date and time specified. Contact us for more details.
 Gotcha Covered of Alpharetta
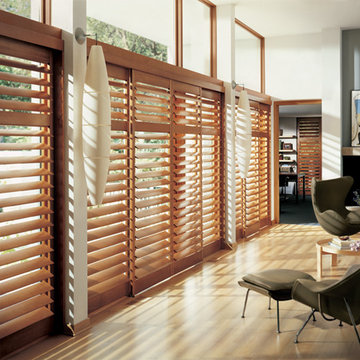
The origin of these classic window coverings dates back to the 19th century, when they were actually used in the harsh environment of tropical plantations to manage light and heat.
Shutters come in a wide variety of materials, colors and styles. They can increase energy efficiency, are easy to clean, and help the light control, privacy and limit sun damage. And, due to new real estate trends, home appraisers are likely to include the value of shutters when evaluating a home - making shutters a real return on investment for homeowners.
 Dyer Studio Inc.
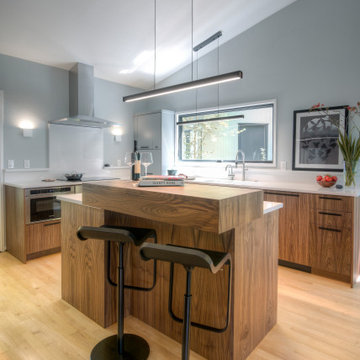
In collaboration with Green Hammer, this forested lot in the West Hills achieved the goals of increased daylight, improved energy efficiency, and optimized functionality through a series of mindful space planning, finish, and fixture decisions. By re-orienting the split level stair circulation, individual yet interconnected spaces were clearly defined, while celebrating the home’s connection to its natural setting.
 A&Z General Contractor LLC
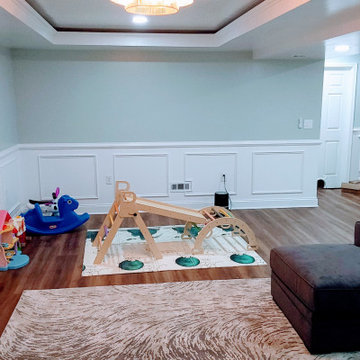
The transformed basement is a beautifully finished, functional living space with modern flooring, energy-efficient lighting, and custom design features. Now a vibrant entertainment area, home office, or gym, it enhances property value and maximizes usable square footage.
 Rocky Mountain Shutters & Shades
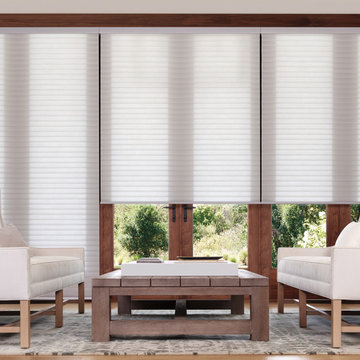
Love the idea of energy saving window treatments? These Sonnette shades are ideal. The low profile of these roller shades offers simple function, while the cellular design increases energy efficiency and comfort.
 Castle Building & Remodeling
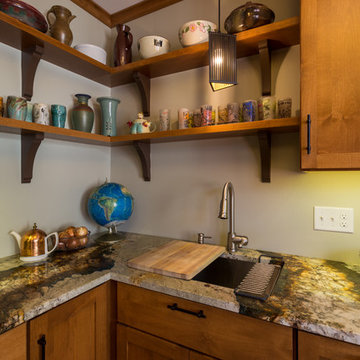
For this full kitchen remodel, we filled in one doorway. Doing so then allowed for continuous countertop space between the range and sink and an increase in storage. The dishwasher moved and is now paneled. Open shelving with brackets to display art work/dishes was incorporated. Windows were replaced and exterior walls were spray foamed in order to better the energy efficiency of the house. A Kohler Strive faucet and Vault sink were installed along with Alder cabinetry, Oak natural finish flooring, and gorgeous Atlas Granite countertops. Designed by Amy Hinck. See full details, including before photos at http://www.castlebri.com/kitchens/project-1760-1/
 Kitchen Solvers of Orlando
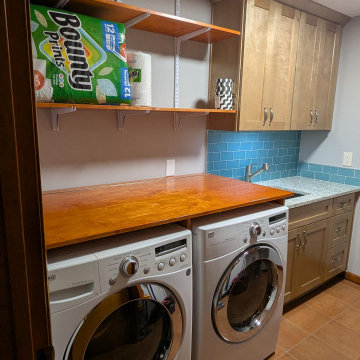
This laundry room remodel is a perfect example of how thoughtful design can transform an everyday space. We installed all-new cabinetry in the Catalina door style with a warm sandstone finish, creating a clean and timeless look.
To maximize functionality, we added additional shelving for increased storage and better organization—making it easier to keep everything in its place. The result is a laundry room that feels more efficient, organized, and visually refreshed.
 Sweeney Design Remodel
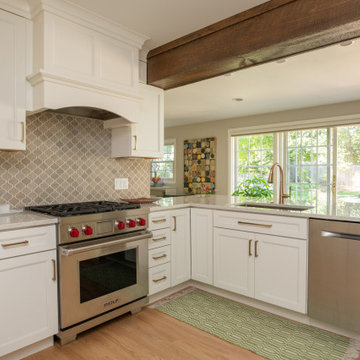
A perfect balance of modern functionality and timeless elegance has been achieved in the kitchen. The optimized layout, featuring increased storage capacity and more accessible shelves, ensures efficient use of space. Sleek stainless steel appliances and quartz countertops exude contemporary sophistication, while the classic white cabinetry adds a touch of timeless charm.
 Scenic Interiors, LLC
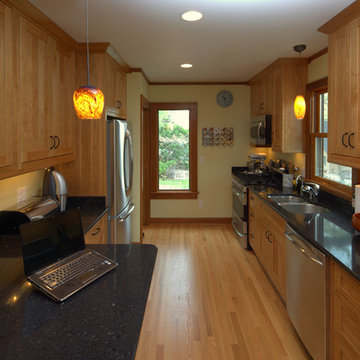
We completely remodeled an outdated, poorly designed kitchen that was separated from the rest of the house by a narrow doorway. We opened the wall to the dining room and framed it with an oak archway. We transformed the space with an open, timeless design that incorporates a counter-height eating and work area, cherry inset door shaker-style cabinets, increased counter work area made from Cambria quartz tops, and solid oak moldings that echo the style of the 1920's bungalow. Some of the original wood moldings were re-used to case the new energy efficient window.
 A&Z General Contractor LLC
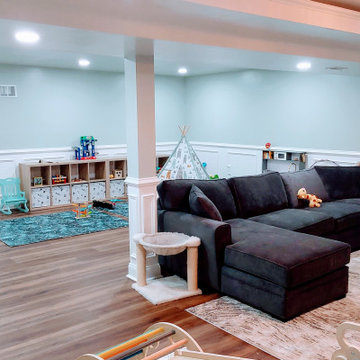
The transformed basement is a beautifully finished, functional living space with modern flooring, energy-efficient lighting, and custom design features. Now a vibrant entertainment area, home office, or gym, it enhances property value and maximizes usable square footage.
 Castle Building & Remodeling
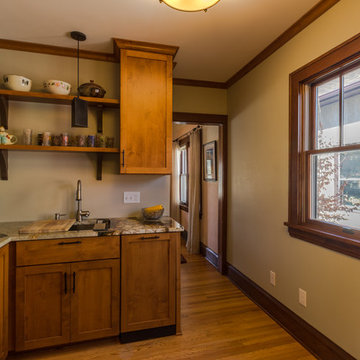
For this full kitchen remodel, we filled in one doorway. Doing so then allowed for continuous countertop space between the range and sink and an increase in storage. The dishwasher moved and is now paneled. Open shelving with brackets to display art work/dishes was incorporated. Windows were replaced and exterior walls were spray foamed in order to better the energy efficiency of the house. A Kohler Strive faucet and Vault sink were installed along with Alder cabinetry, Oak natural finish flooring, and gorgeous Atlas Granite countertops. Designed by Amy Hinck. See full details, including before photos at http://www.castlebri.com/kitchens/project-1760-1/
 LEDVANS
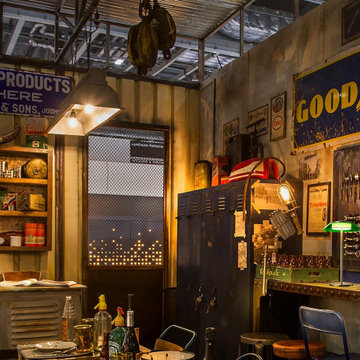
In modern life, a comfortable work environment not only improves work efficiency but also increases work enjoyment. Desk lighting fixtures play a crucial role in providing us with sufficient lighting to better focus on work. Choosing the right banker's lamp and computer screen light has become a necessary step in creating an ideal workstation.
29