
Search results for "Increased efficiency" in Home Design Ideas
 Vick Construction & Remodeling
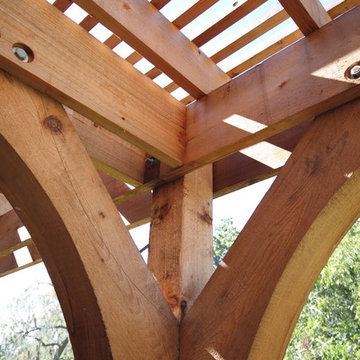
Converted existing patio into a living space to increase square footage of home & create a studio space for homeowner. A 12’ X 62’ Pergola built out of very large cedar timbers for durability & design purpose to cool down back part of the house from west setting sun & a space to relax with her husband & enjoy watching the dogs. Walkway under the Pergola are thin brick pavers. All windows & doors installed on patio are energy efficient & the patio floor is a faux finish stamped concrete overlayed on top of old concrete to give a better look to the finish for the living space.
 Geneva Cabinet
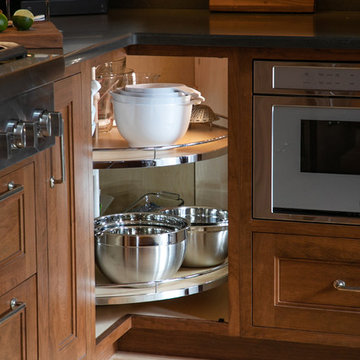
GENEVA CABINET COMPANY, LLC. Lake Geneva WI. - cabinet with interior lighting
Vacation home is renovated with refreshing new cherry cabinetry from Plato Woodwork, Inc. for increased efficiency while maintaining its rustic charm. Cherry cabinetry in the Briar finish with a flat sheen. Hardware from Schlub in Italian Nickel, panels for SubZero refrigerator, Thermador dishwasher, microwave, ovens and range. Countertops Caesarstone Quartz, with raised bar with footrest. Photography by S.Photography/Shanna Wolf
 Remodelers Council of Greater DSM
2013 Tour of Remodeled Home #13
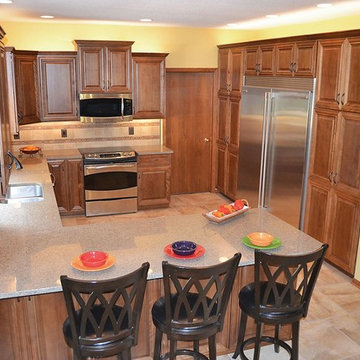
This was a great home, but it was in desperate need of a kitchen remodel by Fleming Construction LLC because the original design was bulky and lacked efficiency.
"The owners needed space to cook and bake for a large family and home daycare. By removing a dysfunctional island and installing a peninsula we were able to increase workflow in the kitchen. Replacing the desk space with a 64” refrigerator and flanking it with pantries, we added a ton of storage space. We updated the old butler’s pantry into a beverage bar and spruced up
the powder room.
Find the right local pro for your project
 Exteriors by Global Home
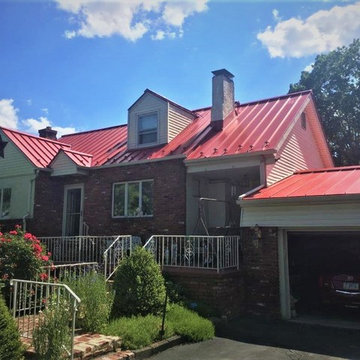
For this asphalt roof replacement in Langhorne, PA, we replaced the shingles with a standing seam metal roof. These shingles were only 20 years old but you can see the discoloration and wear. Our metal roofs can easily last three times longer than the previous shingles and even longer. This gorgeous, flashy red finish will maintain it's look for decades to come. This home will also see an increased resistance to stormy weather as well as boosted energy efficiency.
 Vick Construction & Remodeling
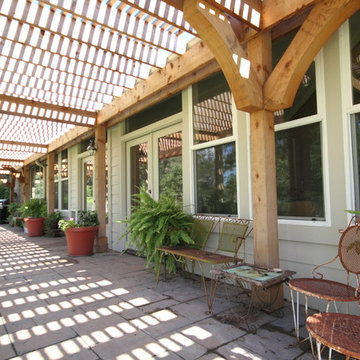
Converted existing patio into a living space to increase square footage of home & create a studio space for homeowner. A 12’ X 62’ Pergola built out of very large cedar timbers for durability & design purpose to cool down back part of the house from west setting sun & a space to relax with her husband & enjoy watching the dogs. Walkway under the Pergola are thin brick pavers. All windows & doors installed on patio are energy efficient & the patio floor is a faux finish stamped concrete overlayed on top of old concrete to give a better look to the finish for the living space.
 Burhani Design Architects

Interior Rehab/Renovation and Rear addition for a Multi-unit residential building in the historic Little Italy neighborhood. We converted this vintage 2 flat into a lovely private residence for the owners duplexing the 1st & 2nd floors. We also designed a separate "In-Law" unit at the gardel level for rentals.
We also added a "living" Green roof which increased thermal efficiency and reduced energy costs for the owners. Probably the 1st and only Green roof in the Little Italy neighborhood for a private residence.
Overall a very positive and sustainable renovation adding tons of Value for the client and great for the environment.
 SEN Creative
Photo: Lauren Andersen © 2018 Houzz

Inspiration for an eclectic kitchen remodel in San Francisco
Inspiration for an eclectic kitchen remodel in San Francisco
 Archadeck of Northeast Dallas
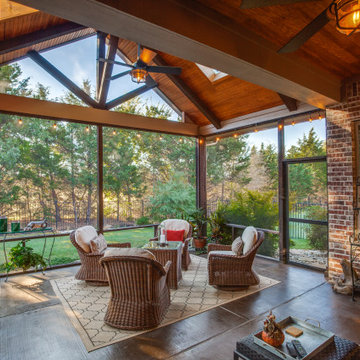
A glance upward rewards the eye with luxe beauty and stunning geometry. Practically speaking, the additional roofed space will protect them from the elements, while the screens will keep flying pests and biting bugs far, far away. The increased footprint of the flagstone grill patio will give the family chef faster and more efficient access into and out of the patio, right outside one of the new screened doors.
 Nadler Cabinet Services Inc.
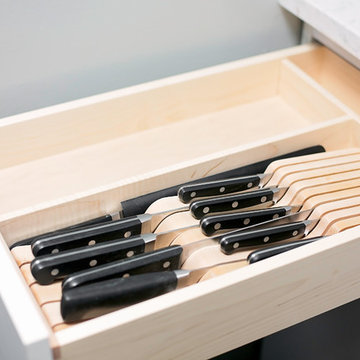
A simple improvement to increase storage, organization and efficiency in a kitchen are cutlery dividers. It's the best way to minimize drawer clutter and be confident that you know exactly where the next utensil you need is. We also refaced the kitchen cabinets in white Formica, upgraded the cabinet doors with soft-close hinges and new roll out-drawers for lower cabinet storage.
 Master Edge Homes

Increased Energy Efficiency and Comfort
One of the primary goals of this behemoth renovation project was to enhance the energy efficiency, comfort, and health benefits for the homeowner. To achieve this, Master Edge Homes incorporated several features and upgrades. Smart features like thermostats preserve ultimate customizable comfort. We installed high-efficiency furnaces and energy-efficient windows to ensure optimal thermal performance and reduce energy consumption. We used LED pot lights and mirrors to add a modern touch while contributing to energy savings. Low-flow fixtures were installed to promote water conservation, while the infusion of natural light throughout the home enhances the overall well-being of the occupants and reduces the need for artificial light.
 Renovisions
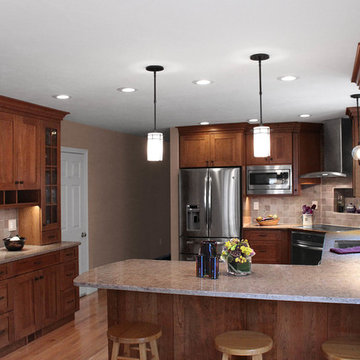
These South Shore homeowners desired a fresh look for their kitchen that was efficient and functional with a design worthy of showing off to family and friends. They also wished for more natural light, increased floor area and better countertop work space allowing for ease of preparation and cooking. The Renovisions team began the remodel by installing a larger (5’) window over the sink area which overlooks the beautiful backyard. Additional countertop workspace was achieved by utilizing the corner and installing a GE induction cooktop and stainless steel hood. This solution was spot on spectacular!
Renovisions discussed the importance of adding lighting fixtures and the homeowners agreed. Under cabinet lighting was installed under wall cabinets with switch as well as two pendants over the peninsula and one pendant over the sink. It also made good design sense to add additional recessed ceiling fixtures with LED lights and trims that blend well with the ceiling.
The project came together beautifully and boasts gorgeous shaker styled cherry cabinetry with glass mullian doors. The separate desk area serves as a much needed office/organizational area for keys, mail and electronic charging.
A lovely backsplash of Tuscan-clay-look porcelain tile in 4”x8” brick pattern and diagonal tile with decorative metal-look accent tiles serves an eye-catching design detail. We created interest without being overdone.
A large rectangular under-mounted ‘chef’ sink in stainless steel finish was the way to go here to accommodate larger pots and pans and platters. The creamy color marble like durable yet beautiful quartz countertops created a soft tone for the kitchens overall aesthetic look. Simple, pretty details give the cherry cabinets understated elegance and the mix of textures makes the room feel welcoming.
Our client can’t wait to start preparing her favorite recipes for her family.
 Vick Construction & Remodeling
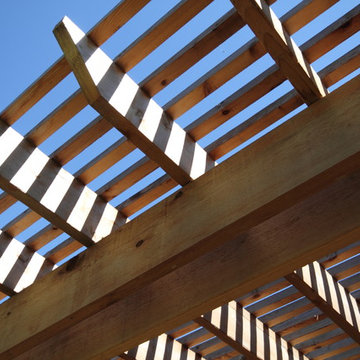
Converted existing patio into a living space to increase square footage of home & create a studio space for homeowner. A 12’ X 62’ Pergola built out of very large cedar timbers for durability & design purpose to cool down back part of the house from west setting sun & a space to relax with her husband & enjoy watching the dogs. Walkway under the Pergola are thin brick pavers. All windows & doors installed on patio are energy efficient & the patio floor is a faux finish stamped concrete overlayed on top of old concrete to give a better look to the finish for the living space.

 Mihaly Slocombe
Brunswick Parlour transforms a Victorian cottage into a hard-working, personalised home for a family of four.
Our clients loved the character of their Brunswick terrace home, but not its inefficient floor plan and poor year-round thermal control. They didn't need more space, they just needed their space to work harder.
The front bedrooms remain largely untouched, retaining their Victorian features and only introducing new cabinetry. Meanwhile, the main bedroom’s previously pokey en suite and wardrobe have been expanded, adorned with custom cabinetry and illuminated via a generous skylight.
At the rear of the house, we reimagined the floor plan to establish shared spaces suited to the family’s lifestyle. Flanked by the dining and living rooms, the kitchen has been reoriented into a more efficient layout and features custom cabinetry that uses every available inch. In the dining room, the Swiss Army Knife of utility cabinets unfolds to reveal a laundry, more custom cabinetry, and a craft station with a retractable desk. Beautiful materiality throughout infuses the home with warmth and personality, featuring Blackbutt timber flooring and cabinetry, and selective pops of green and pink tones.
The house now works hard in a thermal sense too. Insulation and glazing were updated to best practice standard, and we’ve introduced several temperature control tools. Hydronic heating installed throughout the house is complemented by an evaporative cooling system and operable skylight.
The result is a lush, tactile home that increases the effectiveness of every existing inch to enhance daily life for our clients, proving that good design doesn’t need to add space to add value.
 Kala Performance Homes
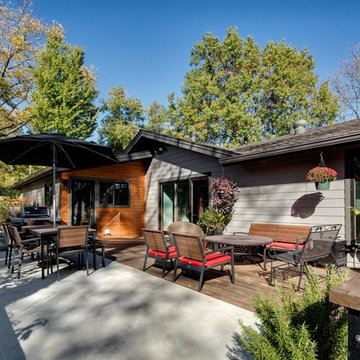
The size of the deck was increased substantially, and is much better suited for a young family. The laundry/mudroom addition now provides direct access into the home and to the garage. Horizontal fiber cement and cedar sheathing replaced the vertical batten boards. New windows and air sealing of the exterior walls are energy efficient improvements that provide superior comfort and energy savings.
 Katz Novoa Architects
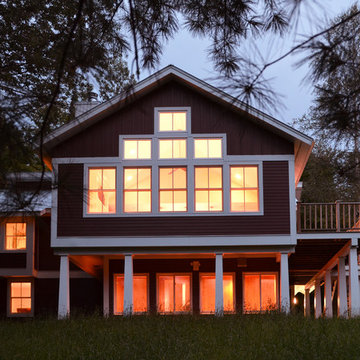
The project involved completely renovating and expanding a 1970’s contemporary style prefab kit house. Three principal concerns drove the programming and design of the Project: To create comfortable and sufficient living quarters for the two families that own the dwelling together; to transform the aesthetic of the dated structure; and to create an energy-efficient and low-maintenance second home for the Clients.
Among the changes made to achieve the Clients’ goals were: a new Entrance Vestibule with plenty of hanging space for coats, ample room for boots and shoes, and cubbies for accessories; a Ski and Board Locker Room; an additional Bedroom and Bathroom; an expanded Great Room / Kitchen; and enlarged bathrooms.
New rooflines, traditional double-hung windows, and barn-red lap siding with board-and-batten detailing, brought about the metamorphosis of the dull, disheveled little house into a bright and happy vernacular Vermont home.
Energy-efficient windows, a high-efficiency heat-circulating fireplace, energy-saving plumbing fixtures and appliances, and a double, “Galvalume” standing-seam metal roof with a high solar reflectance index were incorporated to significantly increase the energy-efficiency of the home.
Finally, eaves were extended to protect siding and windows, and exterior and interior finishes were carefully selected to make this second home a low maintenance proposition for its owners.
 MGM Builders

This project started as a cramped cape with little character and extreme water damage, but over the course of several months, it was transformed into a striking modern home with all the bells and whistles. Being just a short walk from Mackworth Island, the homeowner wanted to capitalize on the excellent location, so everything on the exterior and interior was replaced and upgraded. Walls were torn down on the first floor to make the kitchen, dining, and living areas more open to one another. A large dormer was added to the entire back of the house to increase the ceiling height in both bedrooms and create a more functional space. The completed home marries great function and design with efficiency and adds a little boldness to the neighborhood. Design by Tyler Karu Design + Interiors. Photography by Erin Little.
 Scenic Interiors, LLC

We completely remodeled an outdated, poorly designed kitchen that was separated from the rest of the house by a narrow doorway. We opened the wall to the dining room and framed it with an oak archway. We transformed the space with an open, timeless design that incorporates a counter-height eating and work area, cherry inset door shaker-style cabinets, increased counter work area made from Cambria quartz tops, and solid oak moldings that echo the style of the 1920's bungalow. Some of the original wood moldings were re-used to case the new energy efficient window.
 Sharp and Grey Interiors

Modern and moody dining room blends textures with bold statement art.
Inspiration for a mid-sized transitional light wood floor and brown floor enclosed dining room remodel in Philadelphia with no fireplace
Inspiration for a mid-sized transitional light wood floor and brown floor enclosed dining room remodel in Philadelphia with no fireplace
 Vick Construction & Remodeling
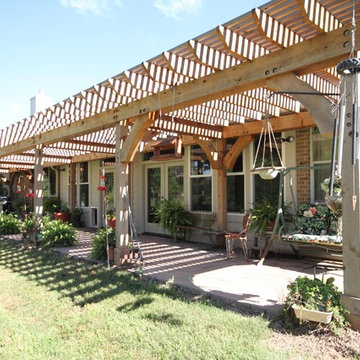
Converted existing patio into a living space to increase square footage of home & create a studio space for homeowner. A 12’ X 62’ Pergola built out of very large cedar timbers for durability & design purpose to cool down back part of the house from west setting sun & a space to relax with her husband & enjoy watching the dogs. Walkway under the Pergola are thin brick pavers. All windows & doors installed on patio are energy efficient & the patio floor is a faux finish stamped concrete overlayed on top of old concrete to give a better look to the finish for the living space.
 Vick Construction & Remodeling
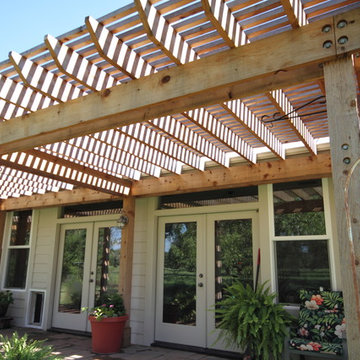
Converted existing patio into a living space to increase square footage of home & create a studio space for homeowner. A 12’ X 62’ Pergola built out of very large cedar timbers for durability & design purpose to cool down back part of the house from west setting sun & a space to relax with her husband & enjoy watching the dogs. Walkway under the Pergola are thin brick pavers. All windows & doors installed on patio are energy efficient & the patio floor is a faux finish stamped concrete overlayed on top of old concrete to give a better look to the finish for the living space.
32