
Search results for "Increased heart" in Home Design Ideas
 Santech Construction Corp.
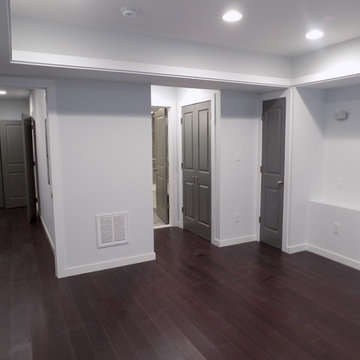
This modern apartment renovation project, completed by Santech Construction, focused on upgrading existing units to meet contemporary living standards. The work included updated layouts, high-quality finishes, and improved functionality throughout each unit. Modern materials and fixtures were selected to enhance the aesthetic appeal, energy efficiency, and overall comfort of the living spaces. The renovation was designed to increase long-term property value while offering residents a fresh, modern environment in the heart of Philadelphia.
You can read more about our previous renovation projects on our website - https://santechconstruction.com/residential/
 Santech Construction Corp.
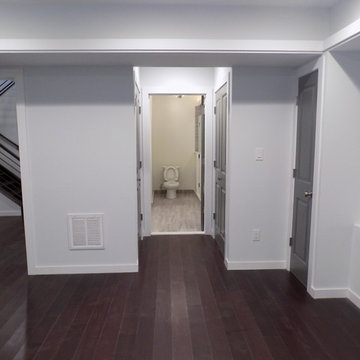
This modern apartment renovation project, completed by Santech Construction, focused on upgrading existing units to meet contemporary living standards. The work included updated layouts, high-quality finishes, and improved functionality throughout each unit. Modern materials and fixtures were selected to enhance the aesthetic appeal, energy efficiency, and overall comfort of the living spaces. The renovation was designed to increase long-term property value while offering residents a fresh, modern environment in the heart of Philadelphia.
You can read more about our previous renovation projects on our website - https://santechconstruction.com/residential/
 Santech Construction Corp.
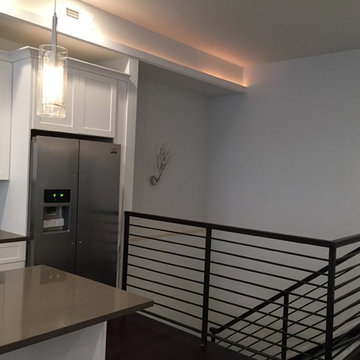
This modern apartment renovation project, completed by Santech Construction, focused on upgrading existing units to meet contemporary living standards. The work included updated layouts, high-quality finishes, and improved functionality throughout each unit. Modern materials and fixtures were selected to enhance the aesthetic appeal, energy efficiency, and overall comfort of the living spaces. The renovation was designed to increase long-term property value while offering residents a fresh, modern environment in the heart of Philadelphia.
You can read more about our previous renovation projects on our website - https://santechconstruction.com/residential/
Find the right local pro for your project
 Santech Construction Corp.
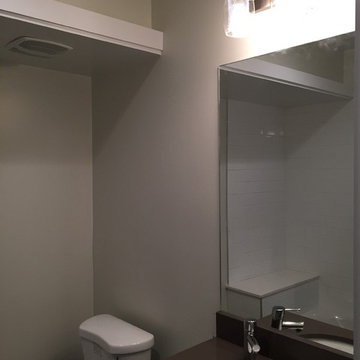
This modern apartment renovation project, completed by Santech Construction, focused on upgrading existing units to meet contemporary living standards. The work included updated layouts, high-quality finishes, and improved functionality throughout each unit. Modern materials and fixtures were selected to enhance the aesthetic appeal, energy efficiency, and overall comfort of the living spaces. The renovation was designed to increase long-term property value while offering residents a fresh, modern environment in the heart of Philadelphia.
You can read more about our previous renovation projects on our website - https://santechconstruction.com/residential/
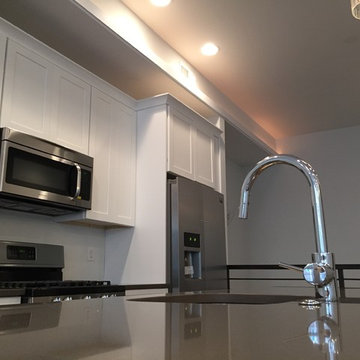 Santech Construction Corp.
This modern apartment renovation project, completed by Santech Construction, focused on upgrading existing units to meet contemporary living standards. The work included updated layouts, high-quality finishes, and improved functionality throughout each unit. Modern materials and fixtures were selected to enhance the aesthetic appeal, energy efficiency, and overall comfort of the living spaces. The renovation was designed to increase long-term property value while offering residents a fresh, modern environment in the heart of Philadelphia.
You can read more about our previous renovation projects on our website - https://santechconstruction.com/residential/
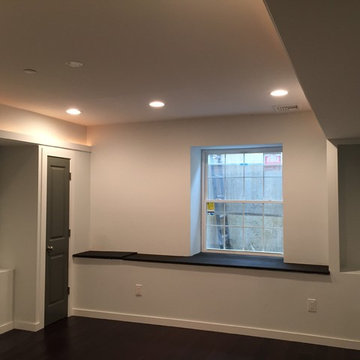 Santech Construction Corp.
This modern apartment renovation project, completed by Santech Construction, focused on upgrading existing units to meet contemporary living standards. The work included updated layouts, high-quality finishes, and improved functionality throughout each unit. Modern materials and fixtures were selected to enhance the aesthetic appeal, energy efficiency, and overall comfort of the living spaces. The renovation was designed to increase long-term property value while offering residents a fresh, modern environment in the heart of Philadelphia.
You can read more about our previous renovation projects on our website - https://santechconstruction.com/residential/
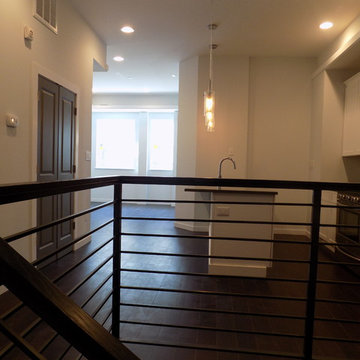 Santech Construction Corp.
This modern apartment renovation project, completed by Santech Construction, focused on upgrading existing units to meet contemporary living standards. The work included updated layouts, high-quality finishes, and improved functionality throughout each unit. Modern materials and fixtures were selected to enhance the aesthetic appeal, energy efficiency, and overall comfort of the living spaces. The renovation was designed to increase long-term property value while offering residents a fresh, modern environment in the heart of Philadelphia.
You can read more about our previous renovation projects on our website - https://santechconstruction.com/residential/
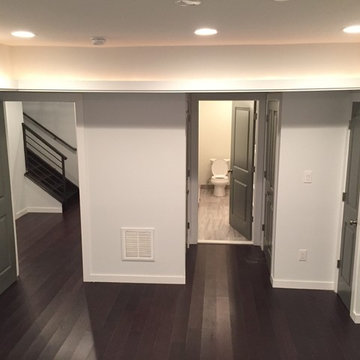 Santech Construction Corp.
This modern apartment renovation project, completed by Santech Construction, focused on upgrading existing units to meet contemporary living standards. The work included updated layouts, high-quality finishes, and improved functionality throughout each unit. Modern materials and fixtures were selected to enhance the aesthetic appeal, energy efficiency, and overall comfort of the living spaces. The renovation was designed to increase long-term property value while offering residents a fresh, modern environment in the heart of Philadelphia.
You can read more about our previous renovation projects on our website - https://santechconstruction.com/residential/
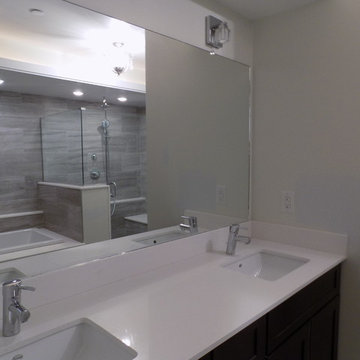 Santech Construction Corp.
This modern apartment renovation project, completed by Santech Construction, focused on upgrading existing units to meet contemporary living standards. The work included updated layouts, high-quality finishes, and improved functionality throughout each unit. Modern materials and fixtures were selected to enhance the aesthetic appeal, energy efficiency, and overall comfort of the living spaces. The renovation was designed to increase long-term property value while offering residents a fresh, modern environment in the heart of Philadelphia.
You can read more about our previous renovation projects on our website - https://santechconstruction.com/residential/
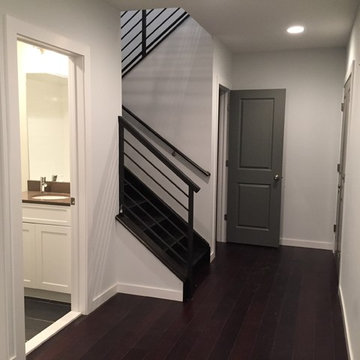 Santech Construction Corp.
This modern apartment renovation project, completed by Santech Construction, focused on upgrading existing units to meet contemporary living standards. The work included updated layouts, high-quality finishes, and improved functionality throughout each unit. Modern materials and fixtures were selected to enhance the aesthetic appeal, energy efficiency, and overall comfort of the living spaces. The renovation was designed to increase long-term property value while offering residents a fresh, modern environment in the heart of Philadelphia.
You can read more about our previous renovation projects on our website - https://santechconstruction.com/residential/
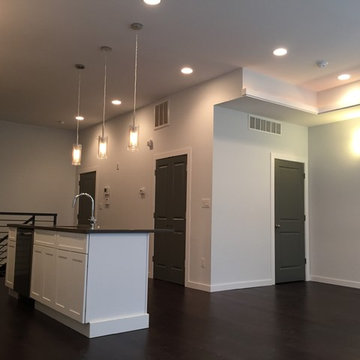 Santech Construction Corp.
This modern apartment renovation project, completed by Santech Construction, focused on upgrading existing units to meet contemporary living standards. The work included updated layouts, high-quality finishes, and improved functionality throughout each unit. Modern materials and fixtures were selected to enhance the aesthetic appeal, energy efficiency, and overall comfort of the living spaces. The renovation was designed to increase long-term property value while offering residents a fresh, modern environment in the heart of Philadelphia.
You can read more about our previous renovation projects on our website - https://santechconstruction.com/residential/

 Panda Windows & Doors
The Belfast Residence in Ohio is a new construction, custom modern house situated on a 150 acre farm. Panda solved the challenge of extending the intimate space of the kitchen into the expansiveness of the backyard by installing fully retractable TS.60 All Aluminum Thermally Broken Folding Door Systems. Custom designed for this space, this elegant and durable folding door system spans the entire wall of the kitchen. This door system uses cutting-edge aluminum extrusions with a polyamide bar to connect the frame together while reducing heat or cold transfer. When closed, this Bi-Fold door system provides a protective barrier that lowers u-factors, limits condensation, increases energy performance, and most of all reduces thermal conductivity.
The architectural firm, Drawing Dept. designed a cantilevered roof reaching out over the pool on axis with a sunken fire pit, drawing the geometry of the house further out into the landscape. As a result, the heart of the home unrestrictedly extends toward the fire pit for optimal physical and visual connection.
Impressive architectural design intertwined with Panda’s custom Bi-Fold doors can create unimaginable opportunities. No wonder this home was awarded the 2013 Merit Award from the American Institute of Architects (AIA) Cincinnati and the 2013 Honor Award from the CDA + Cincinnati Magazine for its exterior space!
Panda’s custom designed Bi-Fold Doors ensure that a homeowner can equally and cohesively enjoy their interior and exterior spaces. Views from the house and views of the house should hold equal merit.
To view more of Panda’s Bi-Fold Doors, please check out our gallery http://www.panda-windows.com/products/by-type/folding-doors.
Architect: Drawing Dept.
Contractor: Camery Hensley Construction
Photography: Ross Van Pelt

 The Artisans Group, Inc.
Winner of the 2018 Tour of Homes Best Remodel, this whole house re-design of a 1963 Bennet & Johnson mid-century raised ranch home is a beautiful example of the magic we can weave through the application of more sustainable modern design principles to existing spaces.
We worked closely with our client on extensive updates to create a modernized MCM gem.
Extensive alterations include:
- a completely redesigned floor plan to promote a more intuitive flow throughout
- vaulted the ceilings over the great room to create an amazing entrance and feeling of inspired openness
- redesigned entry and driveway to be more inviting and welcoming as well as to experientially set the mid-century modern stage
- the removal of a visually disruptive load bearing central wall and chimney system that formerly partitioned the homes’ entry, dining, kitchen and living rooms from each other
- added clerestory windows above the new kitchen to accentuate the new vaulted ceiling line and create a greater visual continuation of indoor to outdoor space
- drastically increased the access to natural light by increasing window sizes and opening up the floor plan
- placed natural wood elements throughout to provide a calming palette and cohesive Pacific Northwest feel
- incorporated Universal Design principles to make the home Aging In Place ready with wide hallways and accessible spaces, including single-floor living if needed
- moved and completely redesigned the stairway to work for the home’s occupants and be a part of the cohesive design aesthetic
- mixed custom tile layouts with more traditional tiling to create fun and playful visual experiences
- custom designed and sourced MCM specific elements such as the entry screen, cabinetry and lighting
- development of the downstairs for potential future use by an assisted living caretaker
- energy efficiency upgrades seamlessly woven in with much improved insulation, ductless mini splits and solar gain
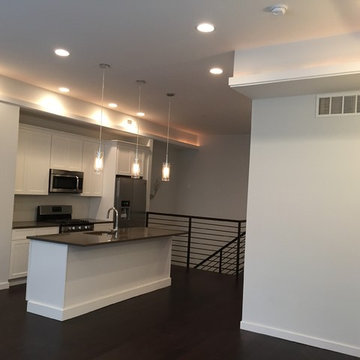 Santech Construction Corp.
This modern apartment renovation project, completed by Santech Construction, focused on upgrading existing units to meet contemporary living standards. The work included updated layouts, high-quality finishes, and improved functionality throughout each unit. Modern materials and fixtures were selected to enhance the aesthetic appeal, energy efficiency, and overall comfort of the living spaces. The renovation was designed to increase long-term property value while offering residents a fresh, modern environment in the heart of Philadelphia.
You can read more about our previous renovation projects on our website - https://santechconstruction.com/residential/

 One Coast Design - Summerville, SC
You don’t always need new kitchen cabinetry, sometimes making what you have work is a great solution! This beautiful kitchen in the Lowcountry needed a refresh so we knocked down their existing breakfast bar creating a peninsula where all new quartz countertops were now the same height. Pushing in a bank of counter stools increased the seating in this busy kitchen – the heart of the home! Adding a timeless touch of white subway tile lightened and brightened the entire kitchen and bounced light off the new countertops!
 One Coast Design - Summerville, SC
You don’t always need new kitchen cabinetry, sometimes making what you have work is a great solution! This beautiful kitchen in the Lowcountry needed a refresh so we knocked down their existing breakfast bar creating a peninsula where all new quartz countertops were now the same height. Pushing in a bank of counter stools increased the seating in this busy kitchen – the heart of the home! Adding a timeless touch of white subway tile lightened and brightened the entire kitchen and bounced light off the new countertops!
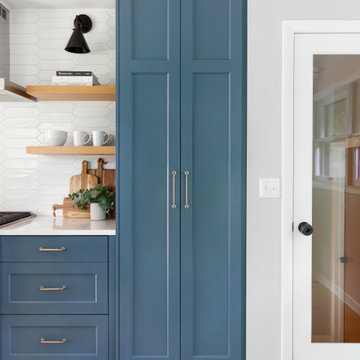
 Amy Pearson Design
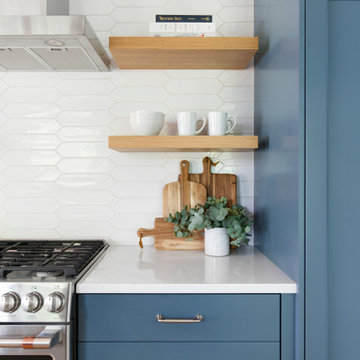
Relocating to Portland, Oregon from California, this young family immediately hired Amy to redesign their newly purchased home to better fit their needs. The project included updating the kitchen, hall bath, and adding an en suite to their master bedroom. Removing a wall between the kitchen and dining allowed for additional counter space and storage along with improved traffic flow and increased natural light to the heart of the home. This galley style kitchen is focused on efficiency and functionality through custom cabinets with a pantry boasting drawer storage topped with quartz slab for durability, pull-out storage accessories throughout, deep drawers, and a quartz topped coffee bar/ buffet facing the dining area. The master bath and hall bath were born out of a single bath and a closet. While modest in size, the bathrooms are filled with functionality and colorful design elements. Durable hex shaped porcelain tiles compliment the blue vanities topped with white quartz countertops. The shower and tub are both tiled in handmade ceramic tiles, bringing much needed texture and movement of light to the space. The hall bath is outfitted with a toe-kick pull-out step for the family’s youngest member!
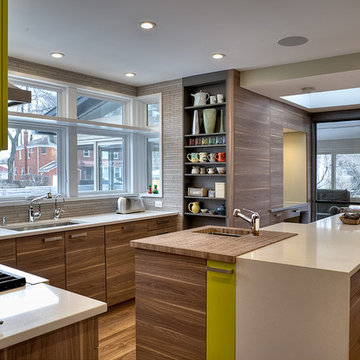
 VESTA
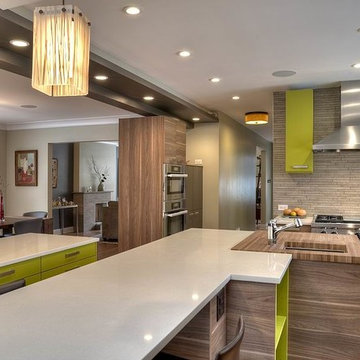
VESTAThis home is located in the in the heart of Northcenter and situated on an oversized lot with a tremendous view of a landscaped backyard garden. The client’s desire was to open the back kitchen wall to take advantage of the garden view and to incorporate the kitchen into the rest of the home. By adding a 3’-0” deep addition at the sink wall and increasing the overall size of the windows, Vesta was able to expand the views and to open the floor plan to create a functional island. The island in turn, added space for food prep & prep sink along with casual seating. By removing the adjoining Dining Room wall, Vesta created an open floor plan that enhanced the Owners everyday living experiences. The new Dining Buffet added storageand a visual break while maintaining the open feel. By using warm horizontal walnut tones, it allowed a reference back to the original mid-century feel of the décor of the home. Adding playful highlights of apple green, we took advantage of a palette that brought the natural outside elements back into the environment.
 Amy Pearson Design
Relocating to Portland, Oregon from California, this young family immediately hired Amy to redesign their newly purchased home to better fit their needs. The project included updating the kitchen, hall bath, and adding an en suite to their master bedroom. Removing a wall between the kitchen and dining allowed for additional counter space and storage along with improved traffic flow and increased natural light to the heart of the home. This galley style kitchen is focused on efficiency and functionality through custom cabinets with a pantry boasting drawer storage topped with quartz slab for durability, pull-out storage accessories throughout, deep drawers, and a quartz topped coffee bar/ buffet facing the dining area. The master bath and hall bath were born out of a single bath and a closet. While modest in size, the bathrooms are filled with functionality and colorful design elements. Durable hex shaped porcelain tiles compliment the blue vanities topped with white quartz countertops. The shower and tub are both tiled in handmade ceramic tiles, bringing much needed texture and movement of light to the space. The hall bath is outfitted with a toe-kick pull-out step for the family’s youngest member!
 VESTA
VESTAThis home is located in the in the heart of Northcenter and situated on an oversized lot with a tremendous view of a landscaped backyard garden. The client’s desire was to open the back kitchen wall to take advantage of the garden view and to incorporate the kitchen into the rest of the home. By adding a 3’-0” deep addition at the sink wall and increasing the overall size of the windows, Vesta was able to expand the views and to open the floor plan to create a functional island. The island in turn, added space for food prep & prep sink along with casual seating. By removing the adjoining Dining Room wall, Vesta created an open floor plan that enhanced the Owners everyday living experiences. The new Dining Buffet added storageand a visual break while maintaining the open feel. By using warm horizontal walnut tones, it allowed a reference back to the original mid-century feel of the décor of the home. Adding playful highlights of apple green, we took advantage of a palette that brought the natural outside elements back into the environment.
9