
Search results for "Increasing metabolic" in Home Design Ideas


 Route Design : Ashley Winn
Kate Osborne
Home design - transitional home design idea in Salt Lake City
Home design - transitional home design idea in Salt Lake City

 Irwin Construction, LLC
Darby Kate Photographer
Inspiration for a mid-sized farmhouse ceramic tile kitchen remodel in Dallas with a farmhouse sink, flat-panel cabinets, white cabinets, concrete countertops, white backsplash, glass tile backsplash and an island
Inspiration for a mid-sized farmhouse ceramic tile kitchen remodel in Dallas with a farmhouse sink, flat-panel cabinets, white cabinets, concrete countertops, white backsplash, glass tile backsplash and an island
Find the right local pro for your project
 Expert Kitchen Designs, LLC
Example of a small minimalist galley light wood floor, beige floor and vaulted ceiling open concept kitchen design in DC Metro with a single-bowl sink, flat-panel cabinets, medium tone wood cabinets, granite countertops, white backsplash, porcelain backsplash, stainless steel appliances, a peninsula and black countertops


 trace robinson landscape design
TraceRobinson.com
Example of a tuscan home design design in Santa Barbara
Example of a tuscan home design design in Santa Barbara


 Fairfax Kitchen and Bath
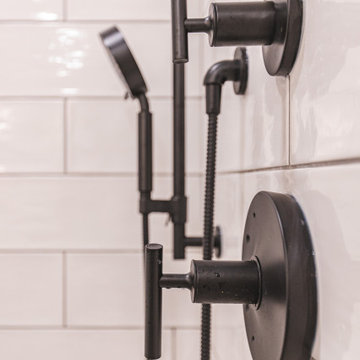
The walk-in shower in a Falls Church, VA primary bath, built where the corner tub was: glazed white 6 x 18 subway tile to the ceiling, a full-length tiled bench, niches lined with hexagon marble, a hexagon marble floor, a Kohler Purist matte black shower head and hand shower, and a frameless glass door with matte black hardware. Designed and built by Fairfax Kitchen and Bath.



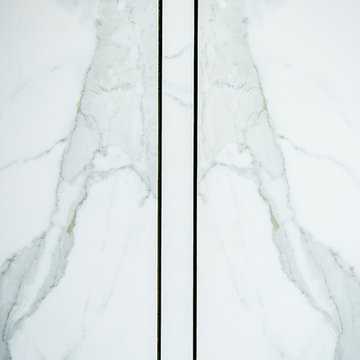
 Granit Design
Custom Shower Drain //
Granit Design (Sofia Photographe) - Denis Legault Construction
Minimalist home design photo in Montreal
Minimalist home design photo in Montreal

 Choice Landscapes LLC
This is an example of a mid-sized rustic full sun backyard stone water fountain landscape in Seattle for spring.
This is an example of a mid-sized rustic full sun backyard stone water fountain landscape in Seattle for spring.



 Midwest Tile, Marble & Granite
Taj Mahal quartz by Aggranite Quartz. Sold exclusively at Midwest Tile, Marble & Granite, Inc.

 BK Landscape Design
Photo of a mid-sized mediterranean drought-tolerant and full sun front yard landscaping in San Francisco for summer.

 0932
2B is at once a tranquil art gallery and a comfortable residence; white walls as a simple canvas that bears the quiet sophistication of hovering sculptures and framed compositions of brushstrokes and purposeful blots. Exposed structural concrete and sliding panels of timber begin to define the ephemeral lightness and contain the sideboard that complements the living space, just as the bay windows frame the dynamic mountainous scenes beyond. Natural light afforded by the bays begins to change in timbre and so the sculptural shadows begin to dance to the soft bending pentatonic melodies by the lady of the house - the artiste in residence. - www.0932.am
Type . Residential
Location . Hong Kong
Floor Area . 1,195 SQ FT
Year of Completion . 2014
Collaboration . Oval Design Limited (HK)
Photo Credit . David Chan & Dennis Lim
Text Credit . Pamela Lim
Interior . Oval Design Limited (HK) / 0932 Design Consultants
www.0932.am


23