
Search results for "Increasing popularity" in Home Design Ideas
 Wellstudio Architecture

Renovation of an existing mews house, transforming it from a poorly planned out and finished property to a highly desirable residence that creates wellbeing for its occupants.
Wellstudio demolished the existing bedrooms on the first floor of the property to create a spacious new open plan kitchen living dining area which enables residents to relax together and connect.
Wellstudio inserted two new windows between the garage and the corridor on the ground floor and increased the glazed area of the garage door, opening up the space to bring in more natural light and thus allowing the garage to be used for a multitude of functions.
Wellstudio replanned the rest of the house to optimise the space, adding two new compact bathrooms and a utility room into the layout.
 Designs by KS
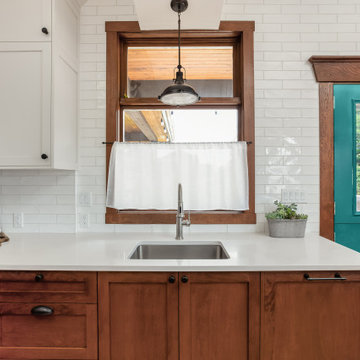
We partnered up with Furtado Contracting to update the kitchen in this stunning 100 year old house in Vancouver. The vision was to freshen up the dated cabinetry and countertops to a style that would lend well to the age of the home, while providing more storage and new appliances.
Layout: The gas range was previously hidden from the dining room by a pony wall. It was decided early on to remove the pony wall, opening the space visually while providing added counter space behind the range. The removal of the pony wall also allowed us to add additional storage on the dining room side of the kitchen.
The fridge was the next item to be relocated. Previously encroaching into the walkway, the fridge was previously placed where our new microwave lives. The fridge now sits in the perfect spot, next to a narrow open-self cabinet which was another wish list from the client, to display bottles and decorative items.
Storage in this kitchen increased by mounting the upper cabinets to the ceiling and improving the lower cabinets by adding more drawers and interior accessories like pullouts, spice storage and a super-susan in the base-corner cabinet.
Materials:
The materials used were extra important to this renovation to ensure we complimented the age of the home. To achieve the right look, shaker doors were used on all cabinets. The painted white cabinets were constructed of a Maple species and painted in Benjamin Moores ‘Silver Satin’. On the base cabinets, a Cherry species was used in a warm stain. To brighten up the room, Caesarstone countertops in ‘Frosty Carrina’ were paired with a white tile in a subway pattern from Olympia Tile.
The details on the crown moulding, door-style panels, cabinetry hardware, kitchen faucet and pendant light fixture are what made this space feel warm and welcoming for the 21st century.
 Master Edge Homes
Increased Energy Efficiency and Comfort

One of the primary goals of this behemoth renovation project was to enhance the energy efficiency, comfort, and health benefits for the homeowner. To achieve this, Master Edge Homes incorporated several features and upgrades. Smart features like thermostats preserve ultimate customizable comfort. We installed high-efficiency furnaces and energy-efficient windows to ensure optimal thermal performance and reduce energy consumption. We used LED pot lights and mirrors to add a modern touch while contributing to energy savings. Low-flow fixtures were installed to promote water conservation, while the infusion of natural light throughout the home enhances the overall well-being of the occupants and reduces the need for artificial light.
Find the right local pro for your project
 Two Birds Design
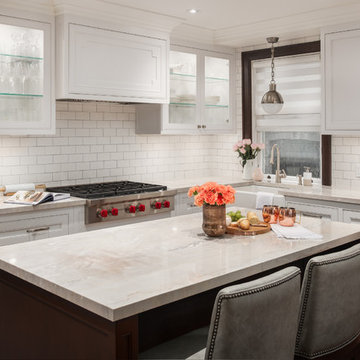
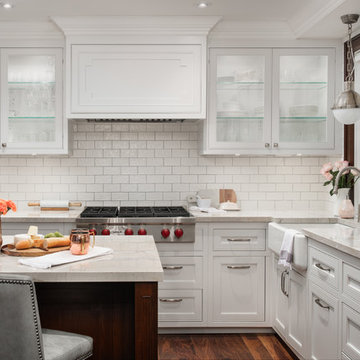
This Beaches kitchen features a face frame cabinet style in a pale grey to increase the light feeling in the space. An intricate quartzite counter pulls shades of cream, taupe, grey and caramel tying in the wood and beige elements throughout the rest of the house. Custom stools and drapery complete the look for a fresh update overall.
 Two Birds Design
This Beaches kitchen features a face frame cabinet style in a pale grey to increase the light feeling in the space. An intricate quartzite counter pulls shades of cream, taupe, grey and caramel tying in the wood and beige elements throughout the rest of the house. Custom stools and drapery complete the look for a fresh update overall.
 Two Birds Design
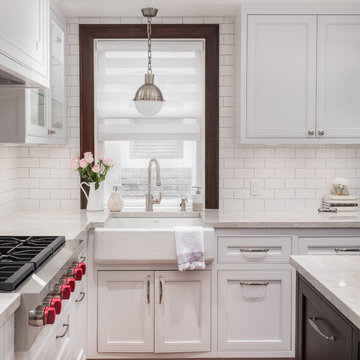
This Beaches kitchen features a face frame cabinet style in a pale grey to increase the light feeling in the space. An intricate quartzite counter pulls shades of cream, taupe, grey and caramel tying in the wood and beige elements throughout the rest of the house. Custom stools and drapery complete the look for a fresh update overall.

 Bobbi Alderfer/Lifestyle Design
With using the walnut cabinets, we tried to keep the sizes as uniform as possible but there were some aspects the client wanted. One of those was the corner appliance garage. Hiding these necessary evils in a beautiful cabinet with easy accessibility was the perfect marriage.

Sponsored
Fredericksburg, OH

High Point Cabinets
Columbus' Experienced Custom Cabinet Builder | 4x Best of Houzz Winner

 Case Architects & Remodelers
Project Developer MJ Englert
https://www.houzz.com/pro/mjenglert/mj-englert-ckbr-udcp-case-design-remodeling-inc?lt=hl
Designer Alex Hubbard
https://www.houzz.com/pro/ahubbard77/alexandria-hubbard-case-design-remodeling-inc
Photography by Stacy Zarin Goldberg

 Lindsay Chambers Design
Lindsay Chambers Design, Roger Davies Photography

Bathroom - mid-sized transitional master white tile and marble tile bathroom idea in Los Angeles with shaker cabinets, purple cabinets, a two-piece toilet, an undermount sink, marble countertops and a hinged shower door
Bathroom - mid-sized transitional master white tile and marble tile bathroom idea in Los Angeles with shaker cabinets, purple cabinets, a two-piece toilet, an undermount sink, marble countertops and a hinged shower door




 Advance Design Studio, Ltd.
Karen and Chad of Tower Lakes, IL were tired of their unfinished basement functioning as nothing more than a storage area and depressing gym. They wanted to increase the livable square footage of their home with a cohesive finished basement design, while incorporating space for the kids and adults to hang out.
“We wanted to make sure that upon renovating the basement, that we can have a place where we can spend time and watch movies, but also entertain and showcase the wine collection that we have,” Karen said.
After a long search comparing many different remodeling companies, Karen and Chad found Advance Design Studio. They were drawn towards the unique “Common Sense Remodeling” process that simplifies the renovation experience into predictable steps focused on customer satisfaction.
“There are so many other design/build companies, who may not have transparency, or a focused process in mind and I think that is what separated Advance Design Studio from the rest,” Karen said.
Karen loved how designer Claudia Pop was able to take very high-level concepts, “non-negotiable items” and implement them in the initial 3D drawings. Claudia and Project Manager DJ Yurik kept the couple in constant communication through the project. “Claudia was very receptive to the ideas we had, but she was also very good at infusing her own points and thoughts, she was very responsive, and we had an open line of communication,” Karen said.
A very important part of the basement renovation for the couple was the home gym and sauna. The “high-end hotel” look and feel of the openly blended work out area is both highly functional and beautiful to look at. The home sauna gives them a place to relax after a long day of work or a tough workout. “The gym was a very important feature for us,” Karen said. “And I think (Advance Design) did a very great job in not only making the gym a functional area, but also an aesthetic point in our basement”.
An extremely unique wow-factor in this basement is the walk in glass wine cellar that elegantly displays Karen and Chad’s extensive wine collection. Immediate access to the stunning wet bar accompanies the wine cellar to make this basement a popular spot for friends and family.
The custom-built wine bar brings together two natural elements; Calacatta Vicenza Quartz and thick distressed Black Walnut. Sophisticated yet warm Graphite Dura Supreme cabinetry provides contrast to the soft beige walls and the Calacatta Gold backsplash. An undermount sink across from the bar in a matching Calacatta Vicenza Quartz countertop adds functionality and convenience to the bar, while identical distressed walnut floating shelves add an interesting design element and increased storage. Rich true brown Rustic Oak hardwood floors soften and warm the space drawing all the areas together.
Across from the bar is a comfortable living area perfect for the family to sit down at a watch a movie. A full bath completes this finished basement with a spacious walk-in shower, Cocoa Brown Dura Supreme vanity with Calacatta Vicenza Quartz countertop, a crisp white sink and a stainless-steel Voss faucet.
Advance Design’s Common Sense process gives clients the opportunity to walk through the basement renovation process one step at a time, in a completely predictable and controlled environment. “Everything was designed and built exactly how we envisioned it, and we are really enjoying it to it’s full potential,” Karen said.
Constantly striving for customer satisfaction, Advance Design’s success is heavily reliant upon happy clients referring their friends and family. “We definitely will and have recommended Advance Design Studio to friends who are looking to embark on a remodeling project small or large,” Karen exclaimed at the completion of her project.
 LL Flooring
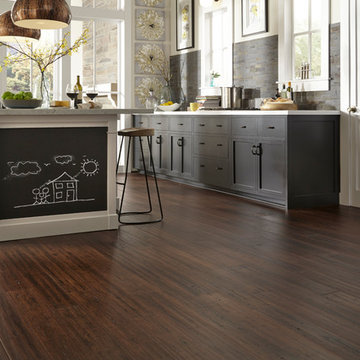
Bamboo floors' popularity has increased over the past few years as people have become more aware of the fragile state of the environment.
Because it is a grass rather than a wood, it grows far more quickly than a tree. The plant's extensive root system continually grows underground and it replenishes itself naturally, as grass does.
New growth, which springs out of the ground and can mature up to 24" in 24 hours and unlike trees, bamboo will regenerate quickly, making it a renewable resource.

Sponsored
Fredericksburg, OH
High Point Cabinets
Columbus' Experienced Custom Cabinet Builder | 4x Best of Houzz Winner

 Keuka Studios, Inc
Steel and glass house railing by Keuka Studios, inc.
Example of a minimalist staircase design in New York
Example of a minimalist staircase design in New York
 KITCHEN CREATIONS LTD

What a way to announce the 2022 Sherwin Williams color of the year “Evergreen Fog” on Dakota custom cabinets. A modern cottage style is achieved with this unique combination of materials and finishes. A wide plank beadboard backsplash highlights the natural walnut hood and floating shelves. Truly a cook’s kitchen with everything at your fingertips.

 Schumacher Homes
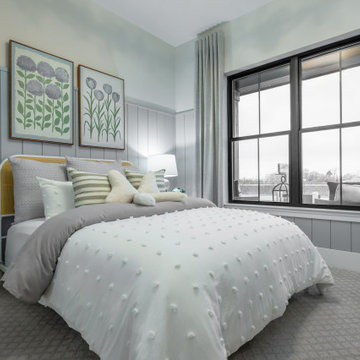
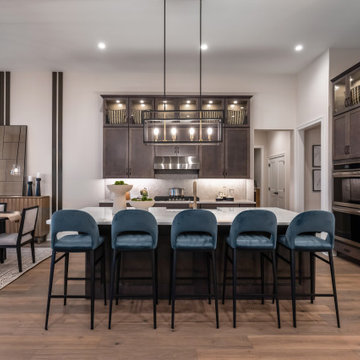
Built by Schumacher Homes, America's Largest Custom Home Builder, this stunning Charleston II Modern Farmhouse in Whitestown, Indiana, effortlessly balances classic architectural details with modern charm. Based on one of our most popular plans, the Charleston II maximizes spatial volume by increasing ceiling heights throughout both levels. The main living space boasts an expansive, open-concept floor plan featuring 10-foot ceilings throughout, which soar to a dramatic 12 feet across the central great room, kitchen, and bright morning room. Designed for seamless entertaining and effortless organization, the chef-ready kitchen is equipped with abundant counter space, a large central island to gather around, and a giant walk-in pantry. This dual-purpose pantry features a highly functional "messy kitchen" secondary prep zone, brilliantly engineered to keep cooking clutter, meal prep, and mess completely out of sight from the main living area.
The thoughtful layout continues with a perfectly placed pocket office, offering a quiet, dedicated space to organize daily tasks or work from home. This pocket office flows gracefully into the luxurious owner’s retreat, a private sanctuary showcasing an expansive primary bath and two large walk-in closets. To elevate the primary suite's design aesthetic, the bedroom features a show-stopping ceiling accented with custom stained wood beams—meticulously finished to match the flooring—with integrated hidden lighting to cast a warm, indirect glow. A smart split-bedroom floor plan ensures ultimate privacy for the entire family, keeping the additional secondary bedrooms situated on the opposite side of the residence so everyone can enjoy their own independent space.


 Schumacher Homes
Built by Schumacher Homes, America's Largest Custom Home Builder, this stunning Charleston II Modern Farmhouse in Whitestown, Indiana, effortlessly balances classic architectural details with modern charm. Based on one of our most popular plans, the Charleston II maximizes spatial volume by increasing ceiling heights throughout both levels. The main living space boasts an expansive, open-concept floor plan featuring 10-foot ceilings throughout, which soar to a dramatic 12 feet across the central great room, kitchen, and bright morning room. Designed for seamless entertaining and effortless organization, the chef-ready kitchen is equipped with abundant counter space, a large central island to gather around, and a giant walk-in pantry. This dual-purpose pantry features a highly functional "messy kitchen" secondary prep zone, brilliantly engineered to keep cooking clutter, meal prep, and mess completely out of sight from the main living area.
The thoughtful layout continues with a perfectly placed pocket office, offering a quiet, dedicated space to organize daily tasks or work from home. This pocket office flows gracefully into the luxurious owner’s retreat, a private sanctuary showcasing an expansive primary bath and two large walk-in closets. To elevate the primary suite's design aesthetic, the bedroom features a show-stopping ceiling accented with custom stained wood beams—meticulously finished to match the flooring—with integrated hidden lighting to cast a warm, indirect glow. A smart split-bedroom floor plan ensures ultimate privacy for the entire family, keeping the additional secondary bedrooms situated on the opposite side of the residence so everyone can enjoy their own independent space.
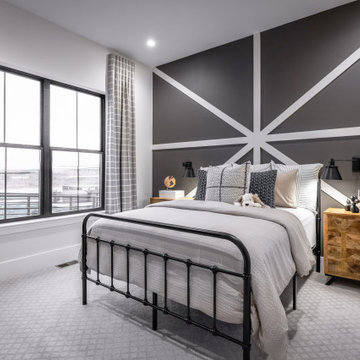 Schumacher Homes
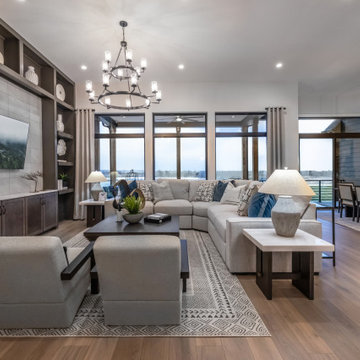
Built by Schumacher Homes, America's Largest Custom Home Builder, this stunning Charleston II Modern Farmhouse in Whitestown, Indiana, effortlessly balances classic architectural details with modern charm. Based on one of our most popular plans, the Charleston II maximizes spatial volume by increasing ceiling heights throughout both levels. The main living space boasts an expansive, open-concept floor plan featuring 10-foot ceilings throughout, which soar to a dramatic 12 feet across the central great room, kitchen, and bright morning room. Designed for seamless entertaining and effortless organization, the chef-ready kitchen is equipped with abundant counter space, a large central island to gather around, and a giant walk-in pantry. This dual-purpose pantry features a highly functional "messy kitchen" secondary prep zone, brilliantly engineered to keep cooking clutter, meal prep, and mess completely out of sight from the main living area.
The thoughtful layout continues with a perfectly placed pocket office, offering a quiet, dedicated space to organize daily tasks or work from home. This pocket office flows gracefully into the luxurious owner’s retreat, a private sanctuary showcasing an expansive primary bath and two large walk-in closets. To elevate the primary suite's design aesthetic, the bedroom features a show-stopping ceiling accented with custom stained wood beams—meticulously finished to match the flooring—with integrated hidden lighting to cast a warm, indirect glow. A smart split-bedroom floor plan ensures ultimate privacy for the entire family, keeping the additional secondary bedrooms situated on the opposite side of the residence so everyone can enjoy their own independent space.
 Schumacher Homes
Built by Schumacher Homes, America's Largest Custom Home Builder, this stunning Charleston II Modern Farmhouse in Whitestown, Indiana, effortlessly balances classic architectural details with modern charm. Based on one of our most popular plans, the Charleston II maximizes spatial volume by increasing ceiling heights throughout both levels. The main living space boasts an expansive, open-concept floor plan featuring 10-foot ceilings throughout, which soar to a dramatic 12 feet across the central great room, kitchen, and bright morning room. Designed for seamless entertaining and effortless organization, the chef-ready kitchen is equipped with abundant counter space, a large central island to gather around, and a giant walk-in pantry. This dual-purpose pantry features a highly functional "messy kitchen" secondary prep zone, brilliantly engineered to keep cooking clutter, meal prep, and mess completely out of sight from the main living area.
The thoughtful layout continues with a perfectly placed pocket office, offering a quiet, dedicated space to organize daily tasks or work from home. This pocket office flows gracefully into the luxurious owner’s retreat, a private sanctuary showcasing an expansive primary bath and two large walk-in closets. To elevate the primary suite's design aesthetic, the bedroom features a show-stopping ceiling accented with custom stained wood beams—meticulously finished to match the flooring—with integrated hidden lighting to cast a warm, indirect glow. A smart split-bedroom floor plan ensures ultimate privacy for the entire family, keeping the additional secondary bedrooms situated on the opposite side of the residence so everyone can enjoy their own independent space.
32