
Search results for "Increasingly prioritizing" in Home Design Ideas





Find the right local pro for your project


 Erica Bryen Design
Example of a mid-sized trendy concrete floor front door design in Orange County with beige walls and a gray front door
 Lauryn Preller / Rep for Benjamin Moore
lauryn preller
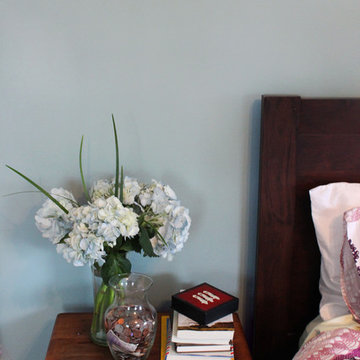
Example of a transitional bedroom design in DC Metro
Example of a transitional bedroom design in DC Metro

 Modern Whimsy Interiors
Kids' bedroom - bedroom and small modern girl carpeted kids' bedroom idea in Oklahoma City with beige walls
 Elle Peters Design
Photo by Justine Milton Photography
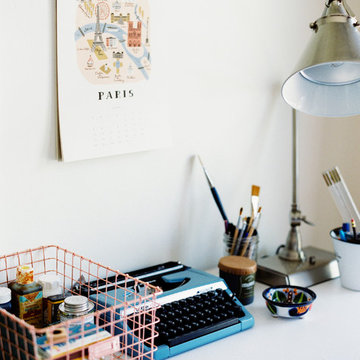
Inspiration for a mid-century modern freestanding desk home studio remodel in Calgary with white walls
Inspiration for a mid-century modern freestanding desk home studio remodel in Calgary with white walls

 M-Squared Contracting Inc.
Living room library - mid-sized transitional enclosed medium tone wood floor and brown floor living room library idea in Toronto with white walls and no tv

 Monical Design
Oversized and underused was how our Client described their old furniture for this space. We were brought in to come up with a furniture plan and accessorizing details that would make the space livable and loveable again!



 Contempo Studio
Inspiration for a mid-sized transitional gender-neutral light wood floor and white floor built-in closet remodel in Toronto with flat-panel cabinets and white cabinets
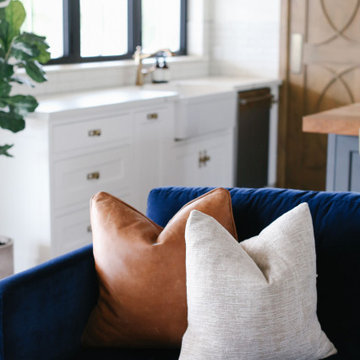
 Anya's Decor
LOVED working on this house! Transitional style with a touch of midcentury. From light fixtures to area rugs, everything is just so dreamy! Can I move in, please?!


 Form Collective
Janis Nicolay
Inspiration for a small craftsman porcelain tile and brown floor vestibule remodel in Vancouver with beige walls and a brown front door
Inspiration for a small craftsman porcelain tile and brown floor vestibule remodel in Vancouver with beige walls and a brown front door


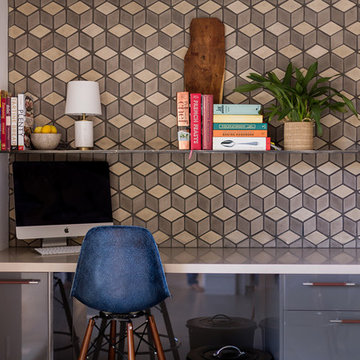
 The Masonry Center, Inc.
Impressions by Arto
2D Cubic featuring 3 shades of gray
Mid-sized transitional built-in desk study room photo in Boise with gray walls
Mid-sized transitional built-in desk study room photo in Boise with gray walls
 Powell Construction
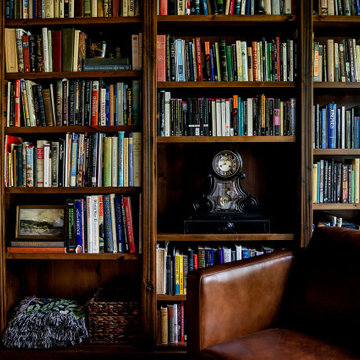
Nestled in the front corner of the home, overlooking the front drive and the rose garden, this study library is a cozy academic retreat perfectly suited for the family’s love of books and learning. Originally the dining room, the space was artfully transformed into a study, with new cabinetry crafted to complement the home’s original mahogany millwork for a unifying, historical touch.
Custom library built-ins wrap around the room, beautifully detailed with reeded edges and crown molding. A new mahogany window reinforces the period style, while a window seat with a plush velvet cushion provides the perfect nook to curl up with a favorite book, a blanket, and a cup of tea or coffee. The shelf above the window was designed to perfectly accommodate and showcase the family’s set of Harvard Classics.
The room is color-drenched in a rich forest green, creating a moody, enveloping atmosphere, while leather club chairs and a family heirloom desk furnish the space with elegance and character. The original servery door, connecting the former dining room to the home’s office, was retained, maintaining a link to the home’s history and layout.
This study library is both a functional workspace and a refined retreat—a place for reading, reflection, and quiet moments.
Photos by MK Photography


 EA Studio Architecture
Mid-sized arts and crafts gray tile and porcelain tile porcelain tile powder room photo in Raleigh with a vessel sink, flat-panel cabinets, medium tone wood cabinets, wood countertops, a two-piece toilet and white walls
20