
Search results for "Increasingly prioritizing" in Home Design Ideas

 Michael Humphrey/Humphrey Construction Company
Example of a transitional home design design in Boston

 Deborah Kipp's Decorative Painting (Austin Texas)
CLOSE-UP VIEW
This master bath makeover starts with bare walls that have been floated out smooth over the sheetrock. Then we hand applied a beautiful custom tinted, soft grey Venetian plaster. After two coats of plaster, the walls were waxed and buffed. This process seals the plaster, leaving a long-lasting finish. The finished product is subtle and undeniably beautiful! I’ve included a close-up view of the finish below.

 J.C. Design Group Inc.
In the core of downtown Toronto, the client had recently purchased a condo into the luxury 55 Stewart Building/Thompson Hotel. The unit was a bit warn-in and was in need of some updating from the previous owner. We started with a fresh paint job throughout the unit to add a bit more of personal touch to the unit. Kitchen cabinetry was updated as well to keep with the tons of the unit along with new light features above the island.
The monochromatic palate of the unit keeps it very neutral but brings in warmth with some textured materials and greenery. Soft lighting fits the space exceptionally well to maintain the feel in the evening. The mix of marble, black matte metal and dark wood furniture blends seamlessly together. And with keeping storage furniture open allows for more light to come through and make the space feel much bigger than it really is.
Find the right local pro for your project
 CW Property Group
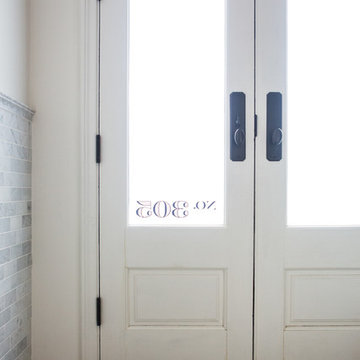
Frosted doors let the light in, but offer privacy.
Transitional home design photo in New York
Transitional home design photo in New York
 New Frameworks Natural Design Build
Ace McArleton

Mountain style loft-style light wood floor bedroom photo in Burlington with beige walls
Mountain style loft-style light wood floor bedroom photo in Burlington with beige walls

 TFLarkin, Inc
Fluted columned doorways
With a Colonial Crown 5 1/4" at ceiling
Hallway - traditional hallway idea in San Diego
Hallway - traditional hallway idea in San Diego

 Katie Kennedy Interiors
Photo: Chris Wong
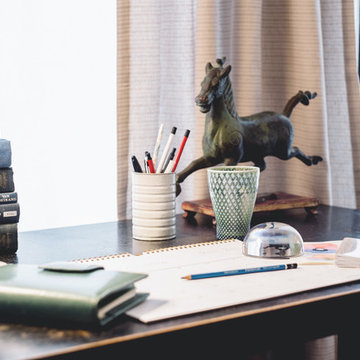
The room also boasts an old family desk that we just adore. Set in one of the bay windows this spot gets plenty of light for work and showcases another family heirloom, the iron horse.



 Zaga Design Group Inc
Inspiration for a mid-sized transitional open concept living room remodel in Denver with white walls, no fireplace and no tv
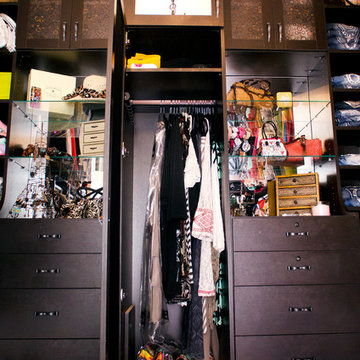
 California Closets of Cincinnati and Dayton
Photography by: Pretty Pear Photography
Designer: Erin Moore
Closet - transitional closet idea in Cincinnati
Closet - transitional closet idea in Cincinnati
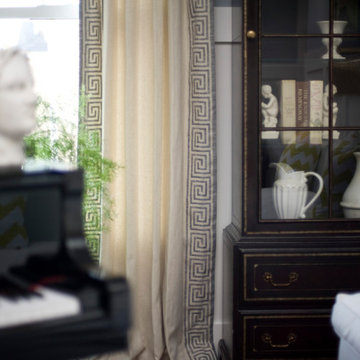
 Elizabeth Interiors
Example of a transitional formal medium tone wood floor and brown floor living room design with gray walls
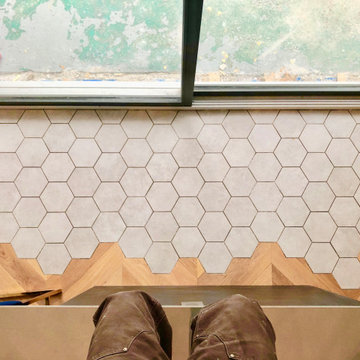
 Lineaire General Contractor
Beautiful ceramic tiles mixed with hard wood floor in the back entrance of a home.
Home design - mid-sized modern home design idea in Montreal
Home design - mid-sized modern home design idea in Montreal

 driscoll interior design, LLC
Driscoll Interior Design, LLC
Mid-sized transitional kids' white tile and porcelain tile porcelain tile and gray floor alcove bathtub photo in DC Metro with furniture-like cabinets, dark wood cabinets, a two-piece toilet, purple walls, an undermount sink and granite countertops
Mid-sized transitional kids' white tile and porcelain tile porcelain tile and gray floor alcove bathtub photo in DC Metro with furniture-like cabinets, dark wood cabinets, a two-piece toilet, purple walls, an undermount sink and granite countertops


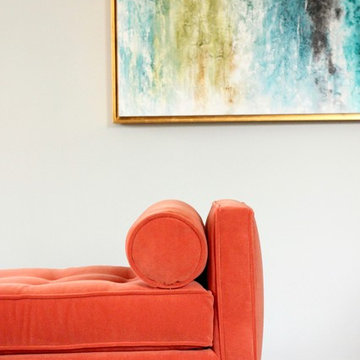
 New South Home
Living room - mid-sized transitional formal and enclosed dark wood floor living room idea in Charlotte with gray walls, a standard fireplace, a wood fireplace surround and no tv

 Samson Door & Window
Inspiration for a mid-sized contemporary concrete floor and gray floor front door remodel in Orange County with gray walls and a green front door


 Seeber Build
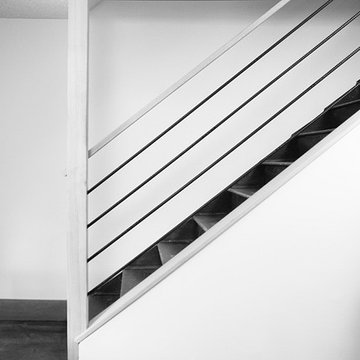
Custom rebar railing
Photography by Tanis Seeber, @ tanisphoto
Example of an urban staircase design in Vancouver
Example of an urban staircase design in Vancouver
 Custom Surface Solutions
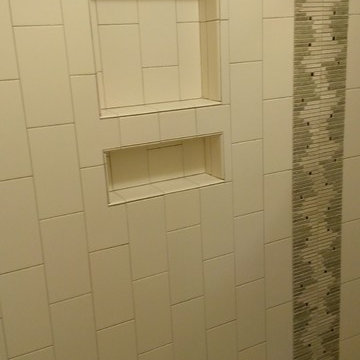
Custom Surface Solutions - Owner Craig Thompson (512) 430-1215. This project shows the before and after pictures of a bathroom remodel including new solid surface counter tops, plumbing fixtures, sink toilt, tub-to-shower conversion, tub surround tile, shower pan tile, and floor tile.
21