
Search results for "Incredible option" in Home Design Ideas
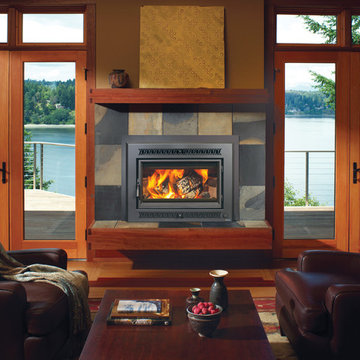
 Fireplace Xtrordinair
The Large Flush Hybrid-Fyre™ Wood Insert Rect. Is the cleanest burning, most efficient, large wood insert in the world! This wood insert burns so clean that it produces only 0.58 grams of emissions per hour and tests at over 80% efficiency. Its revolutionary Hybrid-Fyre™ technology is what makes for an incredibly clean burn that emits virtually no smoke or carbon monoxide, all while saving you money and trips to the wood pile.
The Large Flush Hybrid-Fyre™ Wood Insert is approved to fit large zero clearance and masonry fireplaces with its 19 inch depth and 3 cubic foot firebox. It features a huge fire viewing area that comes available with decorative rectangular and arched door options. It also includes concealed twin 90 CFM convection fans that powerfully heat up to 2,500 square feet, while producing burn times of up to 12 hours.
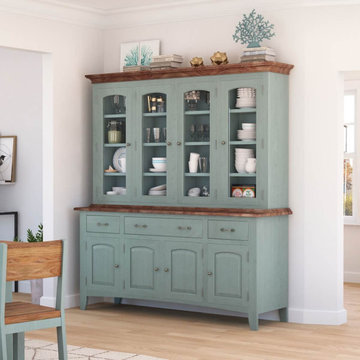
 Sierra Living Concepts Inc
Dimension:
76" L X 21" D X 83" H
The sophisticated charm of our Meriden Mahogany Wood Two-Tone Blue Dining Room Buffet with Hutch is evident at first glance, and its incredible storage is wonderfully apparent with each and every use!
Anchor your dining room decor and storage in the heirloom prestige of this solid wood buffet with hutch! This solid mahogany wood hutch supplies relaxed sophistication for creative and easy entertaining with a bevy of cleverly balanced closed and display style storage options. The buffet is outfitted with an impressive collection of cabinet space, featuring four doors with interior shelving. Perched above are three drawers of various sizes to accommodate your linen and silverware storage needs. The hutch is a maestro, showcasing your treasured collections and keepsakes in elegant form with four glass-front display cabinets complete with shelving for an efficient arrangement.
It is easy to fall in love with the beauty of this rustic hutch. Handcrafted of solid mahogany wood, the Old World care and attention that went into its creation is evident in its durable dependability and timeless design. The attractive two-tone palette is an appealing mix of natural wood tones paired with a relaxed blue and finished with decorative molding that pulls the look together in sleek form.
Special Features:
• 100% Handcrafted
• Made of solid wood
• Glass-front display hutch with interior shelving
• Two small drawers
• One large drawer
• Four cabinets with shelves for enclosed storage
Note: Our furniture is made of solid wood (not wood veneer over plywood). It is handcrafted by Master Artisans. Real wood is a product of nature, and as such, no two pieces are alike. Variations in solid wood grain patterns are to be expected and make each furniture uniquely beautiful, just like us humans.
 Aquatica Plumbing Group

Designed by renowned international designer Marc Sadler, manufactured by Gruppo Treesse in Italy and adapted to US electrical and plumbing standards by Aquatica Plumbing Group Inc., the Zen Indoor/Outdoor Spa Pro from Aquatica is like no other spa in the market. Zen Spa Pro takes the home spa experience to a whole new level; now you not only enjoy the ultimate state-of-the-art hot-tub but also reap all the benefits of hydrotherapy in the privacy of your own backyard or terrace.
The incredible innovation behind the Zen Spa Pro has made possible a whole new system of invisible hydromassage, incorporated into a spa that is one continuous design with no external outlets or jets.
The Zen’s infinitely balanced, rectangular tub with its multiple LED illuminated strips allows you to luxuriate in the truly seamless comfort of a spa without edges, enjoying all the beauty and clean lines of a modern minimalistic design and true Italian quality. Beautiful to look at and envied by friends and guests, Zen Spa Pro is more importantly, superbly therapeutic, delivering revitalising and soothing pleasure from the micro jets and air jets concealed within the walls.
Zen Spa Pro has been innovatively designed for both indoor and outdoor location, with the option of installation in either built-in or freestanding configurations, allowing the customer to customize the product according to personal preference. This stunning spa with its invisible systems hidden beneath the surface, is not only beautiful but will provide the best in hydro spa treatment.
The US version of the Aquatica modified Zen Pro is available with two parallel invisible therapy systems and each spa is fitted with a hidden automatic 1” filling valve enhancing the seamless design experience.
Find the right local pro for your project
 Kitchen Tech
Kitchen Tech is proud to partner with Prime Homes, a superior custom home designer and custom home designer/ builder on Cape Cod. Their homes are of exceptional quality. Kitchen Tech recently completed the kitchens and baths in their model show home in Mashpee MA.
Featured kitchen cabinets were TSG Forevermark Cabinets in a pearl finish with chocolate glaze. This is a wood box with dovetailed drawers with full extension, soft close glides. Wall cabinets were 42” tall. Pantry was installed with soft close rollouts; crown molding, peninsula with panels.
Rev Ashelf door mount trash unit was installed. Amerock Allison Decorative oil rubbed bronze hardware for doors and drawers were a great accent and also in oil rubbed bronze was the Kohler Bellera Kitchen Faucet with matching soap dispenser.
Incredible backsplash and appliances installed in the kitchen. This is a functional space with so many options for entertaining.
Bathrooms featured JSI Trenton shelved vanities in Alabaster paint. Matching bevelled mirrors above each of the vanities. Absolutely beautiful home.
 APlus Interior Design & Remodeling
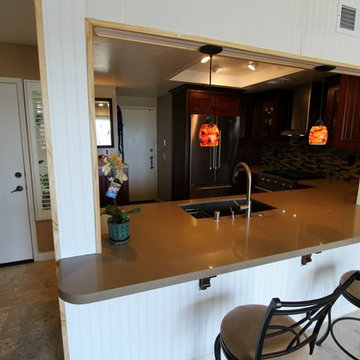
Peg and Randy had a wonderful experience working with APlus and were impressed with the incredible workmanship that went into the remodel. They started their journey looking at their options with stock cabinets and came to realize it wasn’t the best choice for them. A friend that was very happy with the remodel being completed at her home by APlus recommended they call to set up an appointment to meet with a designer. They met with Alex and loved his design ideas so they decided to hire APlus to remodel their kitchen. Peg and Randy were very pleased with the cost and were very surprised to find that a custom kitchen was well within their budget. When guest ask them how they came up with the design concept of the kitchen they praise Alex for coming up with such a gorgeous design. Many changes were made in the kitchen such as adding wonderful high end appliances and hiding the microwave from view. Prior to remodeling their kitchen they had such limited storage space in the kitchen that they resorted to using their garage to store items. This Lake Forest couple now has an amazing amount of hidden storage space with plenty of new space to spare. Now when they step into their kitchen they are in awe and disbelief that they finally have the kitchen of their dreams. http://www.apluskitchen.com/Orange-County-Lake-Forest-Complete-Kitchen-Remodel-Project76.html
 Brendan McHugh, Architect, Manasquan, NJ
VISION AND NEEDS:

Homeowner sought a ‘retreat’ outside of NY that would have water views and offer options for entertaining groups of friends in the house and by pool. Being a car enthusiast, it was important to have a multi-car-garage.
MCHUGH SOLUTION:
The client sought McHugh because of our recognizable modern designs in the area.
We were up for the challenge to design a home with a narrow lot located in a flood zone where views of the Toms River were secured from multiple rooms; while providing privacy on either side of the house. The elevated foundation offered incredible views from the roof. Each guest room opened up to a beautiful balcony. Flower beds, beautiful natural stone quarried from West Virginia and cedar siding, warmed the modern aesthetic, as you ascend to the front porch.
 The Cousins
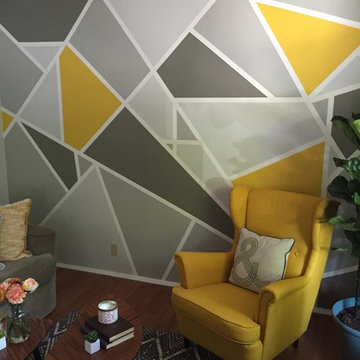
On our new series for ellentube, we are focused on creating affordable spaces in a short time ($1,000 budget & 24 hrs). Geometric walls bring an incredible look and feel to a space that make it stand out. This is a look that anyone can do and truly make their space one of a kind.
You can see the full episode at: www.ellentube.com/GrandDesign

Sponsored
Columbus, OH

Hope Restoration & General Contracting
Columbus Design-Build, Kitchen & Bath Remodeling, Historic Renovations
 Brendan McHugh, Architect, Manasquan, NJ
VISION AND NEEDS:

Homeowner sought a ‘retreat’ outside of NY that would have water views and offer options for entertaining groups of friends in the house and by pool. Being a car enthusiast, it was important to have a multi-car-garage.
MCHUGH SOLUTION:
The client sought McHugh because of our recognizable modern designs in the area.
We were up for the challenge to design a home with a narrow lot located in a flood zone where views of the Toms River were secured from multiple rooms; while providing privacy on either side of the house. The elevated foundation offered incredible views from the roof. Each guest room opened up to a beautiful balcony. Flower beds, beautiful natural stone quarried from West Virginia and cedar siding, warmed the modern aesthetic, as you ascend to the front porch.
 Schulte Design Build
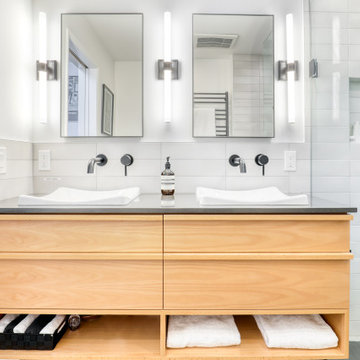
In this 2024 build, our clients wanted a bathroom reimagined for easy access in and out of the shower, with thoughtful features like safety bars, a Toto toilet, and a seamless design to last for years to come. We ensured the space was not only aesthetically pleasing but also incredibly functional, incorporating modern fixtures and finishes that meet their evolving needs.
Another feature of this remodel is the heated towel rack, providing extra comfort and luxury. The sleek, wall-mounted faucets and double sinks add a contemporary touch, while glass shower has a wide opening making it easy to access - this thoughtful design makes it both beautiful and practical. We also included custom cabinetry in a natural wood finish, adding warmth and storage without compromising the clean, modern aesthetic.
Our goal is to create spaces that support our clients' desires to live in their homes for as long as possible, combining style with essential functionality. If you’re looking to update your home, whether for aging in place, accessibility improvements, a growing family, or just a much-needed refresh, we’re here to discuss your options. Contact us today to start your transformation!
 Berkeley Building Co.
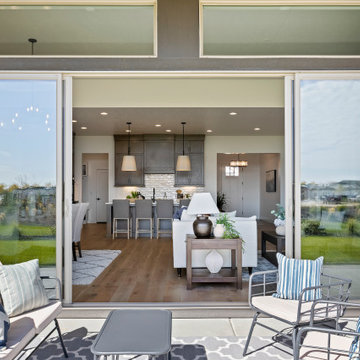
Move In Ready with incredible golf course view! Welcome to the Alameda by Berkeley Building Co! This stunning, award-winning, single-level retreat offers open concept shared living spaces, anchored by a great room with lofty ceiling heights. Add an extensive, covered outdoor living space, bonus room, & a practical built-in home management center, and this home checks all the boxes. Carefully curated in our Timeless Estate collection, this home has a perfect blend of warm woods, matte black hardware, neutral yet glossy tiles, and designer lighting which all lend to a comforting textural surround. Find this home in our beautiful new golf course community of Valor in Kuna! Please visit our Model Home Sales office in Valor @ 11452 S Saylis Pl for all of your Berkeley in Valor questions! If this isn't the home for you, we have many other options available. Ask Josh or Chris about Seller Incentives!
 Tyrrell and Laing International, Inc.
We often get asked whether it is suitable to install a freestanding bathtub in an alcove. The answer – absolutely!
Freestanding bathtubs have been around for nearly 150 years, and they are still part of every day design. Available in endless shapes, colors and sizes. The freestanding bathtub has really evolved in terms of materials, aesthetics and comfort.
We recently collaborated with the incredibly talented Andria of Andria Fromm Interiors in Nashville. Our customer Jenny was renovating her bathroom and Andria had a stunning vision.
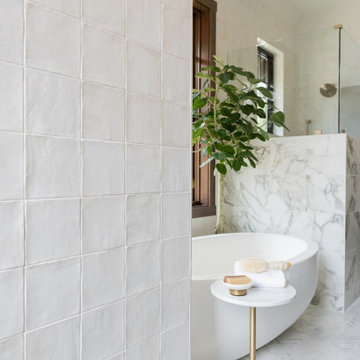
Jenny wanted a shower as well as being able to enjoy soaking in a bathtub. They decided that installing a freestanding bathtub in an alcove they created was the best option to enjoy the best of both worlds. The end result is simply stunning.
She completely transformed the room by wrapping the entire bathroom in tile. A beautiful mix marble, and tile adds dimension to the entire design. Andria integrated some Earthy elements as well, some greenery and wood trim.
Natural light enters from the window centered above the T & L Adoni freestanding jetted bathtub providing a view of the garden. The soft white matte finish on the bathtub gives the appearance of natural stone with a clean crisp finish. Sunlight bounces off the elegant gold accents bringing a charming glow into the bathroom.
 Impressions Flooring Collection
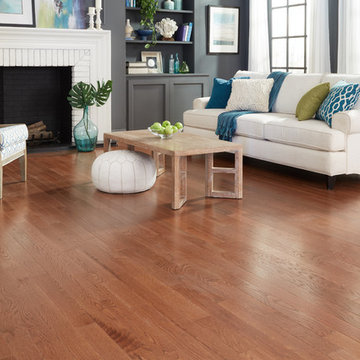
Natural hardwood flooring is more popular than ever among homeowners, and for good reason. The incredible quality and natural look of hardwood is unrivaled by other flooring options. The Piedmont Series offers all the best attributes of natural hardwood flooring, creating a warm and inviting ambiance in any style home.
This ¾-inch solid hardwood flooring features magnificent color variation and character marks that add a rustic appeal. It has an inherent charm that gives each installation a unique artistry. The exclusive Six Side Seal© helps prevent moisture that can lead to cupping, warping, and seasonal cracking. Customers choose this product because it offers maximum design impact at a great value.
 User
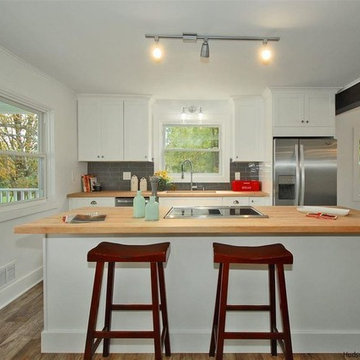
UserCLASSIC MEETS MODERN. Sophisticated design gives this historic farmhouse a fresh modern aesthetic. Pleasingly sited on a peaceful country road, in a prime Marbletown location, and overlooking neighboring fenced pasture and pond is this incredibly renovated Modern Farmhouse. Enter bright exquisitely detailed rooms with clean lines all ready to start living. Large cooks kitchen with Butcher Block countertops and island has custom cabinetry, tiled backsplash, new stainless appliances and Kitchen Aid downdraft stove. This wonderful kitchen leads to dining room and expansive, cathedral ceilinged, multi-window living room bringing the outdoors in. The den/family room has a separate alcove office/library. Additional First floor room, with adjacent large bathroom, has the option to be a guest bedroom or studio. Three generous second floor bedrooms with gorgeous wood floors, spacious beautifully tiled bath and separate laundry room. Living Room French Doors leads to patio with fire pit and sweet outbuilding.

Sponsored
Columbus, OH

Snider & Metcalf Interior Design, LTD
Leading Interior Designers in Columbus, Ohio & Ponte Vedra, Florida
 APlus Interior Design & Remodeling
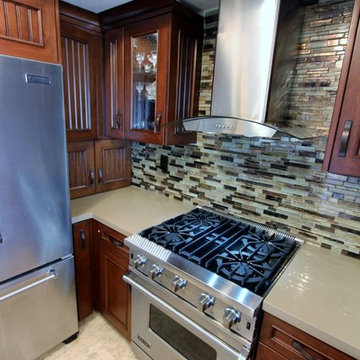
Peg and Randy had a wonderful experience working with APlus and were impressed with the incredible workmanship that went into the remodel. They started their journey looking at their options with stock cabinets and came to realize it wasn’t the best choice for them. A friend that was very happy with the remodel being completed at her home by APlus recommended they call to set up an appointment to meet with a designer. They met with Alex and loved his design ideas so they decided to hire APlus to remodel their kitchen. Peg and Randy were very pleased with the cost and were very surprised to find that a custom kitchen was well within their budget. When guest ask them how they came up with the design concept of the kitchen they praise Alex for coming up with such a gorgeous design. Many changes were made in the kitchen such as adding wonderful high end appliances and hiding the microwave from view. Prior to remodeling their kitchen they had such limited storage space in the kitchen that they resorted to using their garage to store items. This Lake Forest couple now has an amazing amount of hidden storage space with plenty of new space to spare. Now when they step into their kitchen they are in awe and disbelief that they finally have the kitchen of their dreams. http://www.apluskitchen.com/Orange-County-Lake-Forest-Complete-Kitchen-Remodel-Project76.html
 Reico Kitchen & Bath
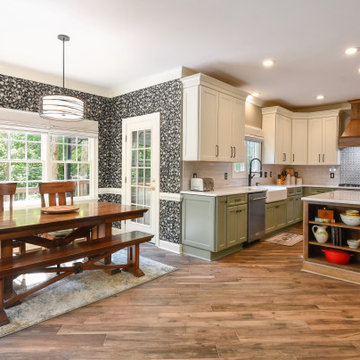
Kristen Campbell of Reico Kitchen & Bath in Williamsburg, VA, created a breathtaking transitional style inspired kitchen design that features a diverse range of Merillat Masterpiece Cabinetry door styles and finishes.
The base perimeter cabinets boast the Rockwell door style with Sherwin Williams Meadow Sage custom paint finish, while the wall and tall cabinets feature the Canvas finish. The kitchen island is designed with the Cimmaron door style in Rustic Alder Husk Finish.
The kitchen also features Calacatta Miraggio Gold quartz countertops and KitchenAid appliances.
According to Kristen, “the client had a clear vision of what they wanted for the remodel but were open to exploring a variety of options in both design and materials. The large kitchen space warmed up with a mix of colors and textures. The entire process…from initial meeting to punch went incredibly smooth. Even a couple hiccups, to be expected, were handled by the client, the contractor and myself. We all worked really well together.”
Photos courtesy of Tim Snyder Photography.
 First Impression Ironworks - Texas
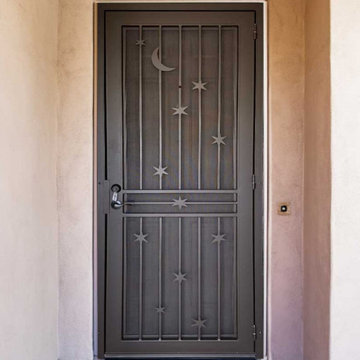
First Impression Ironworks’ custom exterior Iron Security Screen Doors for your Austin home are proudly handcrafted to be 100% American-made steel products. Known in many regions as storm doors or security storm doors, these sturdy iron framed metal screen doors enhance your Texas home with the durability, security, and timeless elegance of wrought iron. Built to last, our Security Screen Doors have been expertly designed, manufactured, and installed in the USA for over 30 years. Whether you're securing a Front Door, Arcadia Door, French Door, or Sliding Glass Patio Door, our custom storm doors provide both protection and elegance. Want to elevate your entryway? Personalize your door with options like a hinged glass panel or our exclusive HomeGuard Security Screen for enhanced functionality and style. Experience the lasting durability and sophistication of wrought iron with your custom made First Impression Security Door. Be sure to check out our latest promo codes for incredible savings on Austin Iron Security Doors!
 User
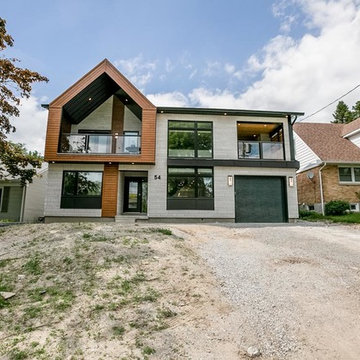
UserAdding an 2nd story to an existing ranch bungalow from the 50's can certainly dish out some challenges and surprises. With this project we were working with a boring rectangle design, so we added two bump outs at the front and one at the back to create some definition/curb appeal, giving the main floor a better flow, extending the existing two bedrooms, two baths, spacious kitchen, large pantry and a mudroom. The 2nd story was added to create a Master bedroom retreat featuring a spa-like bath, massive walk-in closet, loft area with bar and guest suite with a Murphy bed. Then there was the decisions with what to do with the space above the garage - the clients did not want cold floors, or any living space above non heated areas, so we designed this incredible covered porch with Tongue & Groove Cedar, a waterproof floor, and an exterior Fireplace clad in matching stone. Its become a true 3 season room for the family to enjoy outdoor movie nights by the fire, entertaining guests (after the kids go to sleep) and giving that option of outdoor living even in the event of rain. The clients built the home in a very unique neighbourhood. They wanted to design something unique, so the super modern exterior cladding, the 3rd dimension features, and the 2 covered porches gives the home a modern look in what they feel will be a timeless design for many decades to come.

Sponsored
Westerville, OH

Custom Home Works
Franklin County's Award-Winning Design, Build and Remodeling Expert
 User
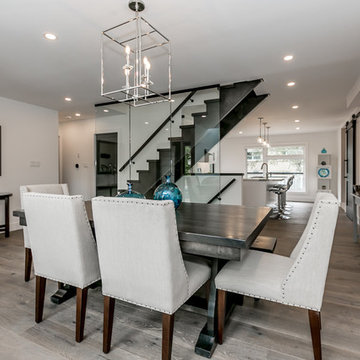
UserAdding an 2nd story to an existing ranch bungalow from the 50's can certainly dish out some challenges and surprises. With this project we were working with a boring rectangle design, so we added two bump outs at the front and one at the back to create some definition/curb appeal, giving the main floor a better flow, extending the existing two bedrooms, two baths, spacious kitchen, large pantry and a mudroom. The 2nd story was added to create a Master bedroom retreat featuring a spa-like bath, massive walk-in closet, loft area with bar and guest suite with a Murphy bed. Then there was the decisions with what to do with the space above the garage - the clients did not want cold floors, or any living space above non heated areas, so we designed this incredible covered porch with Tongue & Groove Cedar, a waterproof floor, and an exterior Fireplace clad in matching stone. Its become a true 3 season room for the family to enjoy outdoor movie nights by the fire, entertaining guests (after the kids go to sleep) and giving that option of outdoor living even in the event of rain. The clients built the home in a very unique neighbourhood. They wanted to design something unique, so the super modern exterior cladding, the 3rd dimension features, and the 2 covered porches gives the home a modern look in what they feel will be a timeless design for many decades to come.
 Birch+Oak Construction
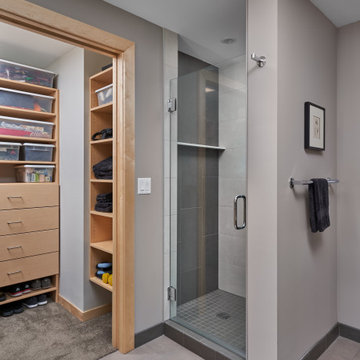
Reprioritizing & reconfiguring spaces to update master bath and create guest accommodations.
Project Details:
These homeowners loved the light, the views, and the compactness of their condo unit. The dining space could accommodate the whole family, they had private areas for quiet reading time, and they loved the location, the building and the community. They definitely did not want to leave.
However, the wasted space in the guest bath, the dark, depressing, heavy-feeling in the master bath and the lack of closet space for guests were all problems for them. They wanted a brighter, more inviting bathroom with more functionality and storage, better accommodations for guests, and the tv room to become a comfortable place to relax and actually enjoy the incredible view they had. The unit was designed specifically for the needs of the previous owner, but they needed their home to fit their own needs and lifestyle.
Our team helped this couple create the bright master bath they wanted, complete with additional functionality and storage options. The guest bath and sitting room were also both reconfigured. The guest bath was reworked to become smaller - but more functional, and the sitting room was expanded to become a fully-functioning guest room.
The reprioritization and reworking of spaces in this unit is a great example of working within an existing framework to create rooms that better fit the needs and wants of a homeowner. The new spaces are a much better fit for the lifestyle and aesthetic of this couple, while mimicking the warmth and welcoming feel of the existing spaces they already enjoyed. They are now able to fully take advantage of the views in all living areas of the unit and can easily accommodate guests in comfort whenever they desire.
 User
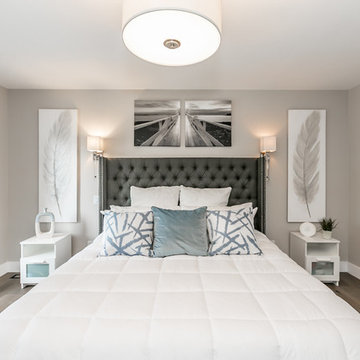
UserAdding an 2nd story to an existing ranch bungalow from the 50's can certainly dish out some challenges and surprises. With this project we were working with a boring rectangle design, so we added two bump outs at the front and one at the back to create some definition/curb appeal, giving the main floor a better flow, extending the existing two bedrooms, two baths, spacious kitchen, large pantry and a mudroom. The 2nd story was added to create a Master bedroom retreat featuring a spa-like bath, massive walk-in closet, loft area with bar and guest suite with a Murphy bed. Then there was the decisions with what to do with the space above the garage - the clients did not want cold floors, or any living space above non heated areas, so we designed this incredible covered porch with Tongue & Groove Cedar, a waterproof floor, and an exterior Fireplace clad in matching stone. Its become a true 3 season room for the family to enjoy outdoor movie nights by the fire, entertaining guests (after the kids go to sleep) and giving that option of outdoor living even in the event of rain. The clients built the home in a very unique neighbourhood. They wanted to design something unique, so the super modern exterior cladding, the 3rd dimension features, and the 2 covered porches gives the home a modern look in what they feel will be a timeless design for many decades to come.
25