
Search results for "Incredible option" in Home Design Ideas
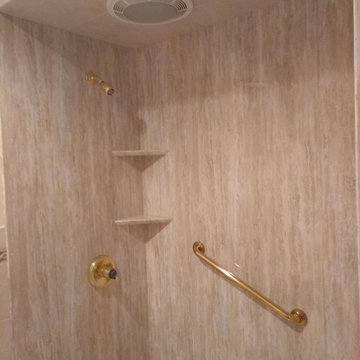
 All County One Day Bath
AFTER:
*TRANSFORM YOUR BATHROOM FOR AS LITTLE AS $4 PER DAY WITH OUR INCREDIBLE FINANCE OPTIONS!*
>Rapid Installs
>One Day Bathtub Renovations
>One Day Walk In Showers
>One Day Tub To Shower Conversions
>Walk In Tubs
>Bath Remodeling
TUB TO SHOWER - LYNDHURST, NJ
#onedaybath #bathremodeling #showerliner #bathliner #bathfitter #tubtoshowerconversion
#bathremodelingnj #bathroomremodel #bathtubliner #walkinshower #showerseat #bathtub #shower #bathtubfitter #walkintub #remodelingbathroom #allcountyonedaybath
www.allcountyonedaybath.com
 User
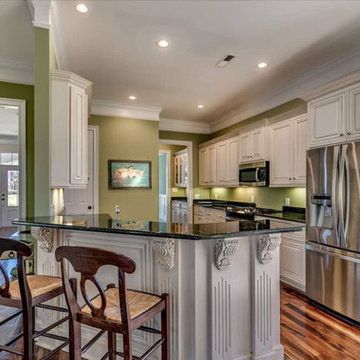
UserTHIS WAS A PLAN DESIGN ONLY PROJECT. A narrow lot house, this home is perfect for properties that are in urban locations where parking is in the rear of the home. An open concept, the Kitchen, Living Room and Outdoor Living spaces are centered on entertaining and the outdoors. Views to the exterior rear are very real in this house, as the windows and double doors open to either the patio area, or to an optional Sunroom (as shown), all with transoms for extra glass allowing light in. Having more than one living space on the first floor is granted in this plan, with a spacious front spit adjacent Dining Room with Butler's Pantry between the Dining Room and Kitchen.
The second floor Master Bedroom Suite is luxurious, with a princess tray ceiling, dual walk-in closets, and luxury Bath with cathedral ceiling. The two secondary bedrooms are roomy, with views to the front of the home, and either walk-in or standard closets, and hall bath access. The Bonus Room option on this home is incredible, with private access to the rear of the home for direct access from the living areas, and the garage door.
 The Blind and Shutter Store
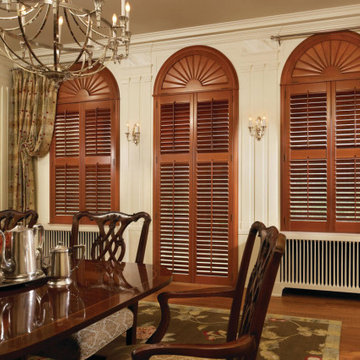
Combine style, function, and durability with versatile plantation shutters from the Blind and Shutter Store in Denver. Plantation shutters will not only raise the value of your Denver area home, but also provide light control, privacy options, and an incredible design statement.
Available in a huge variety of paint and stain finishes to complement your individual style, interior window shutters are a high-quality and carefully-crafted option for window treatments. For an even more classic look, we have popular and durable plantation shutters that will be resilient through extreme heat and moisture and provide a stunning style to your light and privacy control needs. We offer Hunter Douglas shutters which provide a clean and elegant look to both the interior windows and exterior windows. Plantation shutters can also be constructed with real wood or a UV resistant polysatin compound.
Find the right local pro for your project
 The Container Store Custom Closets
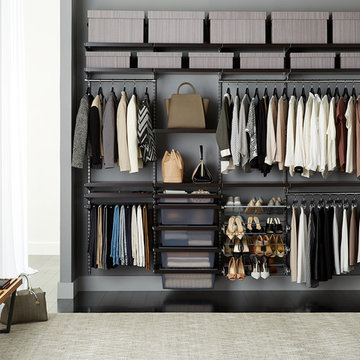
This gorgeous Walnut and Platinum Décor reach-in closet features Gliding Shoe Racks, Drawers and a Pant Rack to easy-to-access storage! The beautiful middle shelves are perfect for storing handbags, while the upper shelves create ample storage, The Solid Drawers make it easy to switch your closet from spring to winter. Simply take the drawer out of the frame, pop on a lid and store on a shelf! Remember, all components are completely adjustable.
 User
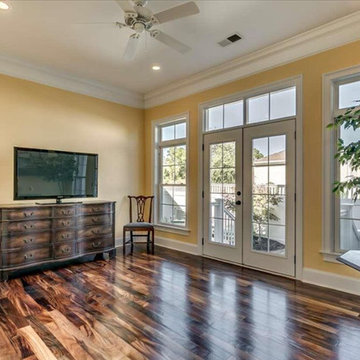
UserTHIS WAS A PLAN DESIGN ONLY PROJECT. A narrow lot house, this home is perfect for properties that are in urban locations where parking is in the rear of the home. An open concept, the Kitchen, Living Room and Outdoor Living spaces are centered on entertaining and the outdoors. Views to the exterior rear are very real in this house, as the windows and double doors open to either the patio area, or to an optional Sunroom (as shown), all with transoms for extra glass allowing light in. Having more than one living space on the first floor is granted in this plan, with a spacious front spit adjacent Dining Room with Butler's Pantry between the Dining Room and Kitchen.
The second floor Master Bedroom Suite is luxurious, with a princess tray ceiling, dual walk-in closets, and luxury Bath with cathedral ceiling. The two secondary bedrooms are roomy, with views to the front of the home, and either walk-in or standard closets, and hall bath access. The Bonus Room option on this home is incredible, with private access to the rear of the home for direct access from the living areas, and the garage door.
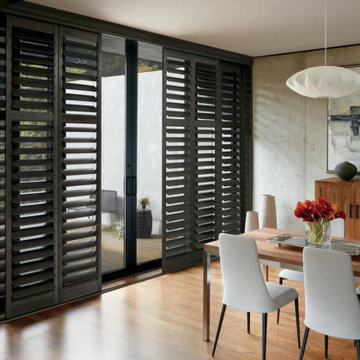 The Blind and Shutter Store
Combine style, function, and durability with versatile plantation shutters from the Blind and Shutter Store in Denver. Plantation shutters will not only raise the value of your Denver area home, but also provide light control, privacy options, and an incredible design statement.
Available in a huge variety of paint and stain finishes to complement your individual style, interior window shutters are a high-quality and carefully-crafted option for window treatments. For an even more classic look, we have popular and durable plantation shutters that will be resilient through extreme heat and moisture and provide a stunning style to your light and privacy control needs. We offer Hunter Douglas shutters which provide a clean and elegant look to both the interior windows and exterior windows. Plantation shutters can also be constructed with real wood or a UV resistant polysatin compound.
 User
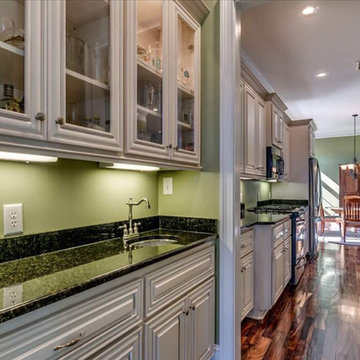
UserTHIS WAS A PLAN DESIGN ONLY PROJECT. A narrow lot house, this home is perfect for properties that are in urban locations where parking is in the rear of the home. An open concept, the Kitchen, Living Room and Outdoor Living spaces are centered on entertaining and the outdoors. Views to the exterior rear are very real in this house, as the windows and double doors open to either the patio area, or to an optional Sunroom (as shown), all with transoms for extra glass allowing light in. Having more than one living space on the first floor is granted in this plan, with a spacious front spit adjacent Dining Room with Butler's Pantry between the Dining Room and Kitchen.
The second floor Master Bedroom Suite is luxurious, with a princess tray ceiling, dual walk-in closets, and luxury Bath with cathedral ceiling. The two secondary bedrooms are roomy, with views to the front of the home, and either walk-in or standard closets, and hall bath access. The Bonus Room option on this home is incredible, with private access to the rear of the home for direct access from the living areas, and the garage door.

Sponsored
Columbus, OH

Hope Restoration & General Contracting
Columbus Design-Build, Kitchen & Bath Remodeling, Historic Renovations
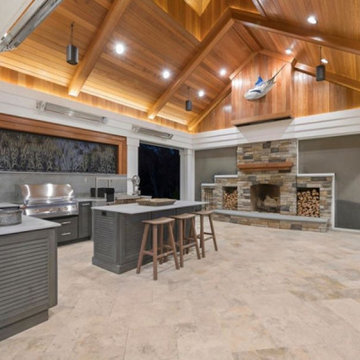
 Kitchen Concepts Plus, Inc.
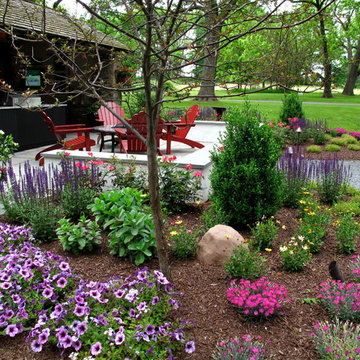
Check out this incredible outdoor living space! Kitchen Concepts Plus supplied the outdoor kitchen cabinets and countertops. This space is amazing! Gateway Builders @homesbygateway create stunning homes! #NatureKast #wowwhatakitchen #thatstheplus #kitchenconceptsplus
 Studio Dearborn
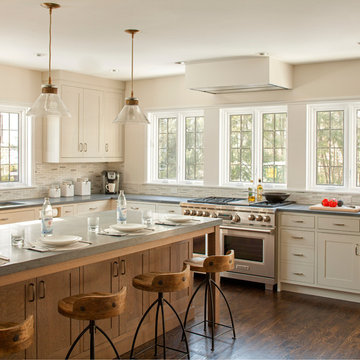
A spacious Tudor Revival in Lower Westchester was revamped with an open floor plan and large kitchen with breakfast area and counter seating. The leafy view on the range wall was preserved with a series of large leaded glass windows by LePage. Wire brushed quarter sawn oak cabinetry in custom stain lends the space warmth and old world character. Kitchen design and custom cabinetry by Studio Dearborn. Architect Ned Stoll, Stoll and Stoll. Pietra Cardosa limestone counters by Rye Marble and Stone. Appliances by Wolf and Subzero; range hood by Best. Cabinetry color: Benjamin Moore Brushed Aluminum. Hardware by Schaub & Company. Stools by Arteriors Home. Shell chairs with dowel base, Modernica. Photography Neil Landino.
 Door Architects LLC
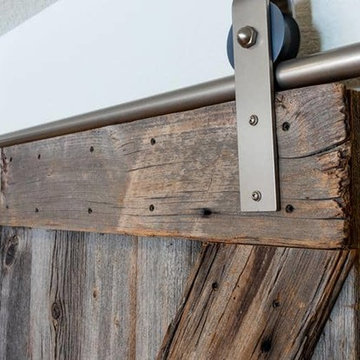
Our barn doors are a perfect choice for those looking to add unique details to their home. All barn doors by Door Architects are custom designed and handmade with precise craftsmanship to perfectly suit your space. Whether you choose a modern look or a rustic one, our team will consult, measure, design, build and install your one-of-a-kind door!
Door Architects’ sliding barn doors are not only works of art, but they are incredibly practical. Our stylish doors offer a great way to increase usable space in a room and are exceptionally durable!
Take a look at some of our design options for inspiration to start creating your custom barn door...
http://doorarchitects.com/sliding-barn-door/
 Door Architects LLC
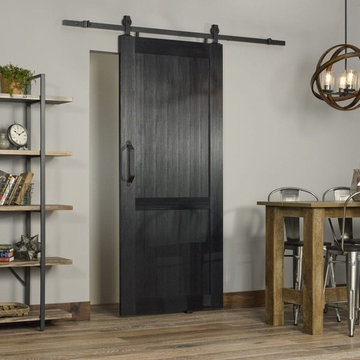
Our barn doors are a perfect choice for those looking to add unique details to their home. All barn doors by Door Architects are custom designed and handmade with precise craftsmanship to perfectly suit your space. Whether you choose a modern look or a rustic one, our team will consult, measure, design, build and install your one-of-a-kind door!
Door Architects’ sliding barn doors are not only works of art, but they are incredibly practical. Our stylish doors offer a great way to increase usable space in a room and are exceptionally durable!
Take a look at some of our design options for inspiration to start creating your custom barn door...
http://doorarchitects.com/sliding-barn-door/


 LSM Interiors Inc.

Vignette® Modern Roman Shades (Tiered™ shown) are an incredibly versatile Roman solution featuring three styles that can roll, stack or glide. All offer safety and durability. Hunter Douglas giving you options for all the windows in your home!



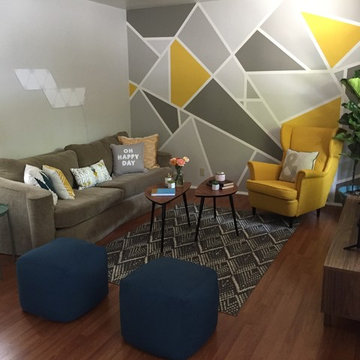
 The Cousins
On our new series for ellentube, we are focused on creating affordable spaces in a short time ($1,000 budget & 24 hrs). Geometric walls bring an incredible look and feel to a space that make it stand out. This is a look that anyone can do and truly make their space one of a kind.
You can see the full episode at: www.ellentube.com/GrandDesign
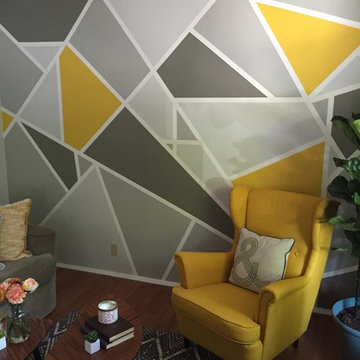 The Cousins
On our new series for ellentube, we are focused on creating affordable spaces in a short time ($1,000 budget & 24 hrs). Geometric walls bring an incredible look and feel to a space that make it stand out. This is a look that anyone can do and truly make their space one of a kind.
You can see the full episode at: www.ellentube.com/GrandDesign
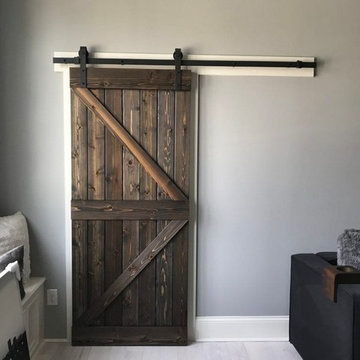 Door Architects LLC
Our barn doors are a perfect choice for those looking to add unique details to their home. All barn doors by Door Architects are custom designed and handmade with precise craftsmanship to perfectly suit your space. Whether you choose a modern look or a rustic one, our team will consult, measure, design, build and install your one-of-a-kind door!
Door Architects’ sliding barn doors are not only works of art, but they are incredibly practical. Our stylish doors offer a great way to increase usable space in a room and are exceptionally durable!
Take a look at some of our design options for inspiration to start creating your custom barn door...
http://doorarchitects.com/sliding-barn-door/

Sponsored
Westerville, OH

Custom Home Works
Franklin County's Award-Winning Design, Build and Remodeling Expert

 Door Architects LLC
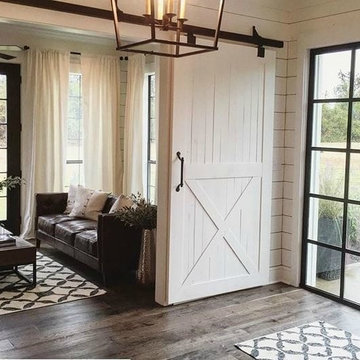
Our barn doors are a perfect choice for those looking to add unique details to their home. All barn doors by Door Architects are custom designed and handmade with precise craftsmanship to perfectly suit your space. Whether you choose a modern look or a rustic one, our team will consult, measure, design, build and install your one-of-a-kind door!
Door Architects’ sliding barn doors are not only works of art, but they are incredibly practical. Our stylish doors offer a great way to increase usable space in a room and are exceptionally durable!
Take a look at some of our design options for inspiration to start creating your custom barn door...
http://doorarchitects.com/sliding-barn-door/
 Hayden Homes
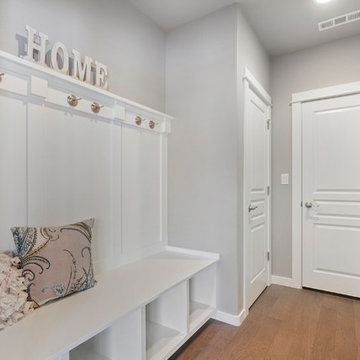
At 2968 square feet, the Vale home is not only spacious, but provides ample storage options. The incredible storage space begins with the oversized garage and practical mudroom entrance. This leads into the dining and kitchen area, which contains a large pantry, island and abundant counter space, perfect for entertaining or day-to-day life. The kitchen, adjacent to the great room features lots of natural lighting. The second level features even more space and storage, beginning with the versatile loft area that can turn into an optional junior suite. The expansive master suite opens with double doors and boasts a coffered ceiling. The master bathroom features a dual vanity, water closet, soaking tub and another oversized closet. Rounding out the home are two additional sizeable bedrooms with substantial closet space as well. Live in organized comfort, in a home perfect home for those needing extra space and storage.
28